
New construction


$585,900
4 bd · 3 ba · 2,726 sqft
186 Pinyon Pine Drive, Bastrop, TX 78602
Single family · $215/sqft ·
$3,891/mo est. payment
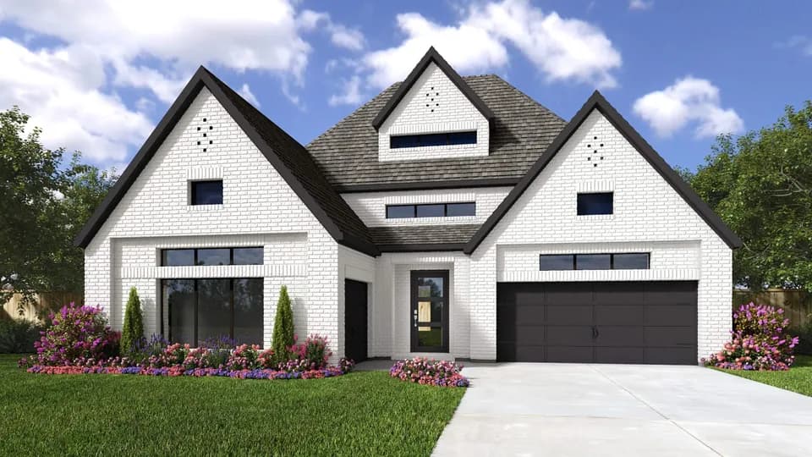
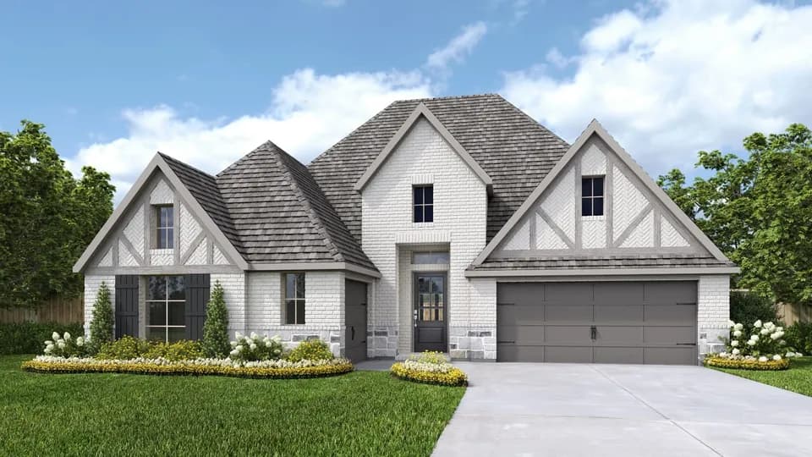
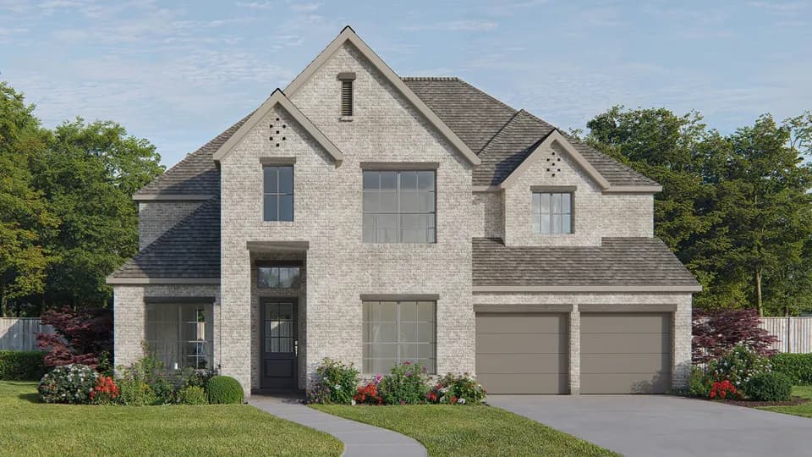
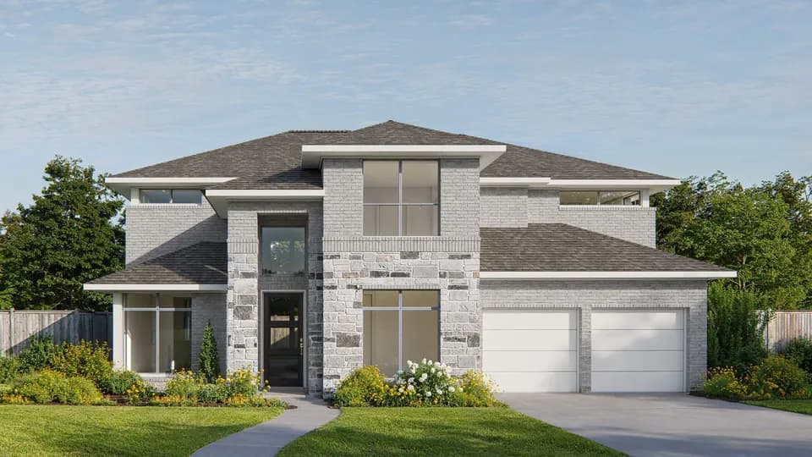
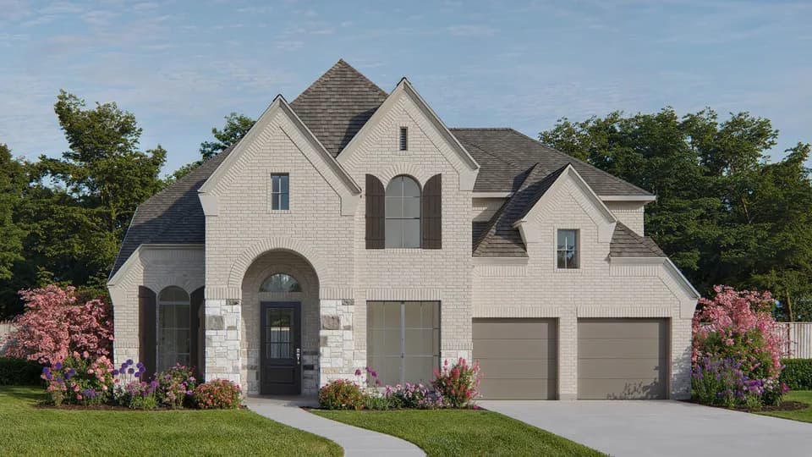
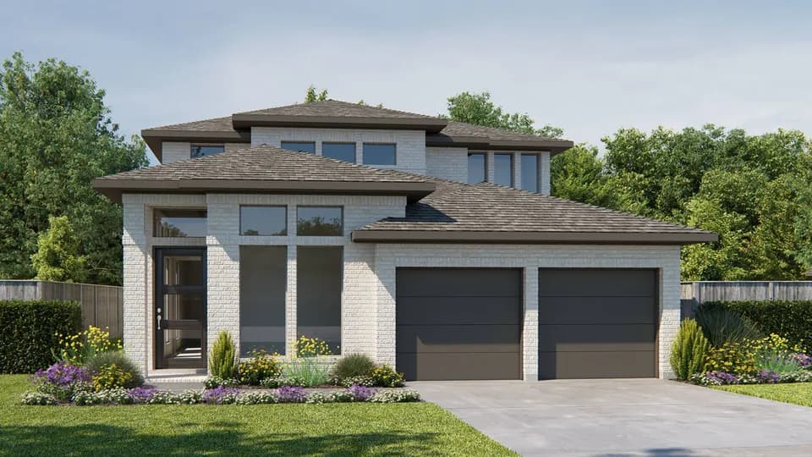
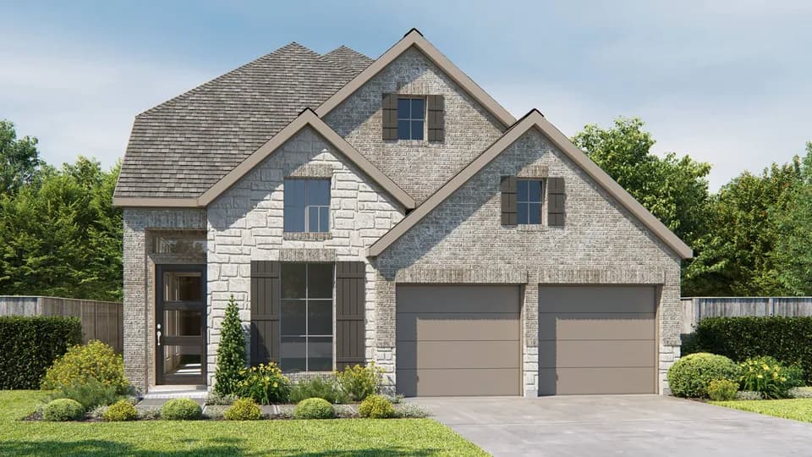
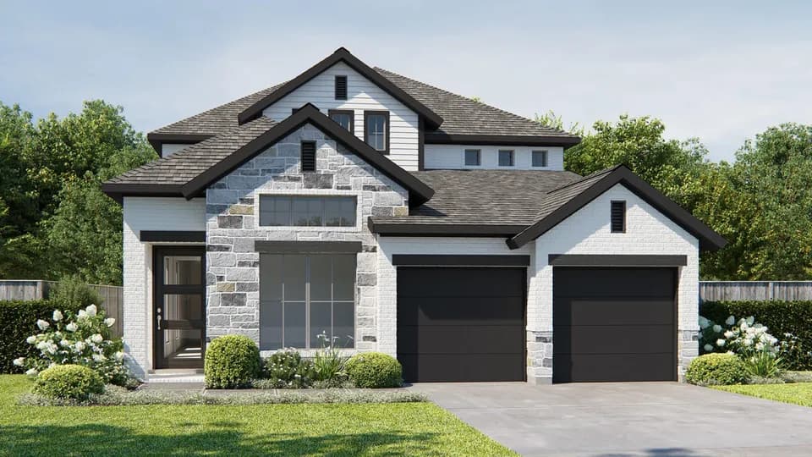
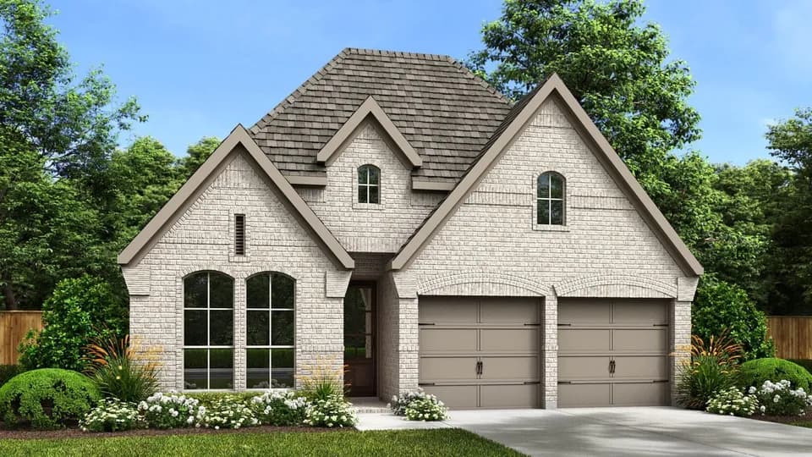
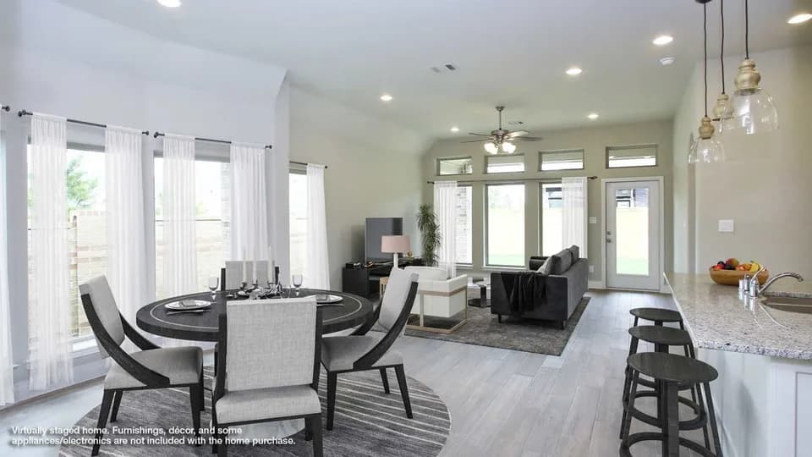
Entry welcomes with 12-foot ceiling. Game room off extended entry with 13-foot coffered ceiling. Spacious family room with wall of windows opens to kitchen and dining area. Kitchen offers corner walk-in pantry and inviting island with built-in seating space. Primary suite includes bedroom with wall of windows. Double doors lead to primary bath with dual vanities, garden tub, separate glass-enclosed shower and large walk-in closet. A guest suite with private bath adds to this four-bedroom design. Covered backyard patio. Two-car garage. Representative Images. Features and specifications may vary by community.
COLONY OAKS EL
elementary · K-5 · 0.9 mi
Cedar Creek High School
high · 9-12 · 4.6 mi
Cedar Creek Middle School
middle · 7-8 · 5.2 mi
Bastrop Montessori
elementary · PK-K · 1.2 mi
Cedar Creek Intermediate School
elementary · 6 · 5.3 mi
Compass Roes Harvest
elementary · K-6 · 1.9 mi
Listed by The Colony 60' · PerryHomes