New construction


$805,900
5 bd · 4.5 ba · 4,891 sqft
16309 Sheridan River Trail, Conroe, TX 77302
Single family · $165/sqft ·
$5,520/mo est. payment
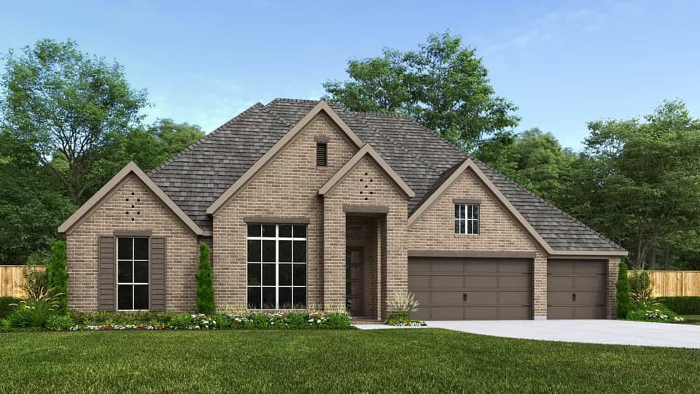
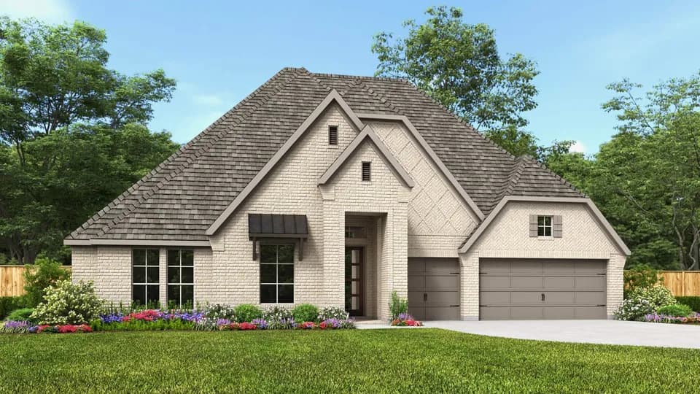
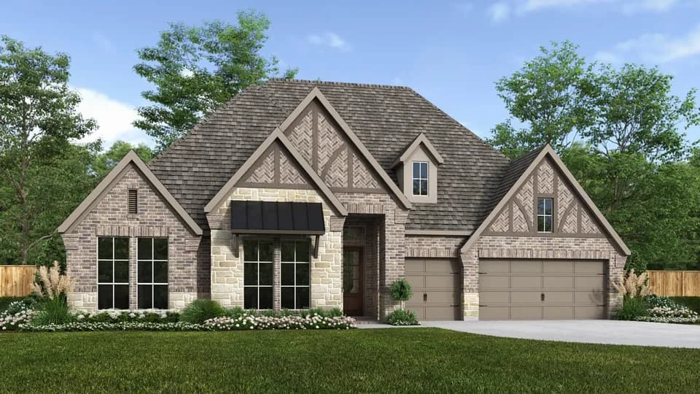
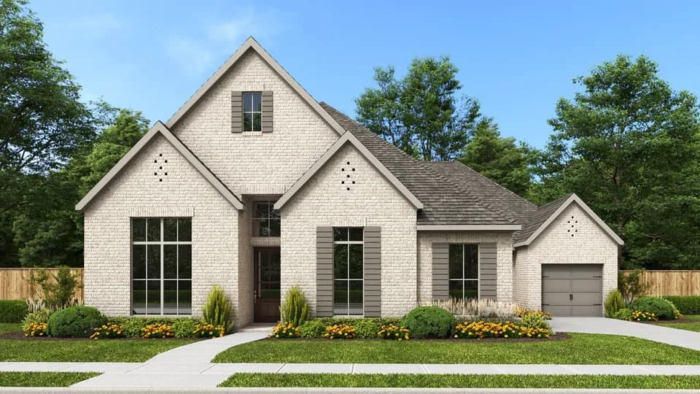
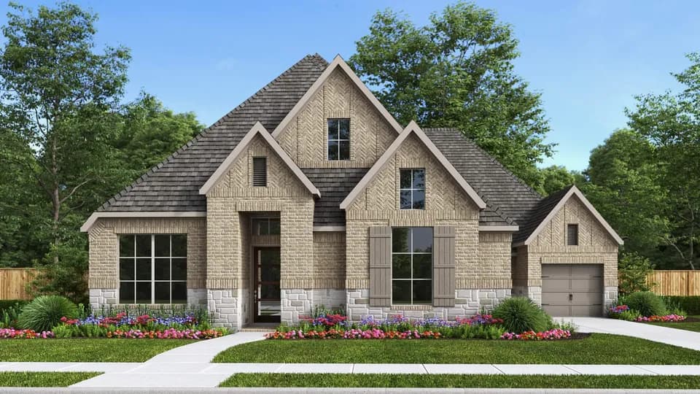
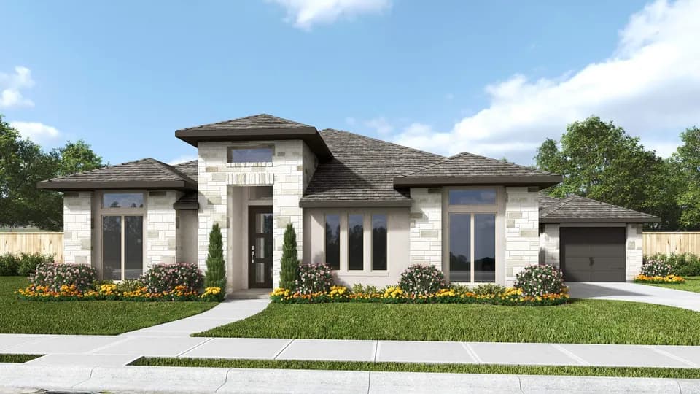
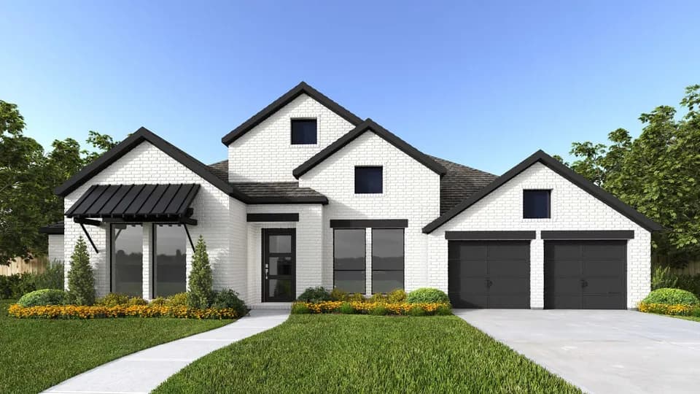
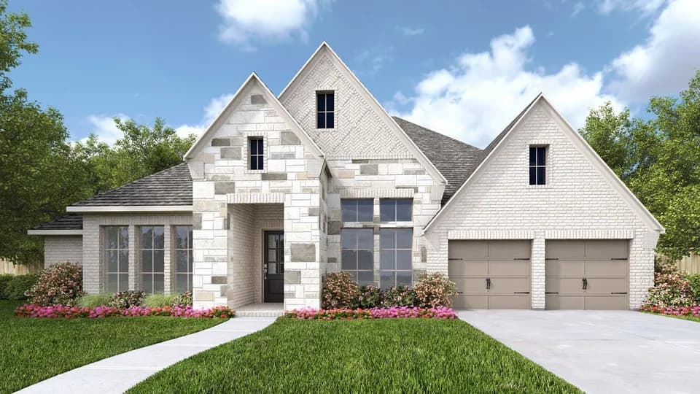
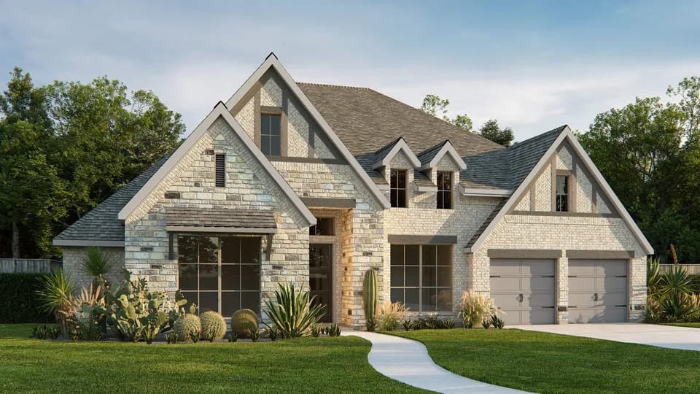
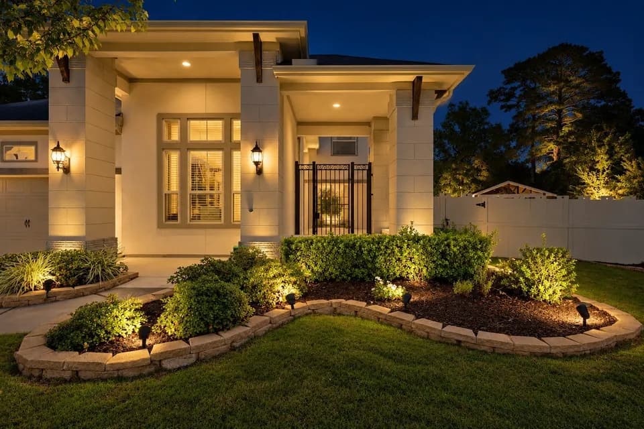
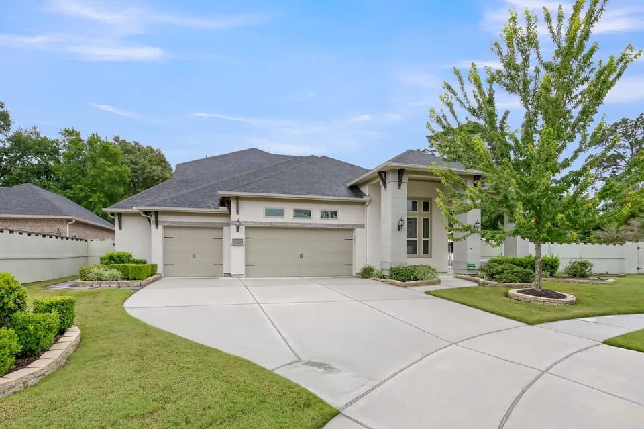
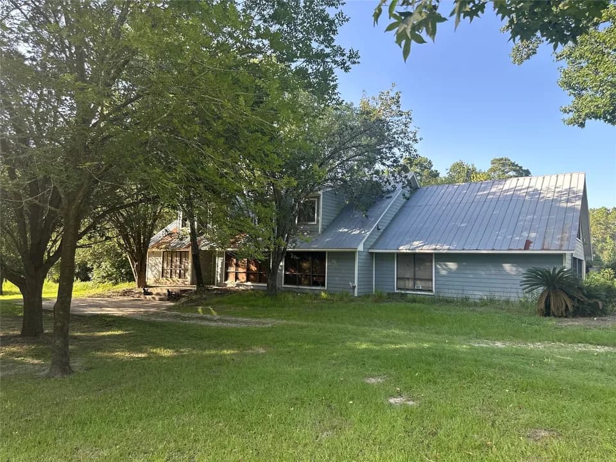
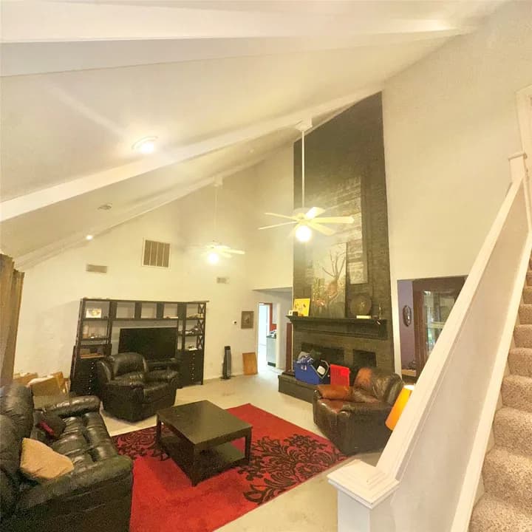
A home office with French doors and a dining room frame the two-story entry. The two-story family room features a fireplace and a wall of windows overlooking the covered patio. The kitchen features a generous island with seating space, a large walk-in pantry, and opens to the corner morning area. The secluded primary suite features a wall of windows in the bedroom. Double doors open to the primary bath with dual vanities, a garden tub, a glass-enclosed shower, and two walk-in closets. A private guest suite with a full bath completes downstairs. Upstairs features a game room, a media room, a secondary bedroom, a full bath, and two additional secondary bedrooms that share a Hollywood bath. An additional staircase is tucked just off the morning area. A utility room, a half bath, and a Butler's pantry are off the three-car garage. Representative Images. Features and specifications may vary by community.
Mittie J. Campbell Elementary School
elementary · K-6 · 0.5 mi
Moorhead Junior High School
middle · 7-8 · 4.3 mi
Caney Creek High School
high · 9-12 · 4.7 mi
Sojourn Academy
elementary · PK-9 · 3.1 mi
Irons Junior High School
middle · 7-8 · 2.5 mi
San Jacinto Elementary School
elementary · K-4 · 2.6 mi
Listed by Evergreen 70' · PerryHomes