New construction


$496,990
2 bd · 2.5 ba · 1,148 sqft
9893 Crossbay Loop, Jurupa Valley, CA 92509
Multi-family · $433/sqft ·
$3,044/mo est. payment
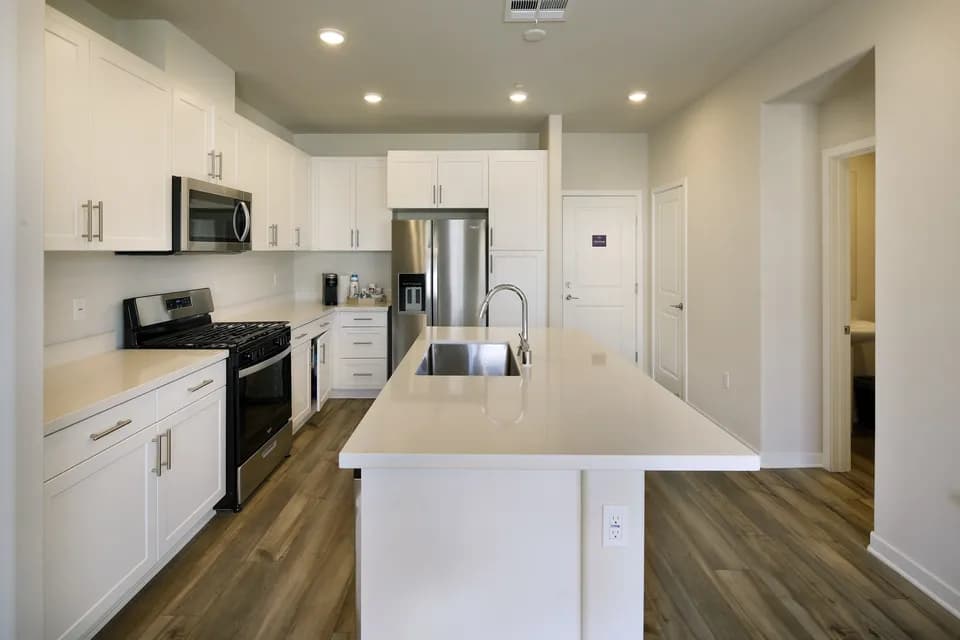
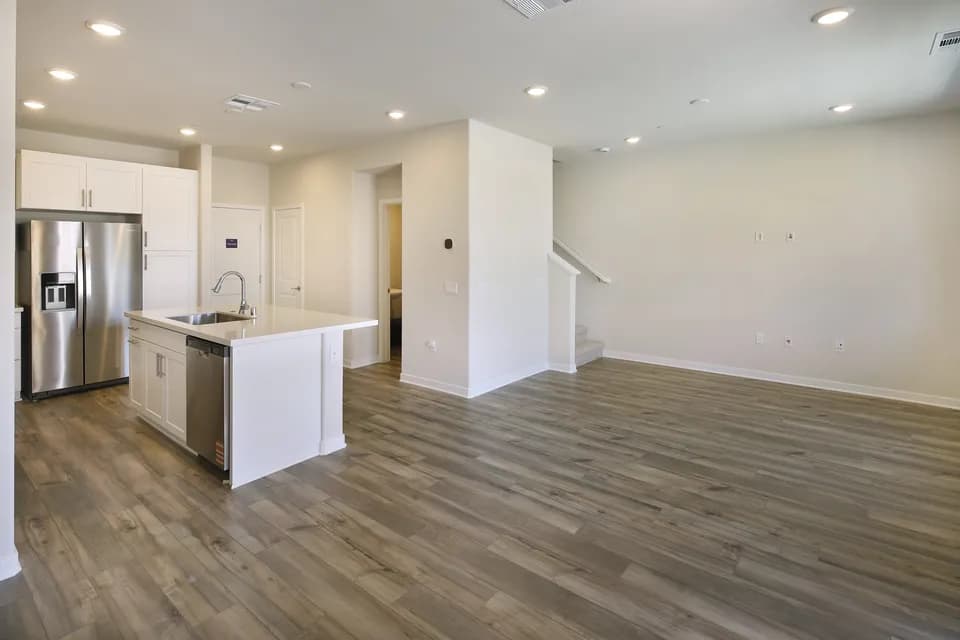
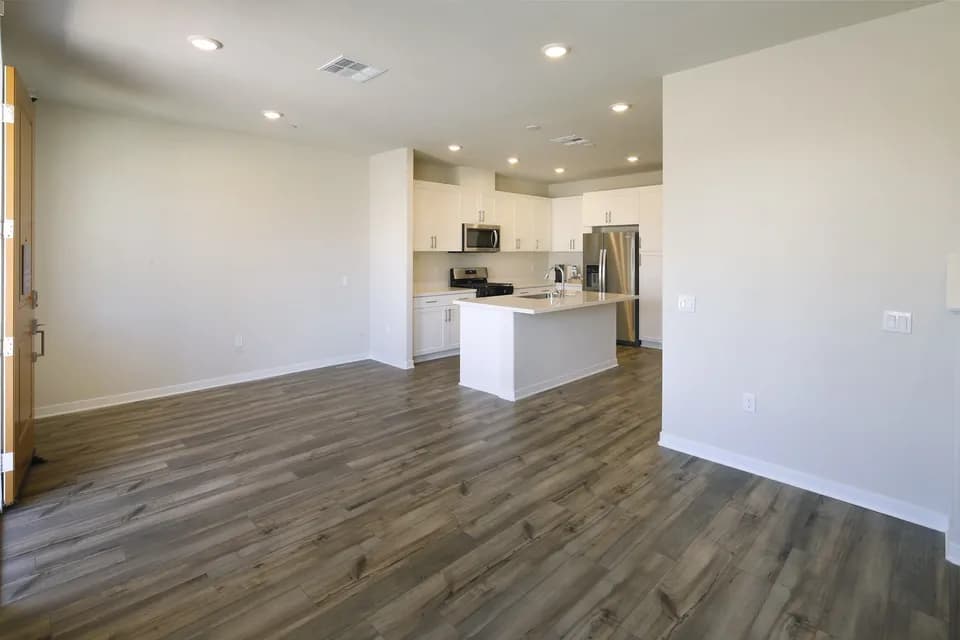
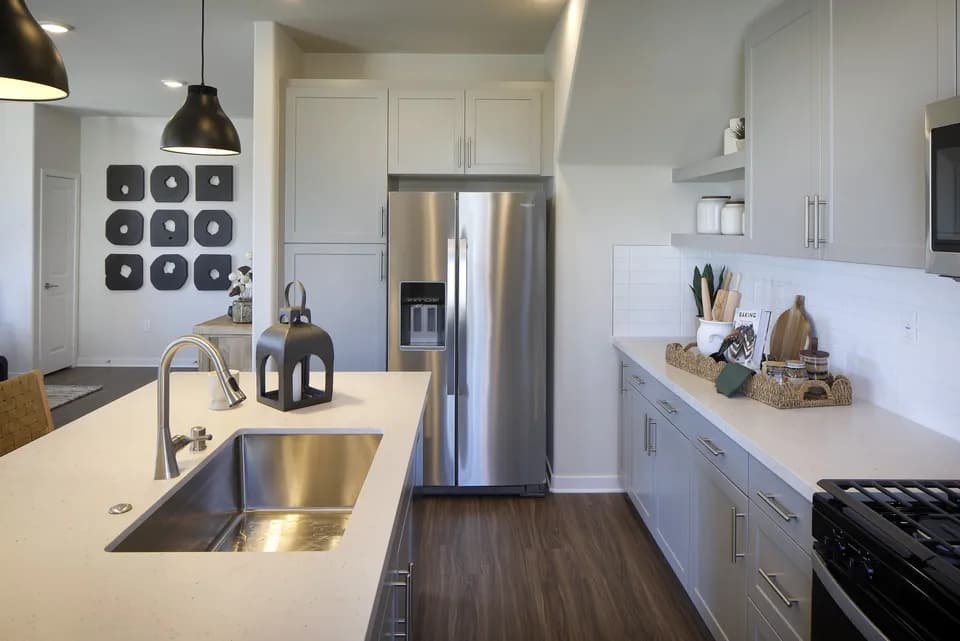
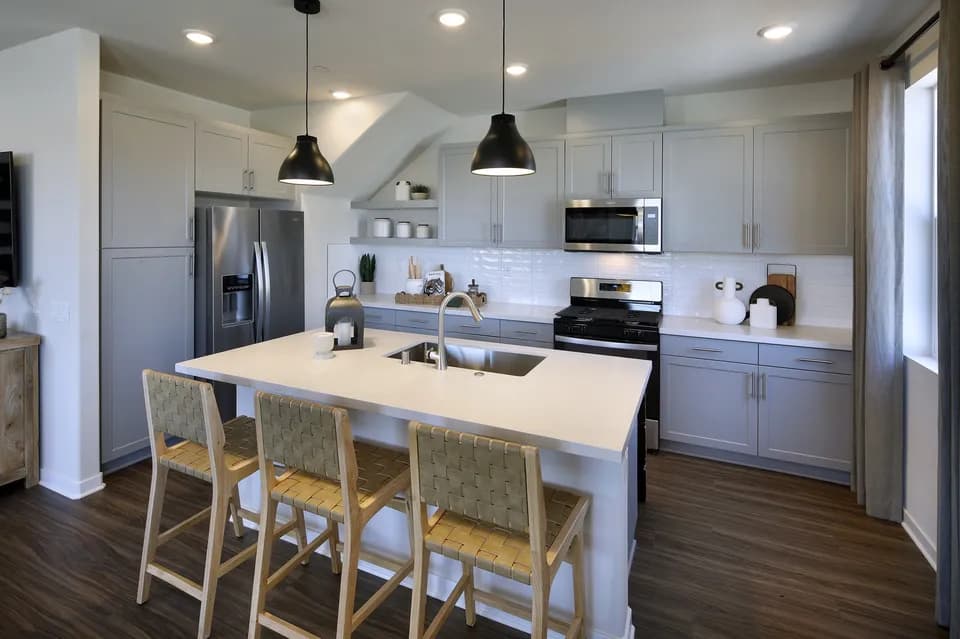
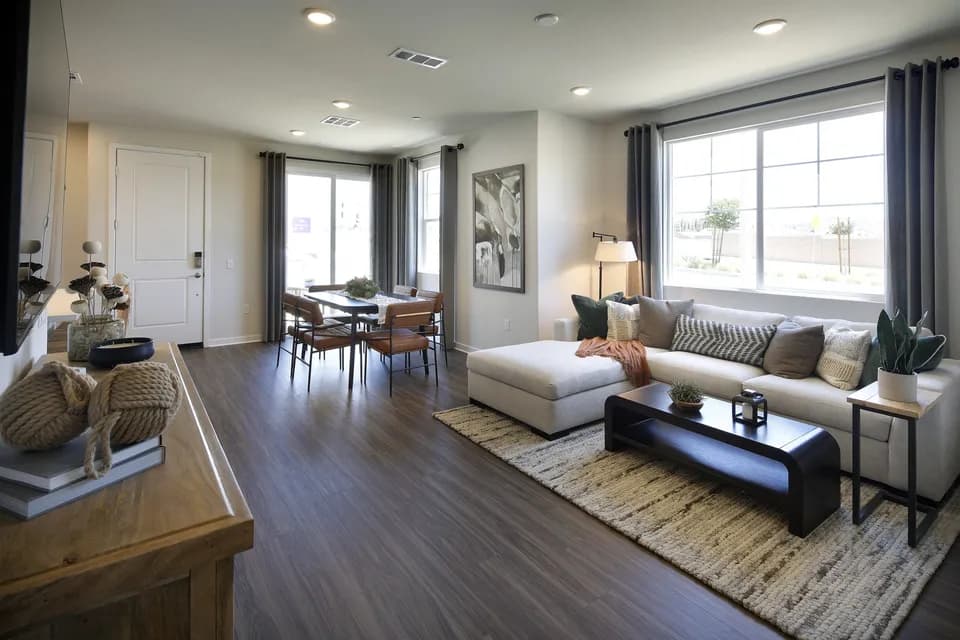
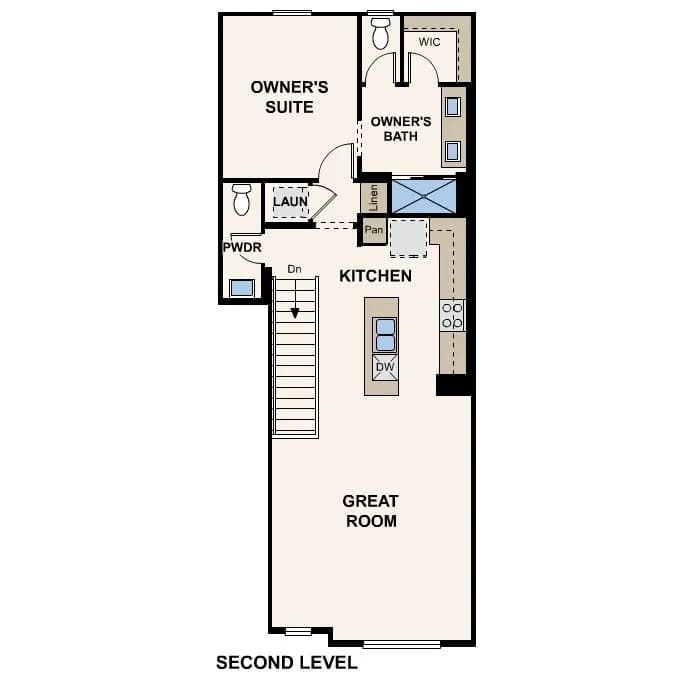
Plan One at Ivory is a new construction townhome offering 1,148 sq. ft. of smart, low-maintenance living. This two-story design features 2 bedrooms, 2.5 baths, and an attached 2-car garage. On the first level, a versatile bedroom with a walk-in closet and private bath is ideal for guests, a home office, or a personal retreat. Upstairs, the open-concept layout includes a modern kitchen with island that flows into a spacious great room-perfect for entertaining or relaxing. The private owner's suite offers a generous walk-in closet and en-suite bath, while a laundry area and powder room add everyday convenience.
Pedley Elementary School
elementary · K-6 · 1.0 mi
Mira Loma Middle School
middle · 7-8 · 1.5 mi
Jurupa Valley High School
high · 9-12 · 2.3 mi
Cedar Life Academy
elementary · 1-12 · 0.8 mi
Van Buren Elementary School
elementary · K-6 · 1.5 mi
Troth Street Elementary School
elementary · K-6 · 1.5 mi
Listed by Ivory · CenturyCommunities