New
3D tour
$349,990
4 bd · 2 ba · 1,684 sqft
1326 Canterbury Trail, Desoto, TX 75115
Single family · $208/sqft ·
$2,342/mo est. payment
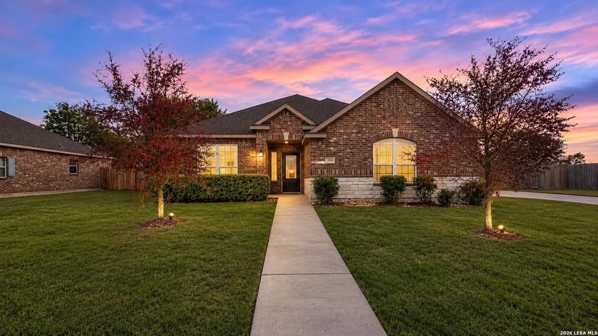
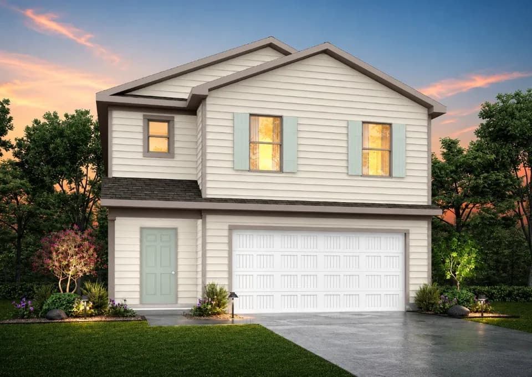
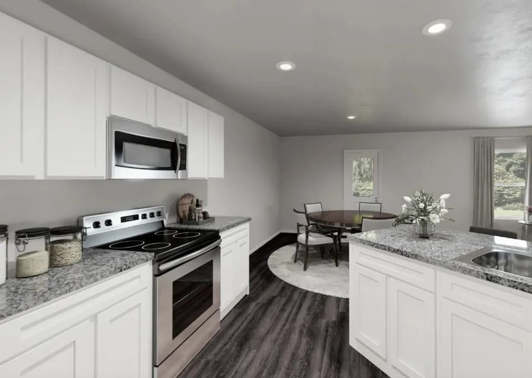
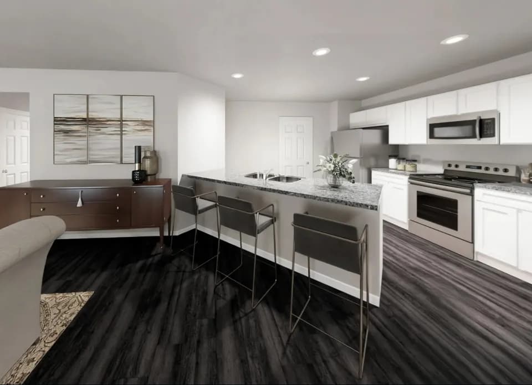
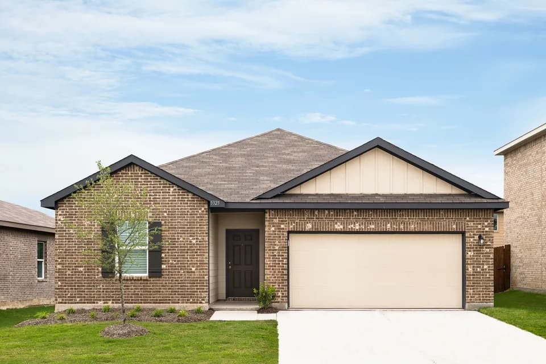
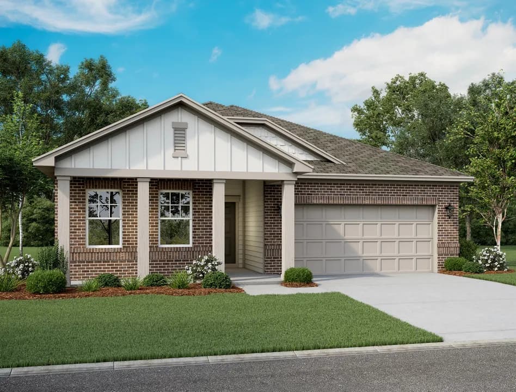
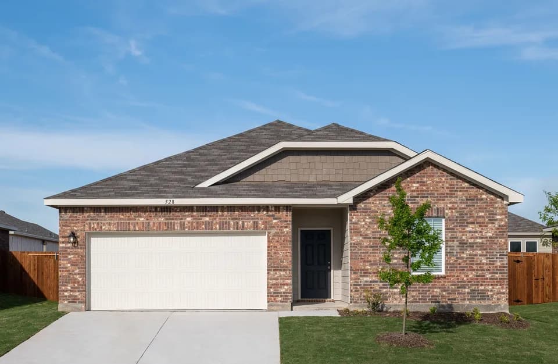
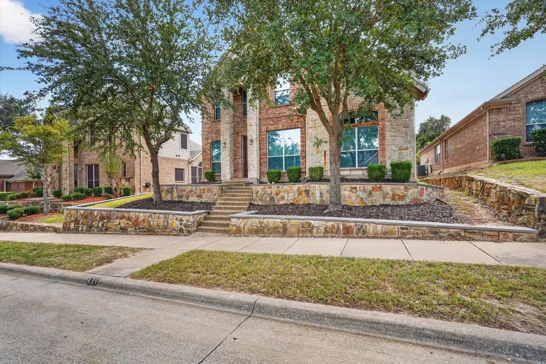
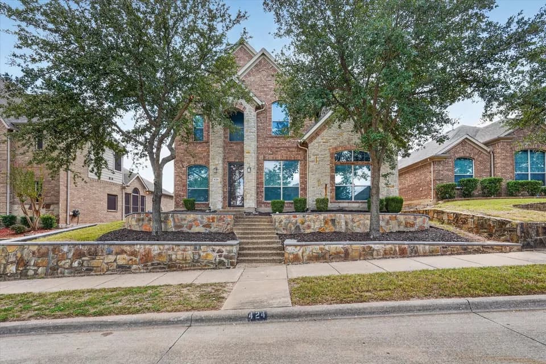
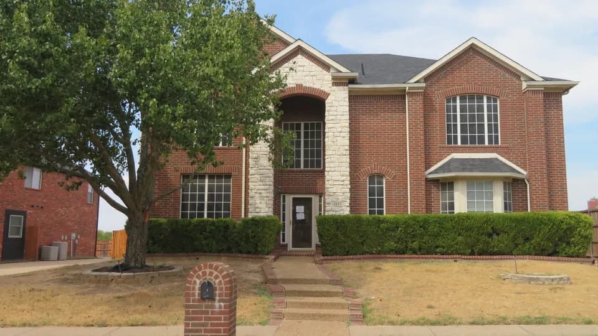
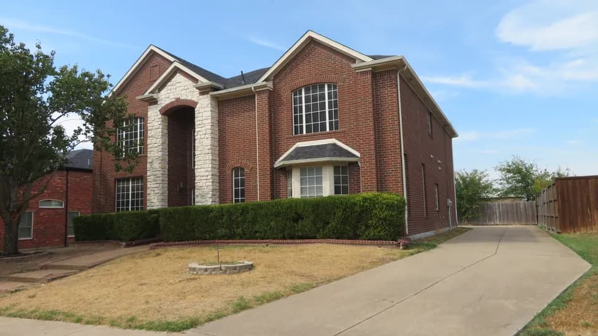
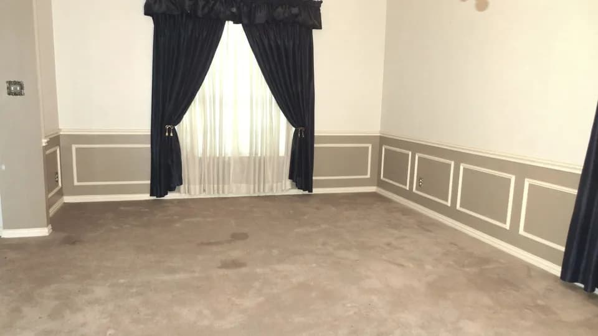
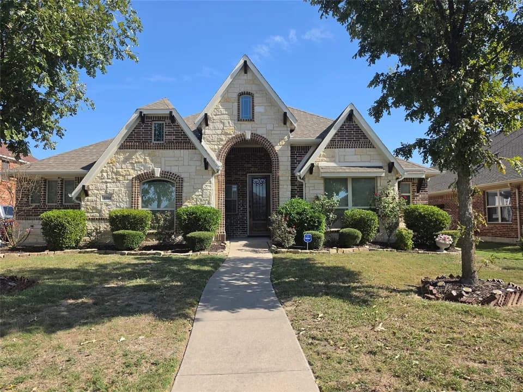
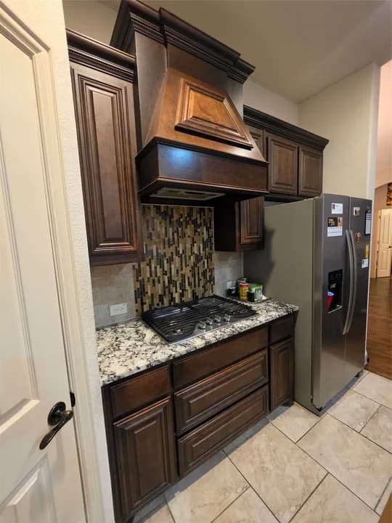
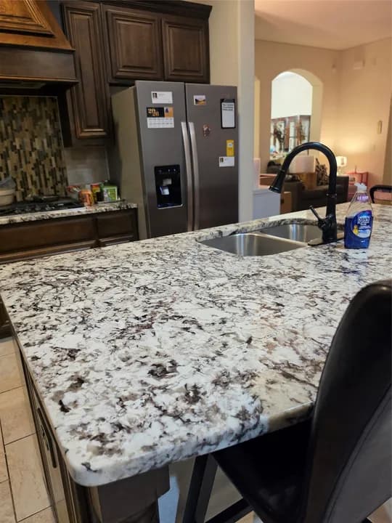
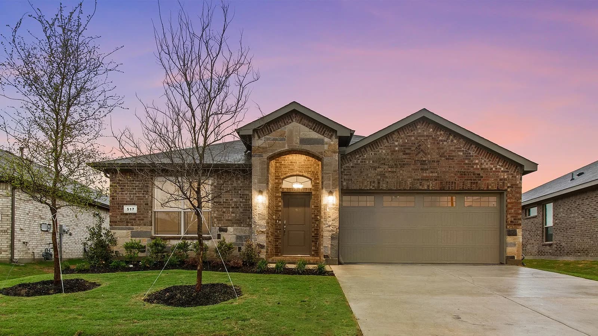
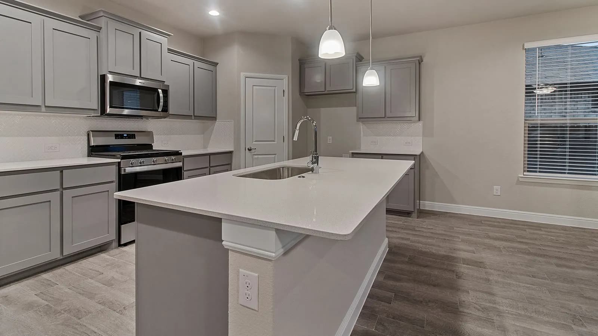
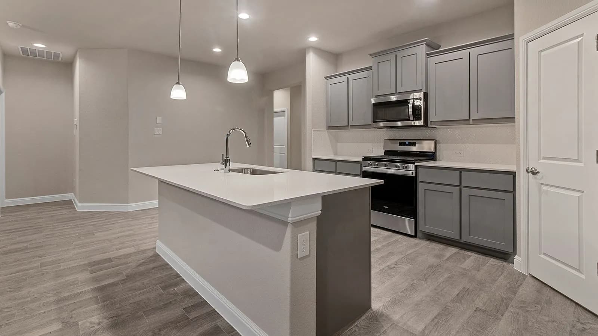
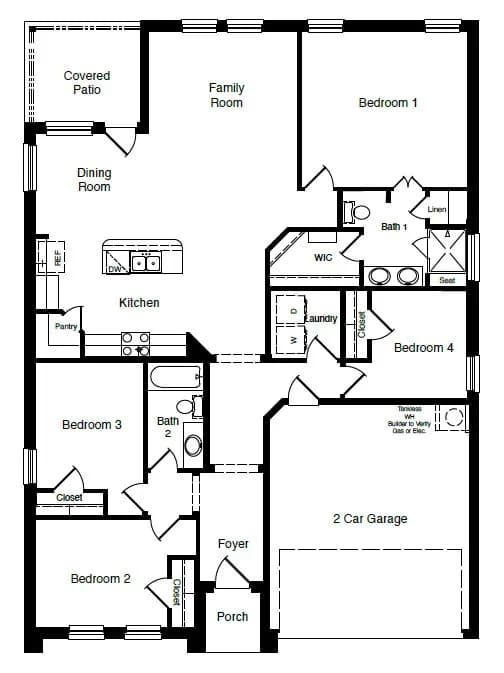
The Carlsbad plan is a single story home that offers 4 bedrooms, 2 bathrooms and approx 1,659 sq. ft. of living space. As you enter the foyer, you'll pass two secondary bedrooms and a spacious secondary bathroom. A short hallway off the foyer leads to the utility room and the fourth secondary bedroom. Next you'll enter the kitchen which features stainless steel appliances with gas cooking range, granite or quartz countertops, and a corner walk-in pantry. The large kitchen island overlooks the dining & living rooms with plenty of natural lighting. The dining room leads out to the large covered patio. The private main bedroom suite is located off the living room and features a walk-in closet and a large walk-in shower with seat and ceramic tile surround.
Frank D Moates Elementary School
elementary · 3-5 · 0.3 mi
Desoto High School
high · 9-12 · 0.9 mi
Curtistene S McCowan Middle School
middle · 6-8 · 1.0 mi
Community Christian Academy
elementary · K-12 · 1.4 mi
Desoto Alternative Education Center (Daep)
middle · 6-12 · 1.5 mi
Desoto Private School
elementary · K-5 · 1.7 mi
Listed by Parkerville Meadows · DRHorton