New construction


$1,125,990
4 bd · 3.5 ba · 3,649 sqft
1741 Kyle Court, Prosper, TX 75078
Single family · $309/sqft ·
$7,769/mo est. payment
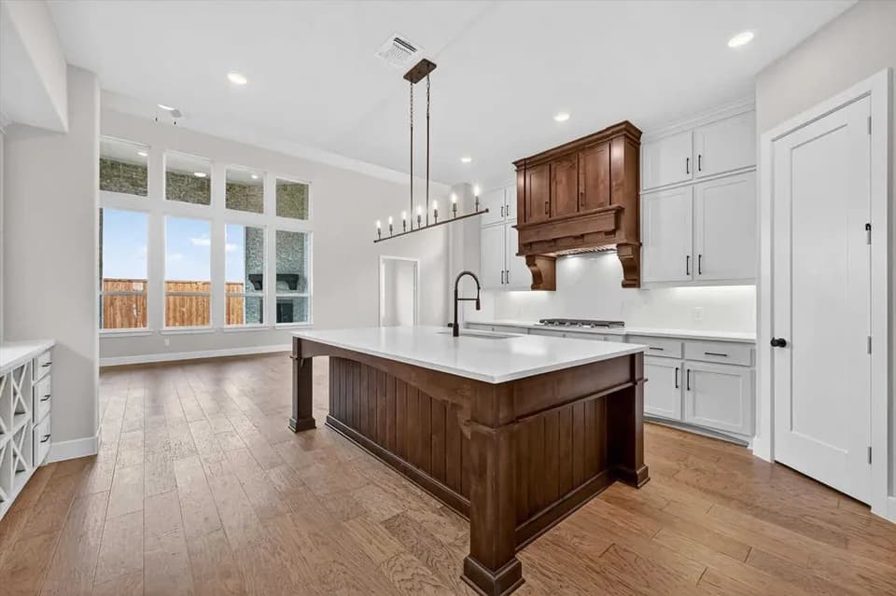
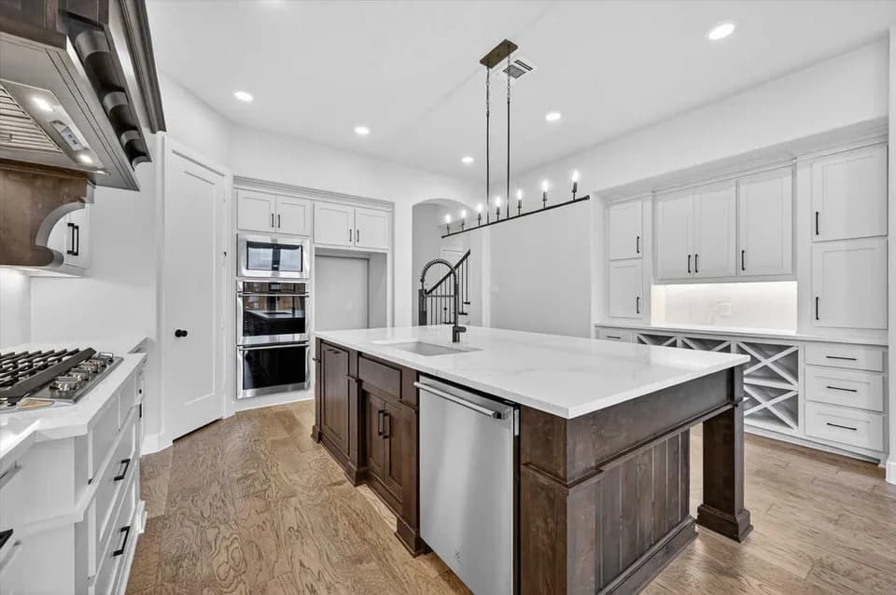
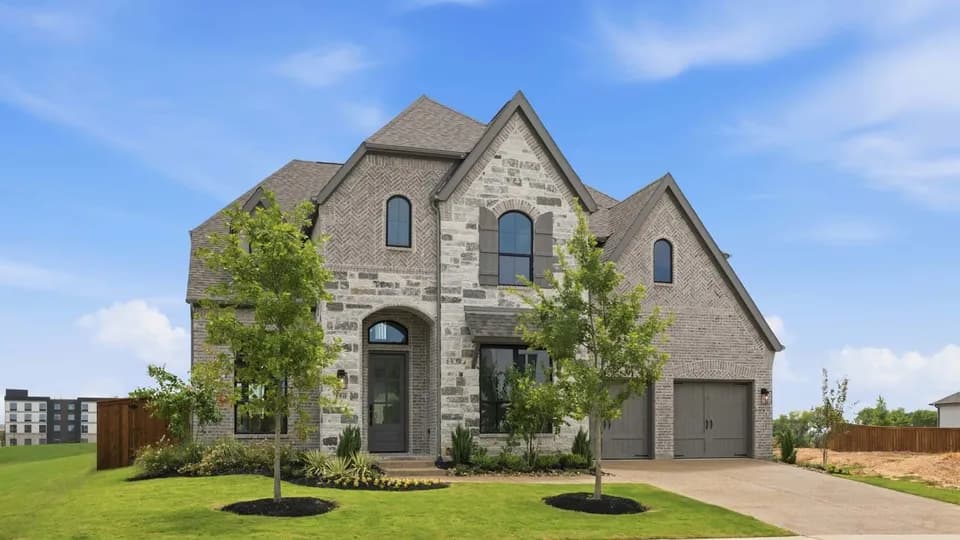
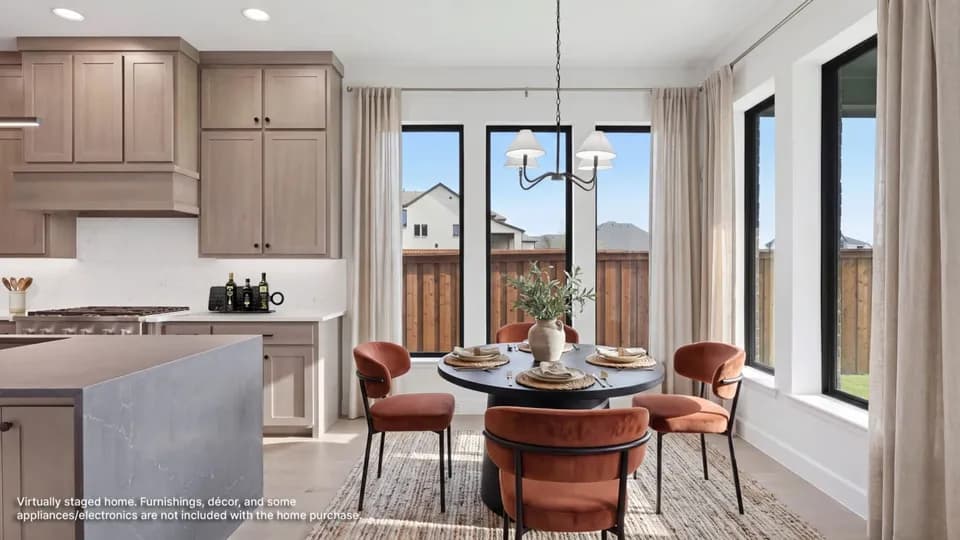
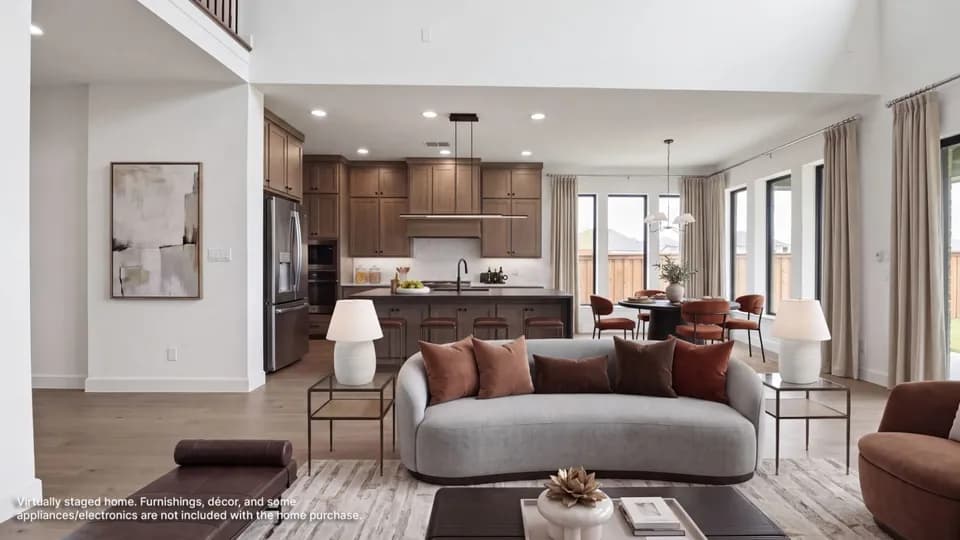
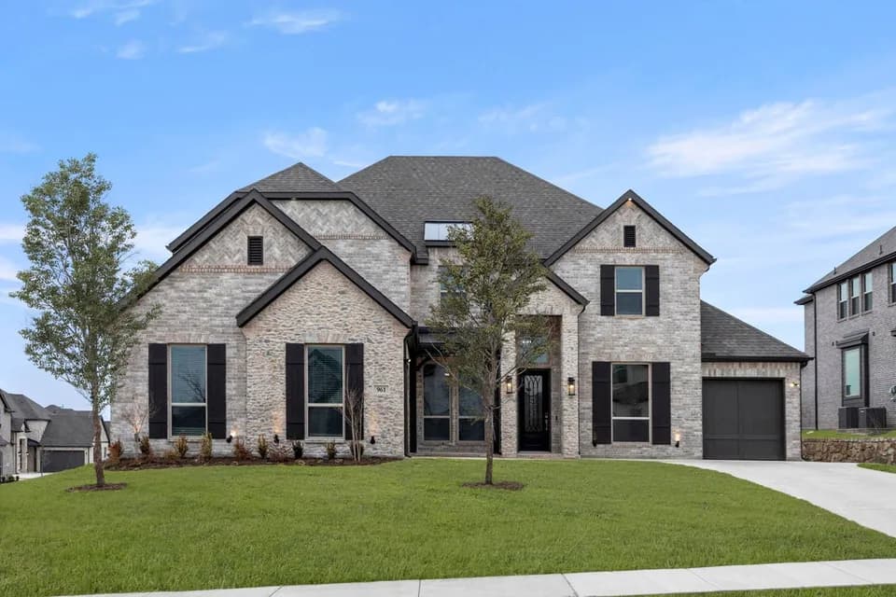
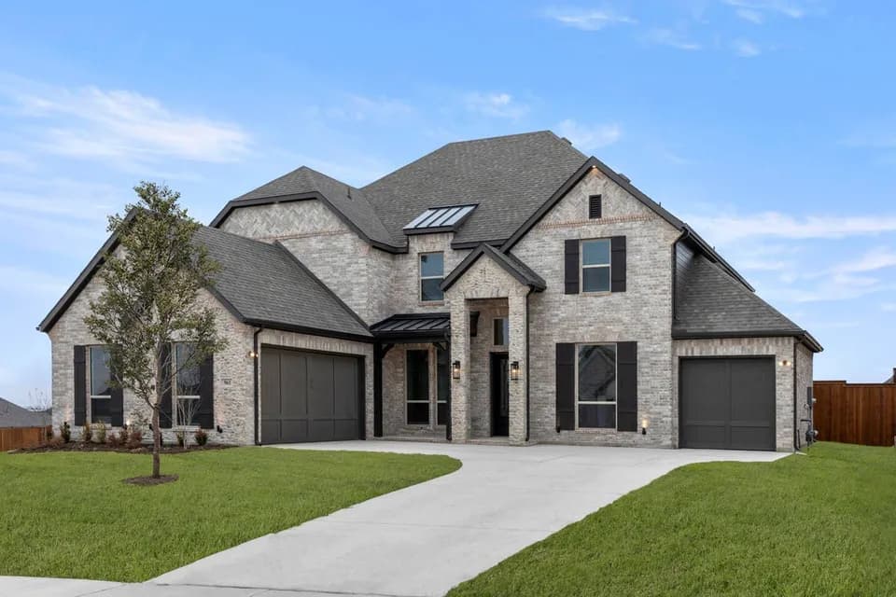
The Hempstead floor plan is a beautifully designed one-story home that offers an exceptional layout for families seeking space and style. With four generously sized bedrooms and three and a half bathrooms, this plan prioritizes both comfort and functionality. The heart of the home is the open-concept living area, which seamlessly connects the living room, dining space, and gourmet kitchen. The kitchen boasts a large island, abundant cabinetry, and a walk-in pantry, making meal prep and entertaining effortless. The primary suite serves as a serene retreat, complete with a spa-like bathroom featuring dual sinks, a soaking tub, and a walk-in shower. Three additional bedrooms provide flexibility for guests or a home office. A dedicated powder room adds convenience for visitors. The home also includes a spacious three-car garage, perfect for storage and vehicle needs. The Hempstead floor plan combines timeless elegance with thoughtful design, creating a home that perfectly balances style and practicality.
JOYCE HALL EL
elementary · K-5 · 0.5 mi
Prosper High School
high · 9-12 · 2.0 mi
Moseley Middle School
middle · 6-8 · 2.2 mi
Prestonwood Christian Academy of Prosper
elementary · PK-11 · 0.8 mi
Jana L Thomson Elementary School
elementary · K-5 · 0.9 mi
Charles and Cindy Stuber Elementary School
elementary · K-5 · 1.4 mi
Listed by Star Trail · CoventryHomes