New construction


$511,990
4 bd · 4 ba · 2,932 sqft
16404 Hemlock Tree Dr, Fort Worth, TX 76247
Single family · $175/sqft ·
$3,490/mo est. payment
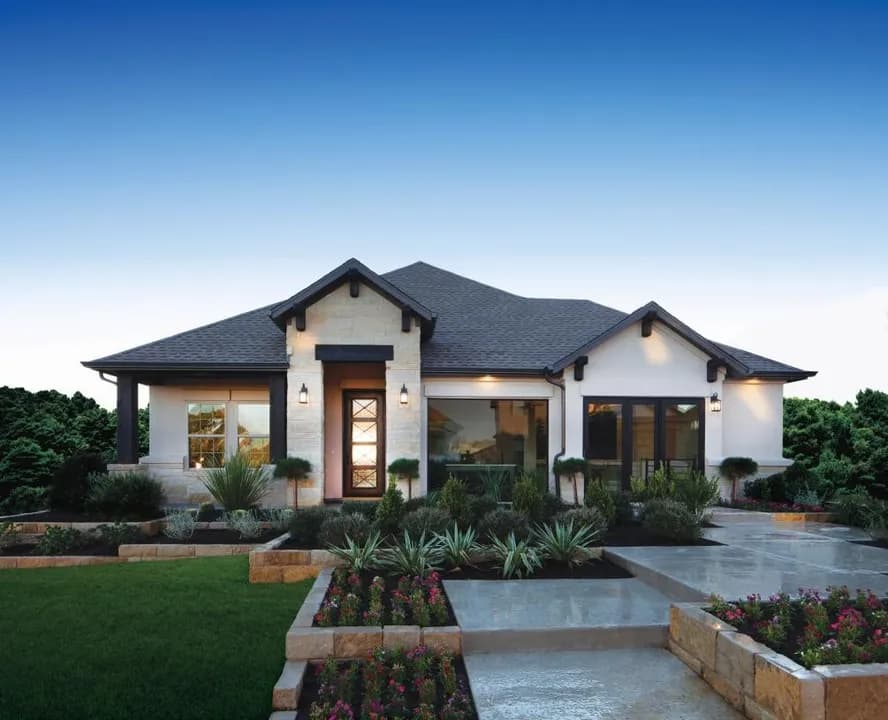
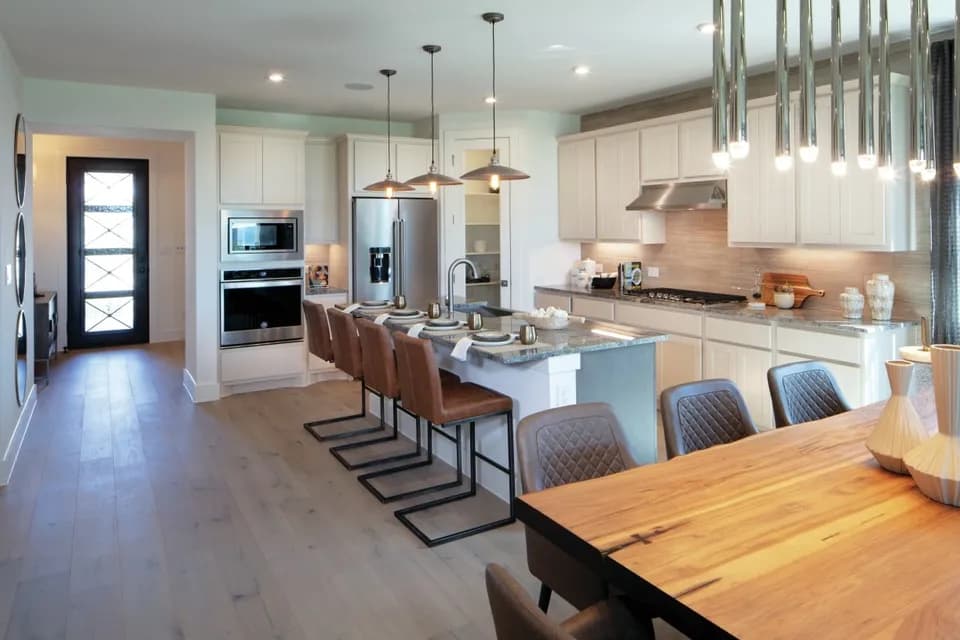
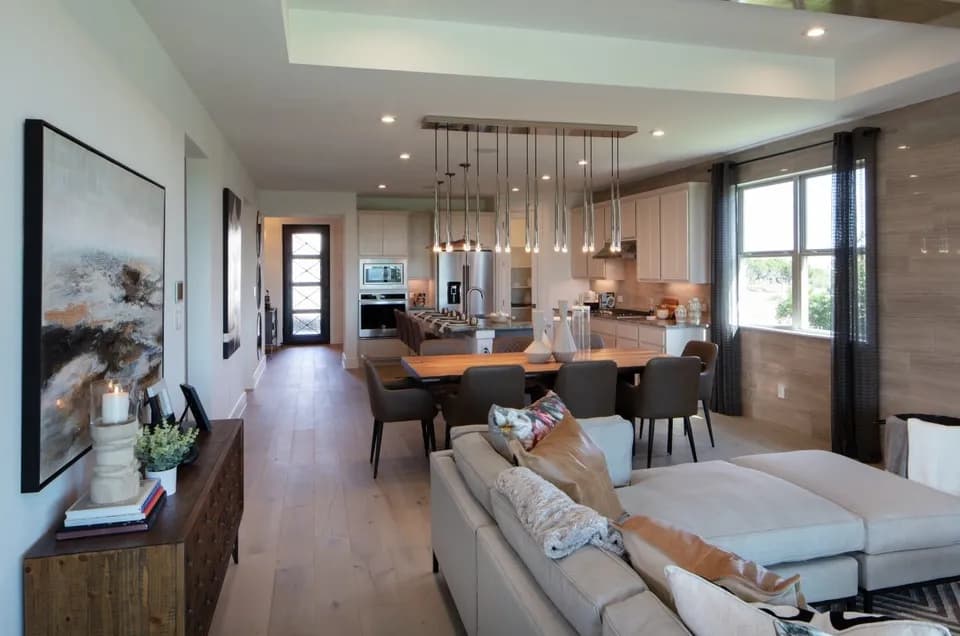
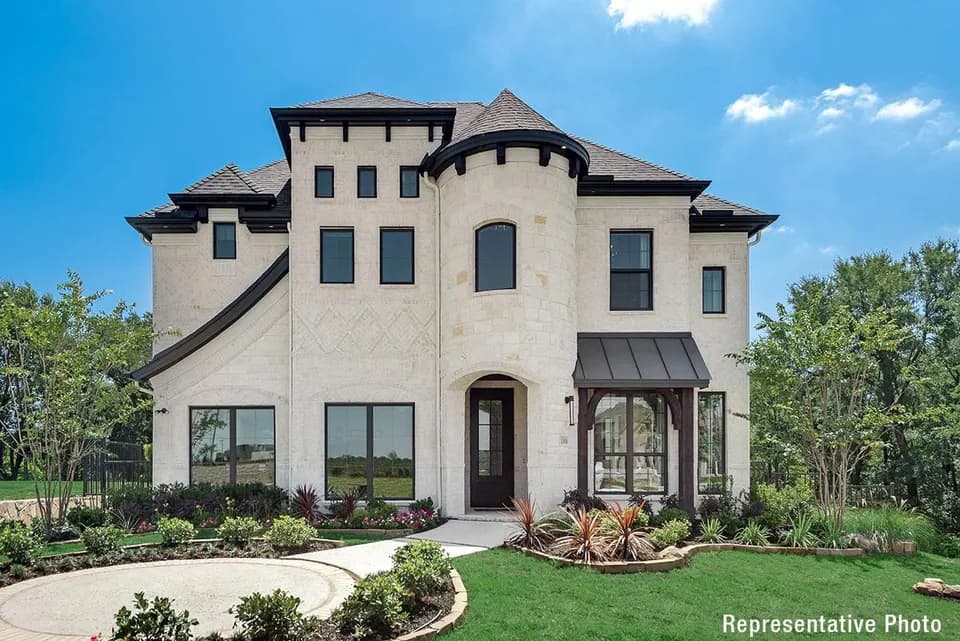
The Bremond floor plan is a thoughtfully crafted one-story home offering four bedrooms and four bathrooms, perfectly designed to cater to both style and function. This layout features a spacious open-concept living area that connects seamlessly to the kitchen, complete with a large island and plenty of counter space. Each bedroom is paired with its own bathroom, providing comfort and privacy for every member of the household. The primary suite includes a luxurious en-suite bath and a generously sized walk-in closet. With a three-car garage, the Bremond floor plan delivers practicality and sophistication in a home that's built for living and entertaining.
Alan and Andra Perrin Elementary School
elementary · K-5 · 0.9 mi
Northwest High School
high · 9-12 · 2.2 mi
Chisholm Trail Middle School
middle · 6-8 · 7.7 mi
Heritage Christian Academy
elementary · K-12 · 4.3 mi
Clara Love Elementary School
elementary · K-5 · 1.4 mi
W R Hatfield Elementary School
elementary · K-5 · 1.9 mi
Listed by Wildflower Ranch · CoventryHomes