New construction


$429,490
4 bd · 3.5 ba · 2,619 sqft
1602 Glacier Drive, Forney, TX 75126
Single family · $164/sqft ·
$2,831/mo est. payment
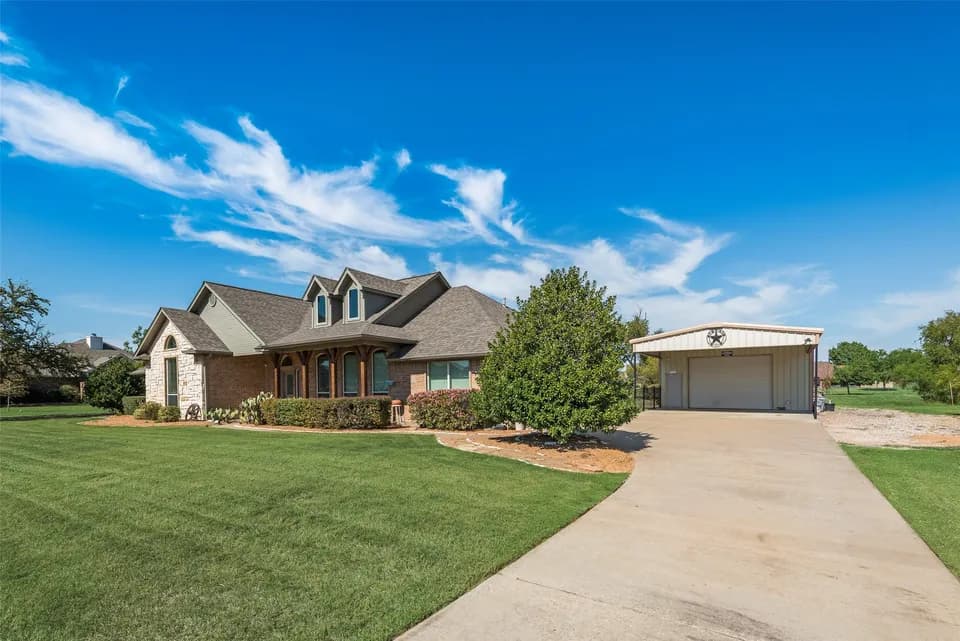
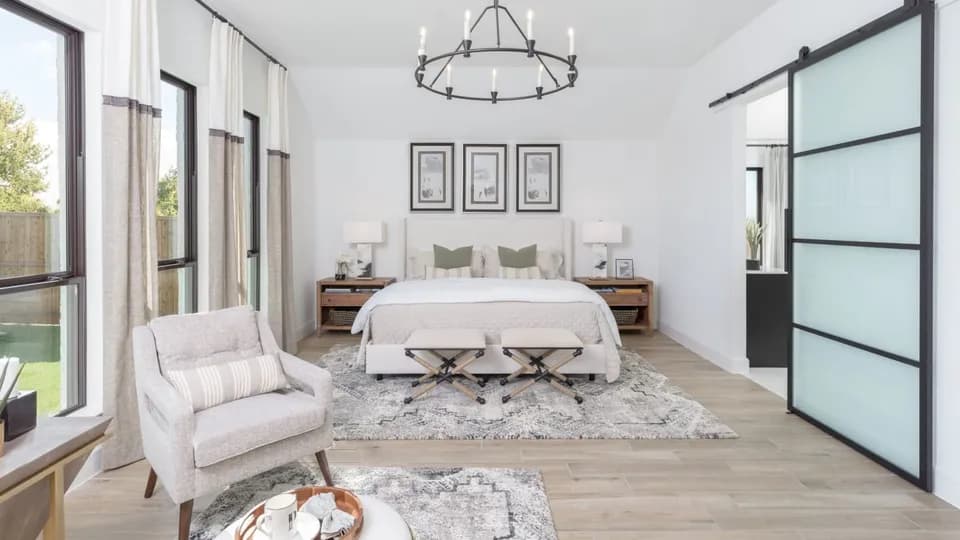
Enjoy relaxing afternoons on the front porch of this thoughtfully designed new home, offering over 2,600 square feet of well-appointed living space with 4 bedrooms and 3.5 bathrooms. Step into an elevated foyer that leads to a generous flex room-perfect for a formal dining area, home office, or creative space. At the heart of the home is an open-concept kitchen, living, and dining area that faces the backyard and provides seamless access to a covered patio. The gourmet kitchen is a chef's dream, featuring a walk-in pantry, abundant counter space, 42-inch upper cabinets, tile backsplash, an eat-in island, stainless steel appliances, LED disc lighting, and a sleek Moen faucet. The adjacent dining area is conveniently located between the kitchen and family room, creating a cohesive and inviting gathering space. The first-floor primary suite offers a private retreat with a vestibule entry, a large walk-in shower with glass enclosure, dual vanities, a linen closet, Moen fixtures, and a generous walk-in closet. An optional layout includes a luxurious soaker tub for added comfort. Upstairs, you'll find three secondary bedrooms, each with its own walk-in closet, along with a large game room that provides plenty of space for entertainment or relaxation. A third full bathroom can also be added upstairs to suit your needs. This new home is complete with LED disc lighting, luxury vinyl plank flooring, Moen faucets, energy-efficient HVAC, an 8-foot front door, and both front and rear
Willett Elementary School
elementary · K-4 · 0.2 mi
Themer Middle
middle · 7-8 · 0.9 mi
Forney High School
high · 9-12 · 2.1 mi
Rhea Intermediate School
elementary · 5-6 · 1.5 mi
Henderson Elementary School
elementary · K-4 · 1.0 mi
Forney Learning Academy
high · 9-12 · 1.2 mi
Listed by Gateway Parks · AshtonWoods