New construction
3D tour


$543,990
3 bd · 2.5 ba · 2,426 sqft
988 Brookfield Drive, Dover, DE 19901
Single family · $224/sqft ·
$3,178/mo est. payment
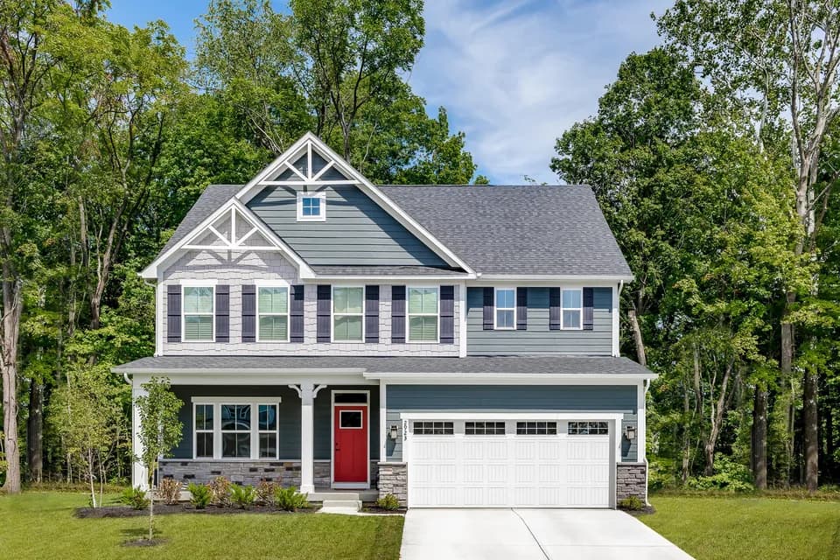
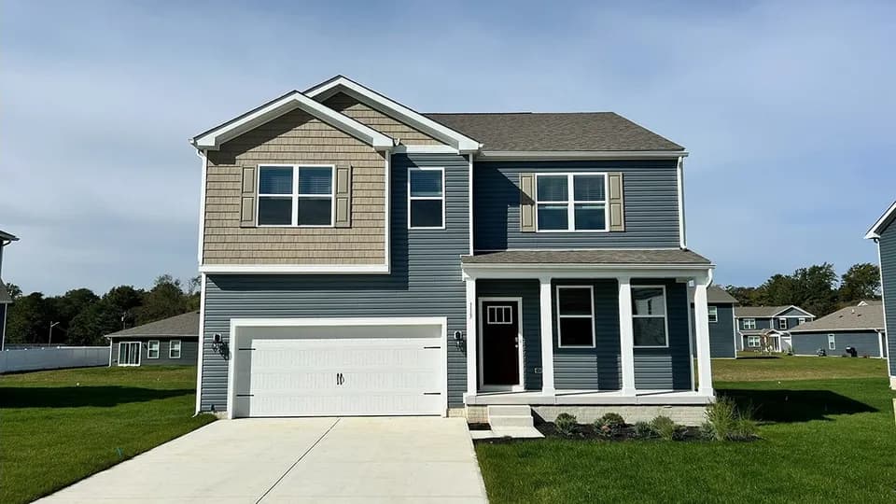
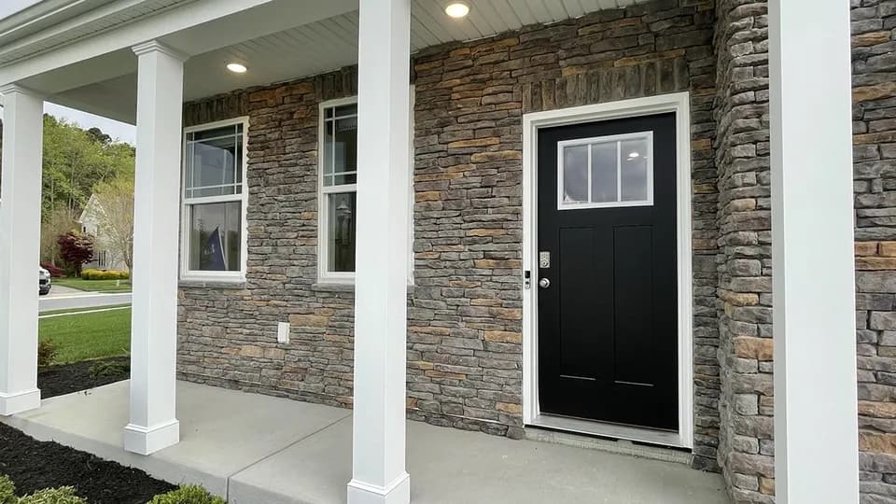
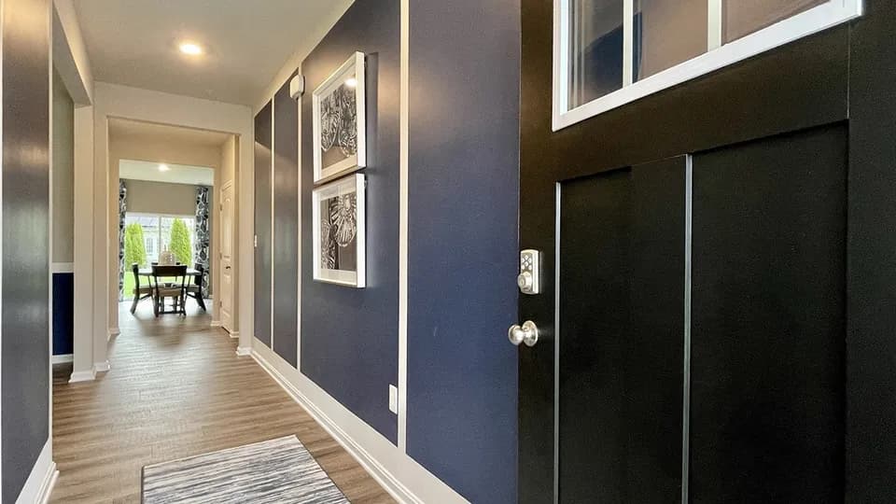
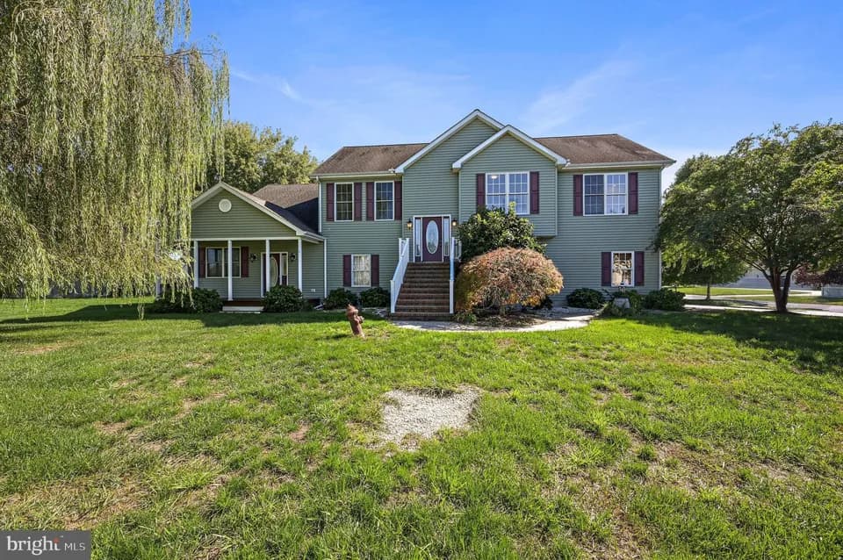
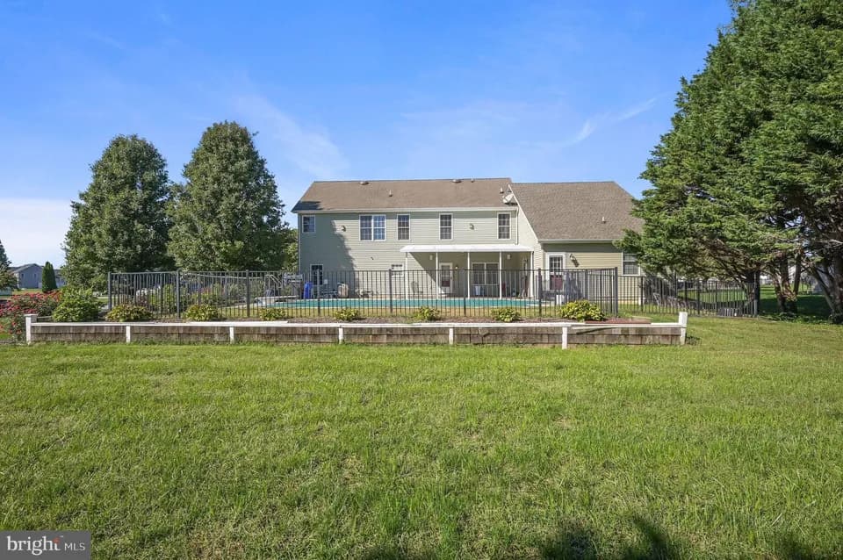
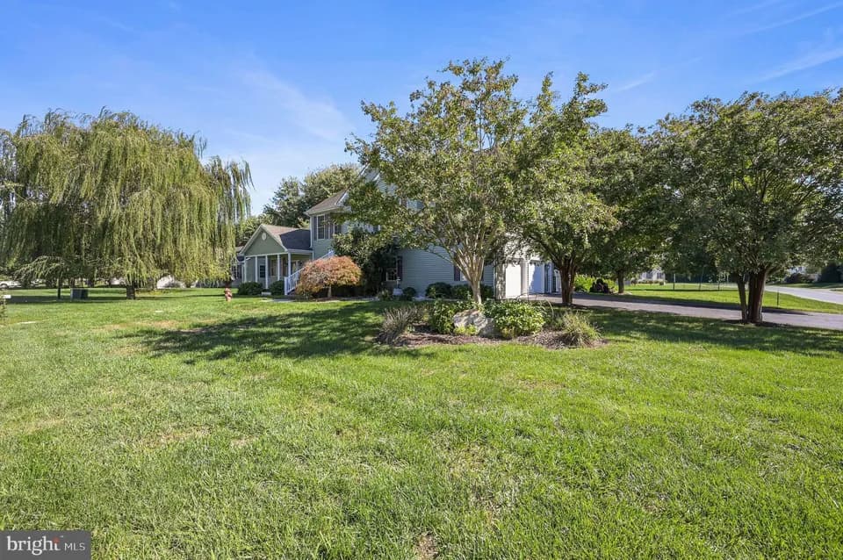
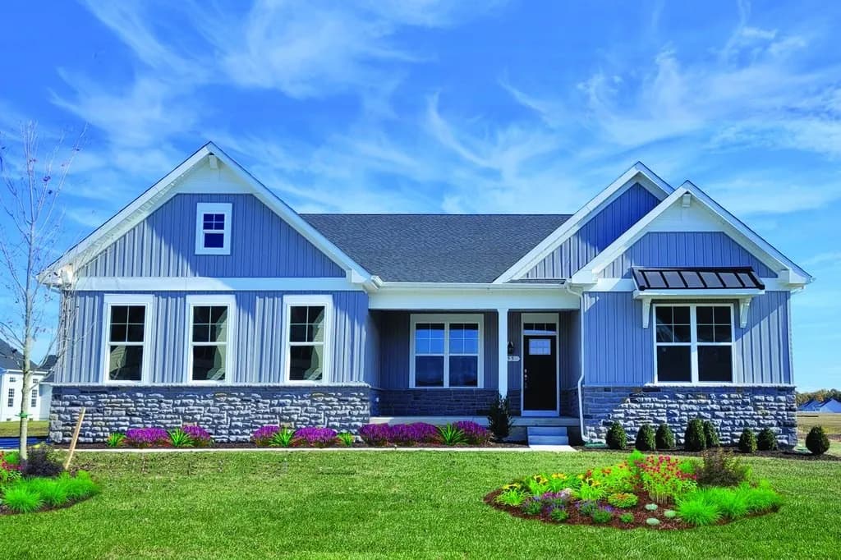
From its lovely Craftsman-inspired exterior to an inviting interior layout offering up to 6 bedrooms, our newest ranch design ticks all the boxes for comfortable single-level living, entertaining ease, and low maintenance affordability. You'll love cooking in this kitchen with ample storage, serving space, and an adjacent light-filled eating area. The great room offers an optional fireplace, extension space, and a coffered ceiling. Add a covered porch to extend your living area outdoors. Retreat to the lovely owner's suite with its tray ceiling, oversized walk-in closets, double sinks in the bath with separate toilet, shower, and tub configurations. A split bedroom design gives this home lots of privacy. Two bedrooms on the other side of the home with a shared bath and well-placed windows allow lots of natural light. Further customize your main level in the owner's choice room that can be a formal dining room, bedroom 4, or library depending on your needs. Your second-level options include adding a loft, bedroom 5, and a full bath. Complete your lower level with a rec room, media space, exercise room, and/or bedroom 6 plus a full bath.
Star Hill Elementary School
elementary · 1-5 · 0.6 mi
Postlethwait (F. Niel) Middle School
middle · 6-8 · 1.6 mi
Caesar Rodney High School
high · 9-12 · 1.8 mi
Central De Christian Academy
elementary · K-8 · 0.4 mi
Home Learning Center
elementary · 1-11 · 0.8 mi
Stokes (Nellie Hughes) Elementary School
elementary · 1-5 · 1.0 mi
Listed by Brookfield · TimberlakeHomes