

New construction


$958,680
4 bd · 3.5 ba · 5,079 sqft
Henrietta Drive, Accokeek, MD 20607
Single family · $189/sqft ·
$6,319/mo est. payment
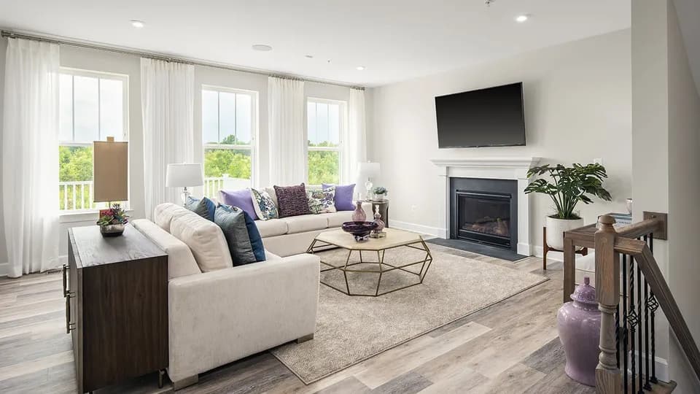
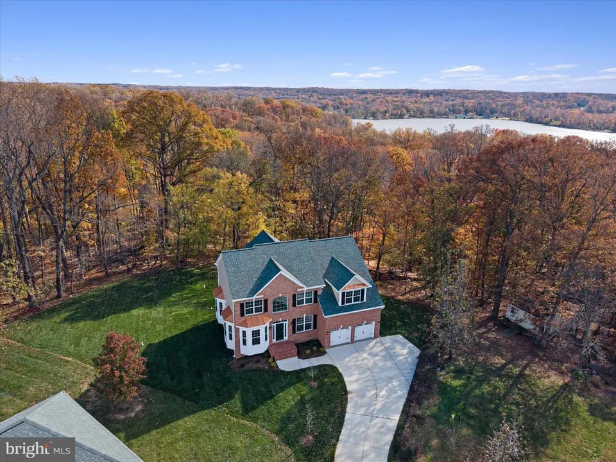
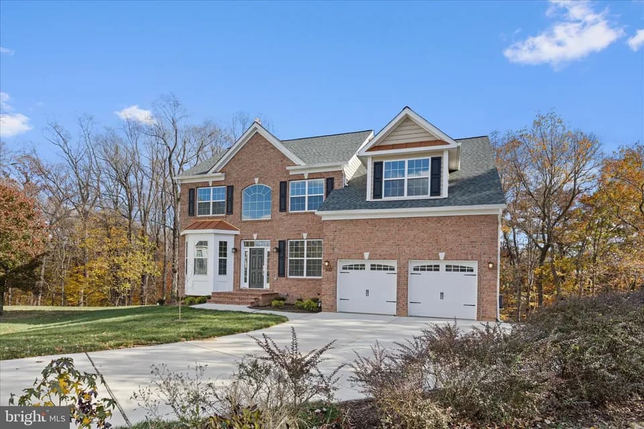
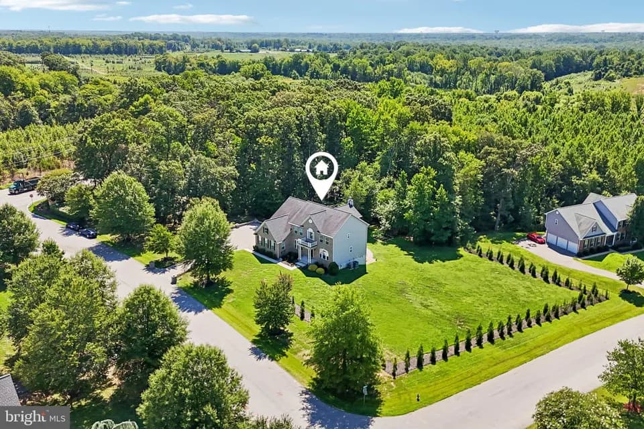
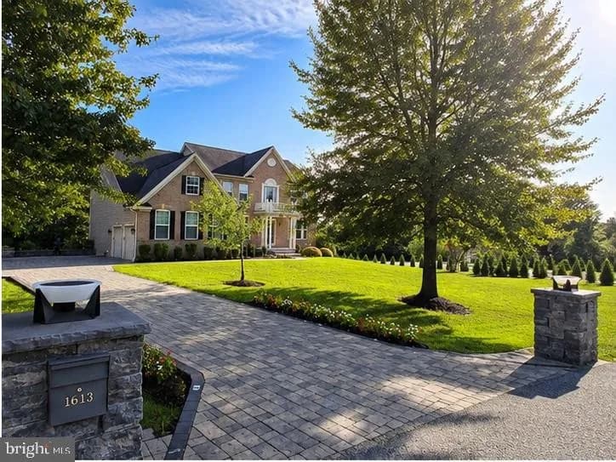
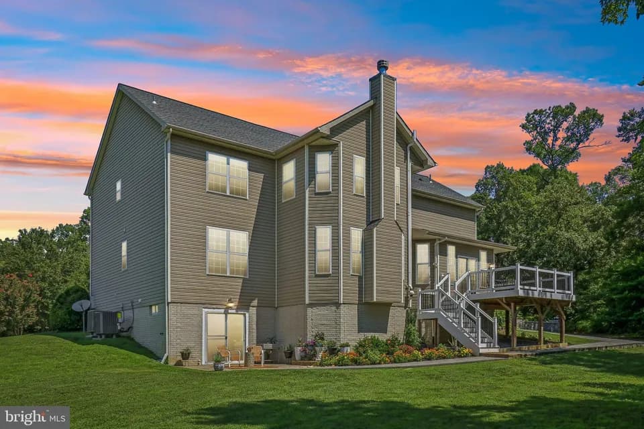
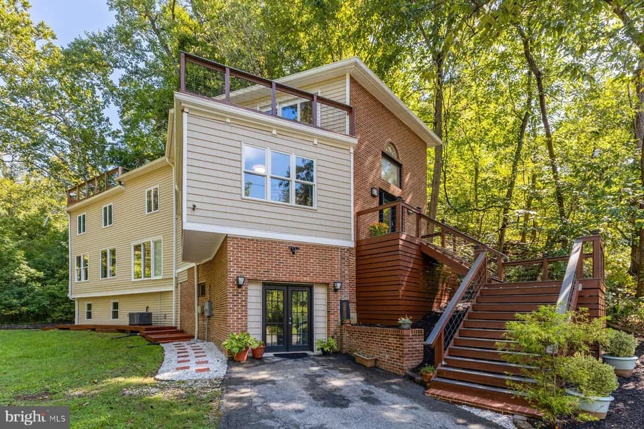
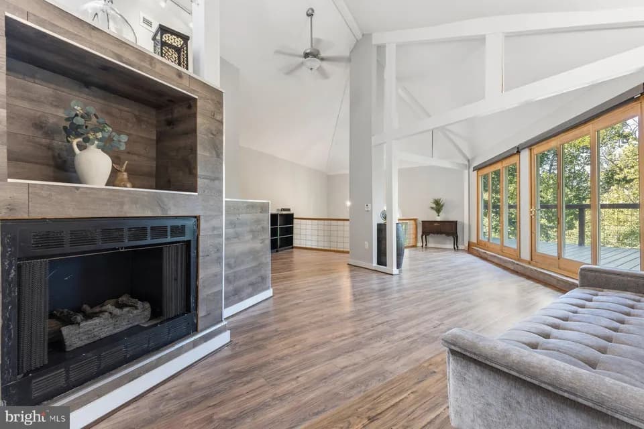
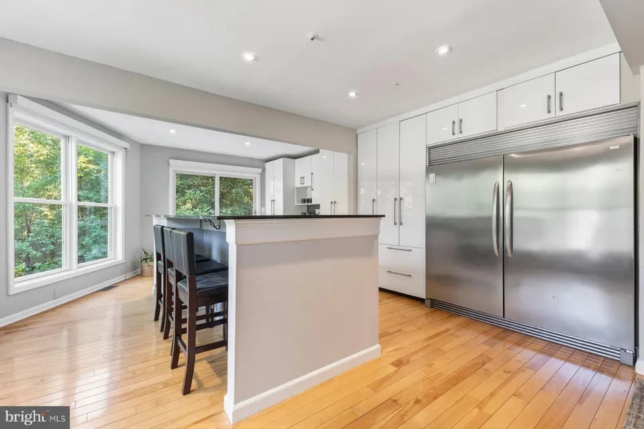
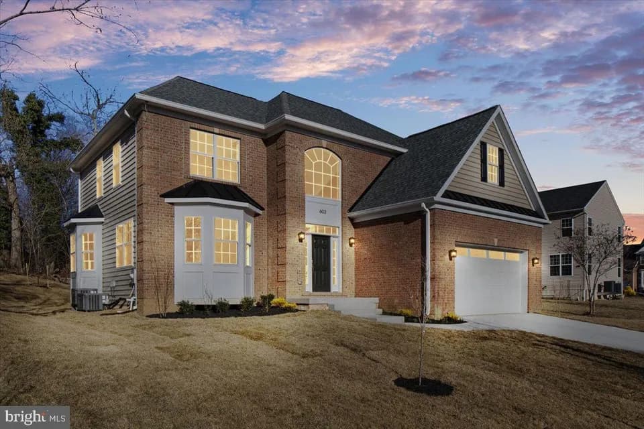
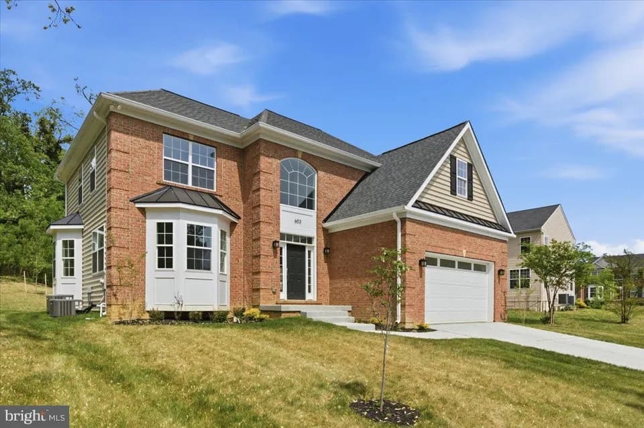
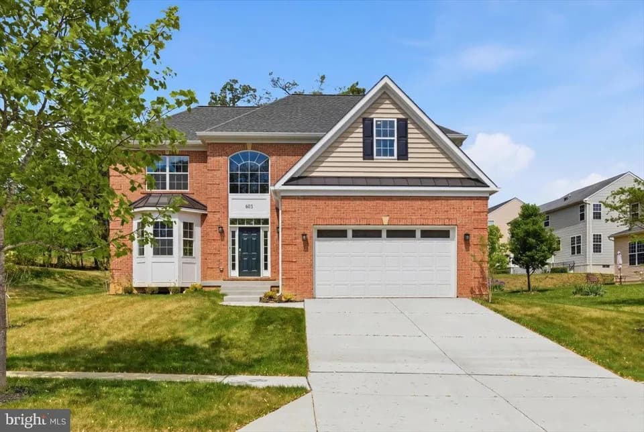
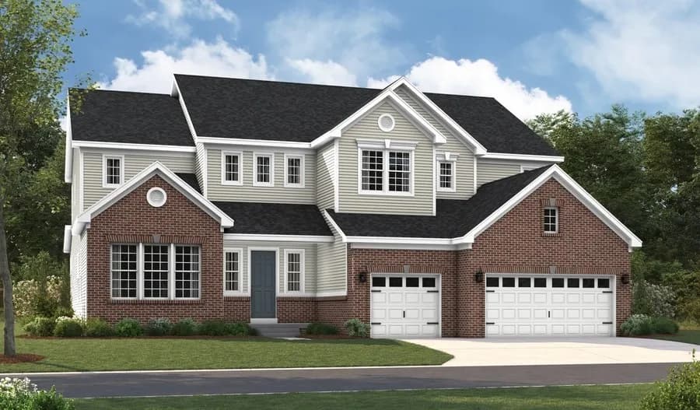
Here's what luxury looks like! This floorplan is the perfect multi-gen set-up as it can be designed to accommodate at least two adult generations living within one home, but in separate, defined spaces. Many of our homeowners love the flexibility this home design affords them. The Hawthorne makes relaxation the priority in a plan that provides versatility in the manner you choose. Company coming? The open layout creates an easy, welcoming feel with formal and informal dining areas, a gourmet kitchen with an infinity island perfect for entertaining, huge walk-in pantry and tons of storage space (check out the drop zone on the way in from the garage). This plan features a three-car garage which can be modified to provide a main level multi-generation space with options for office/hobby, bedroom or bed/studio space. A beautifully-detailed coffered ceiling treatment draws the eye up in the great room. Every bedroom is a suite with the master suite offering a luxurious walk-in shower, free-standing soaking tub, double vanities, and extremely generous closet space. This standard 4 bedroom home can grow to 6 bedrooms. Add a loft, elevator, game room, recreation room, and exercise/theater space in the lower level to complement your lifestyle needs.
Accokeek Academy
elementary · K-8 · 1.7 mi
Gwynn Park High School
high · 9-12 · 7.5 mi
Waldorf Baptist Kindergarten & Preschool
elementary · PK-K · 2.9 mi
Fort Washington Forest Elementary School
elementary · K-5 · 2.6 mi
St. Mary School
elementary · K-8 · 3.0 mi
Potomac Landing Elementary School
elementary · K-6 · 3.0 mi
Listed by South Treeview Estates · TimberlakeHomes