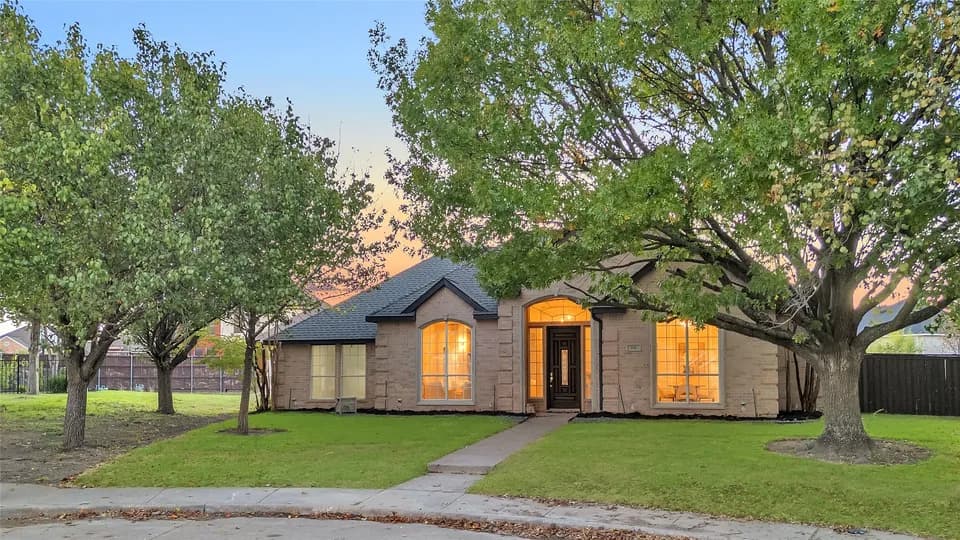
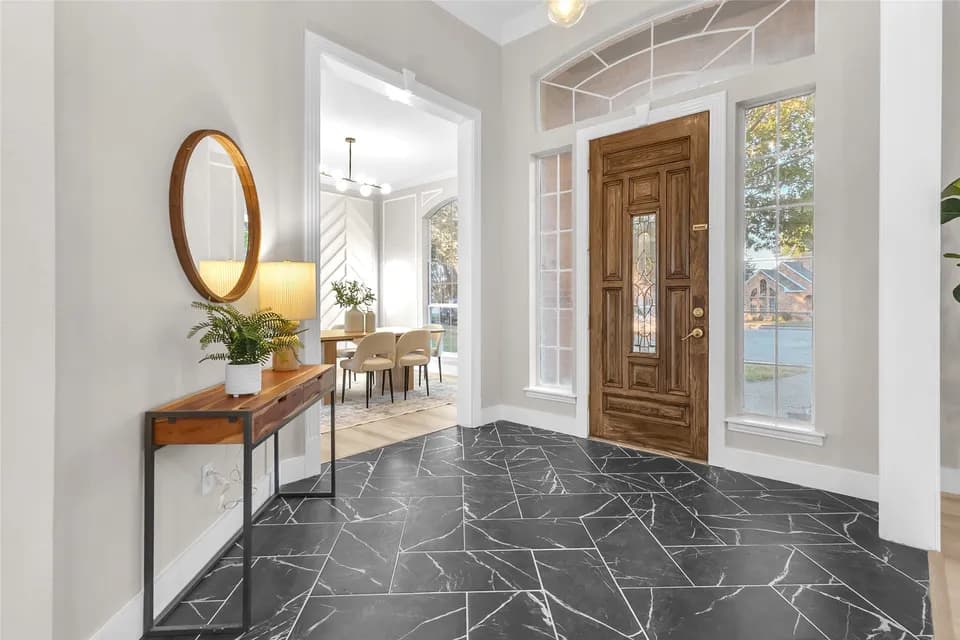
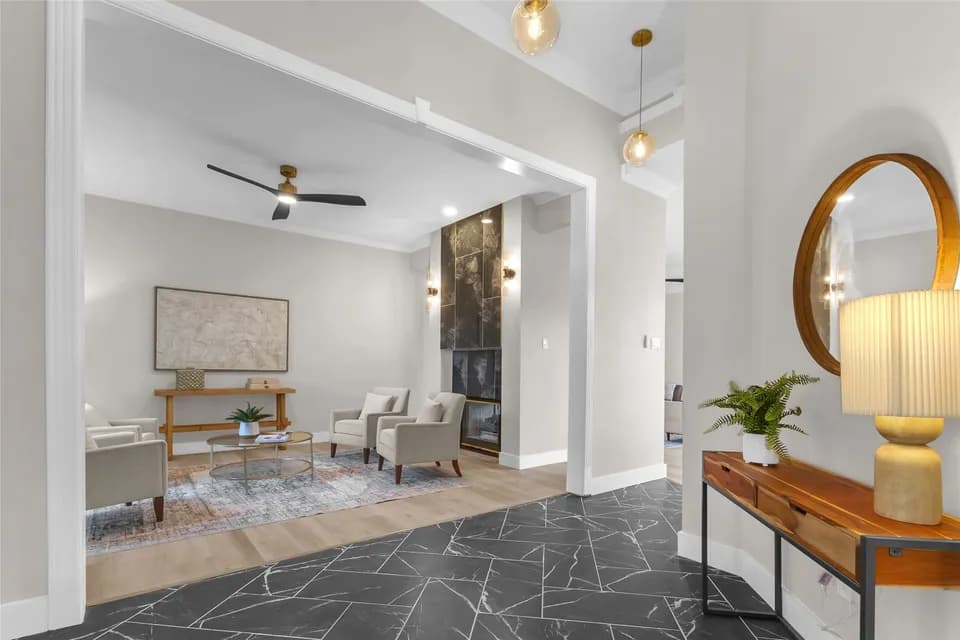
New construction
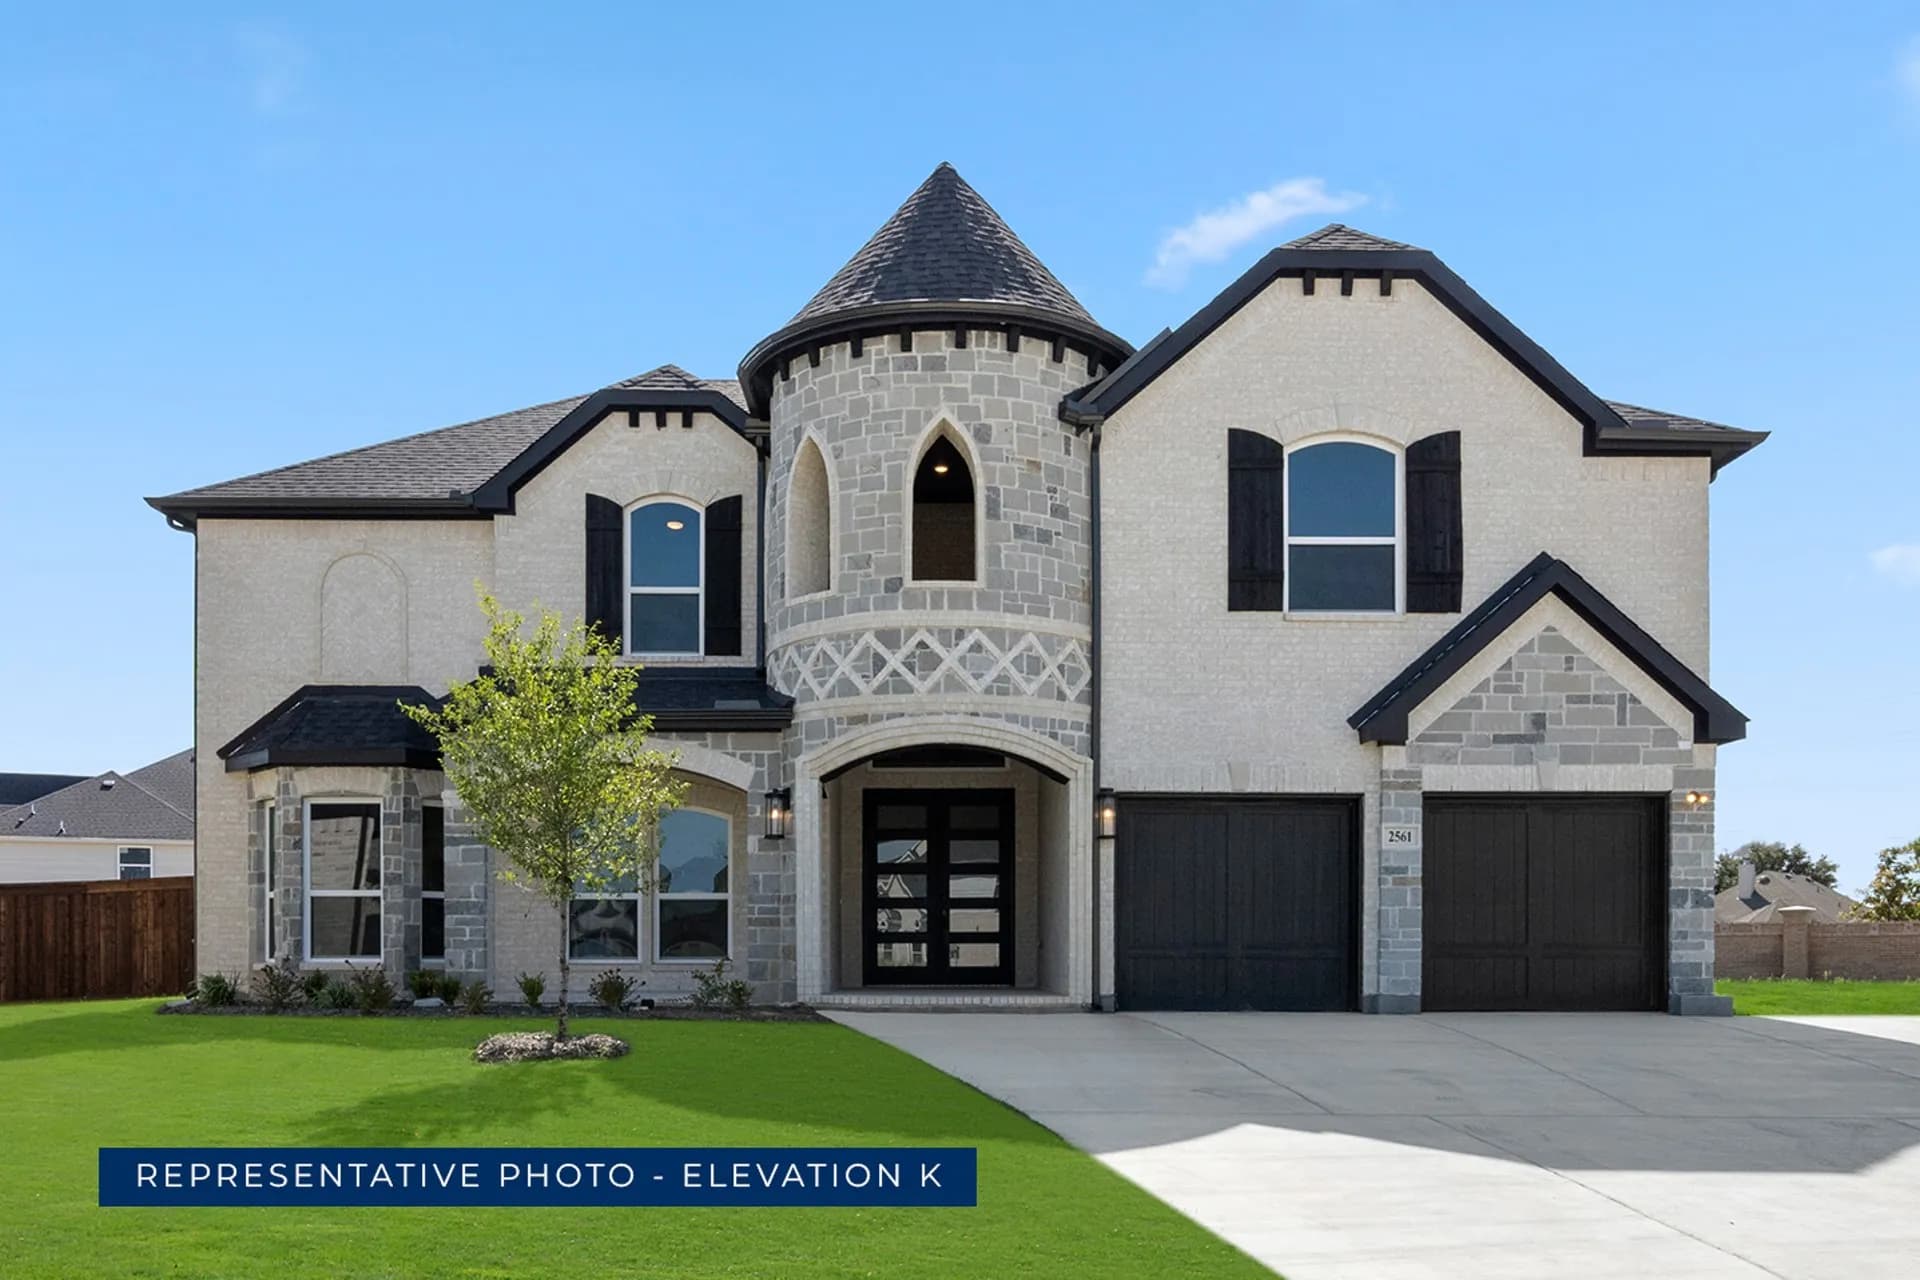
$564,950
5 bd · 3.5 ba · 4,302 sqft
1506 Spring Hill Drive, Cedar Hill, TX 75104
Single family · $131/sqft ·
$3,780/mo est. payment
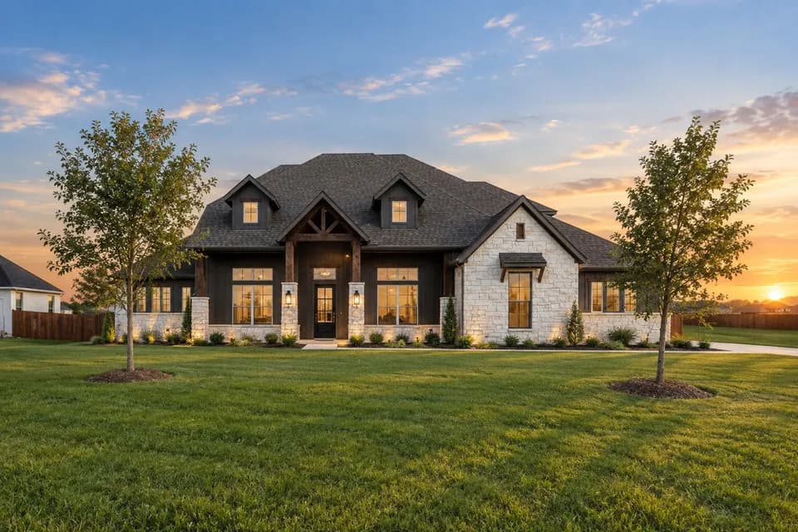
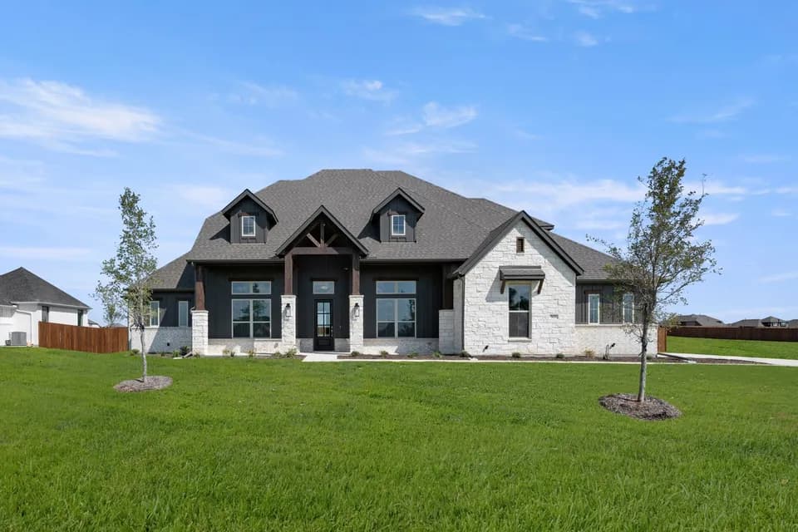
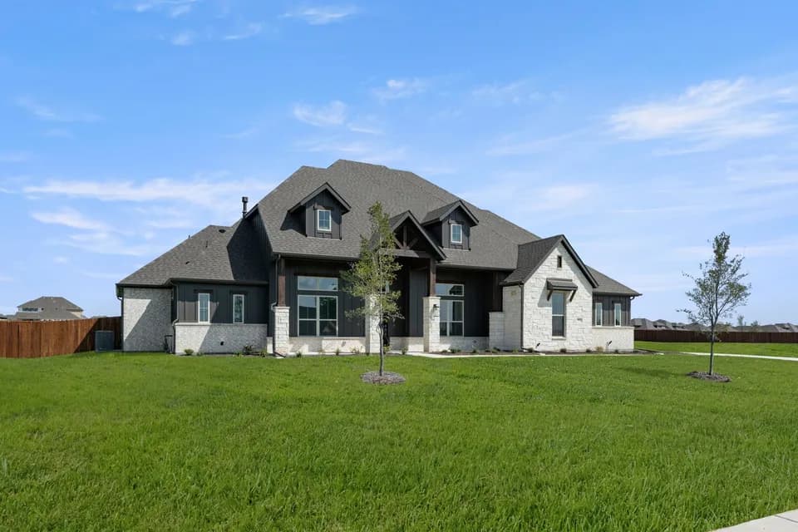
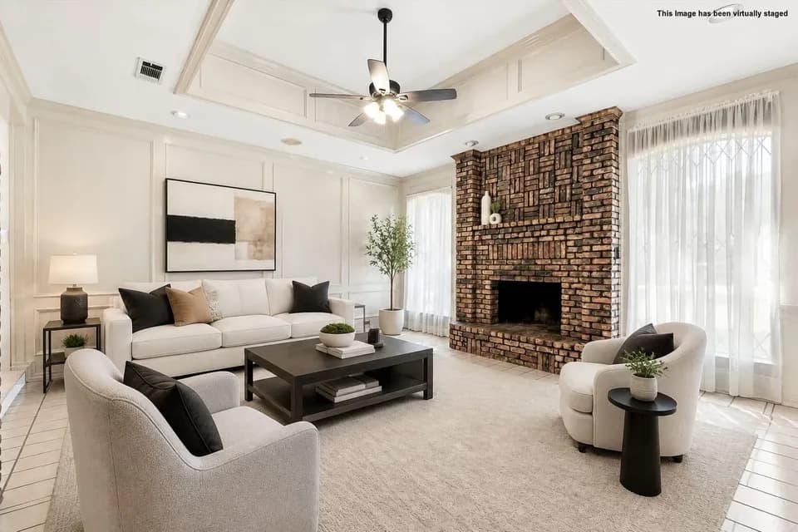
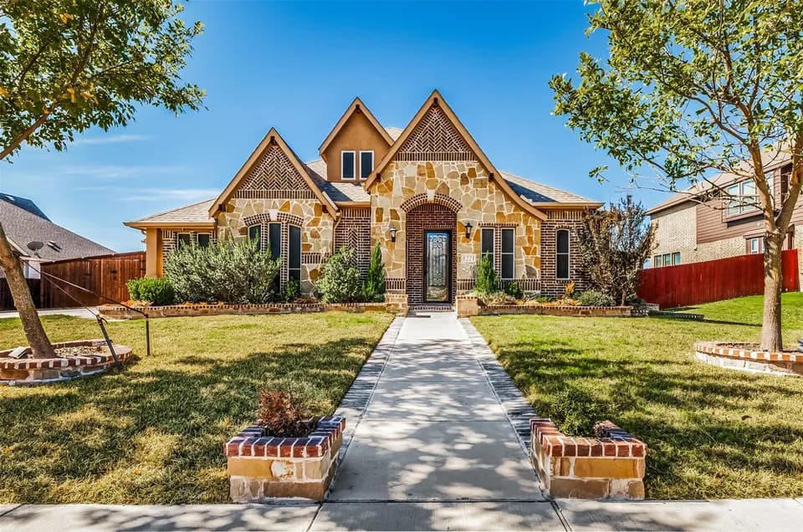
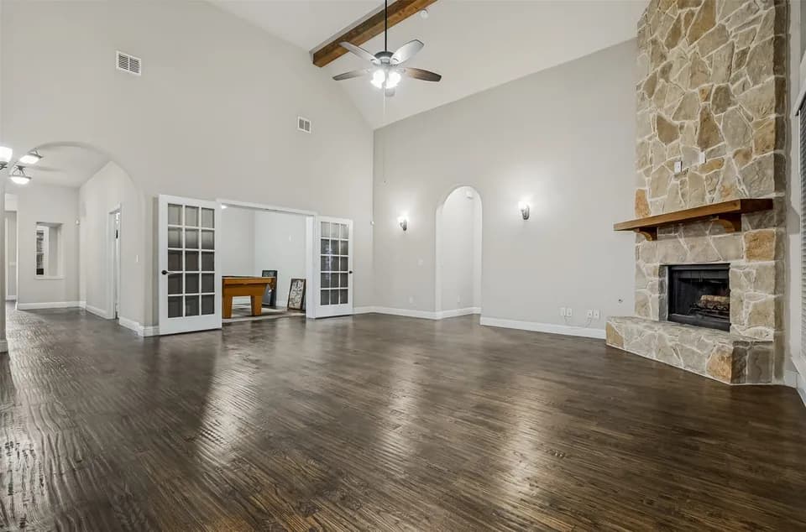
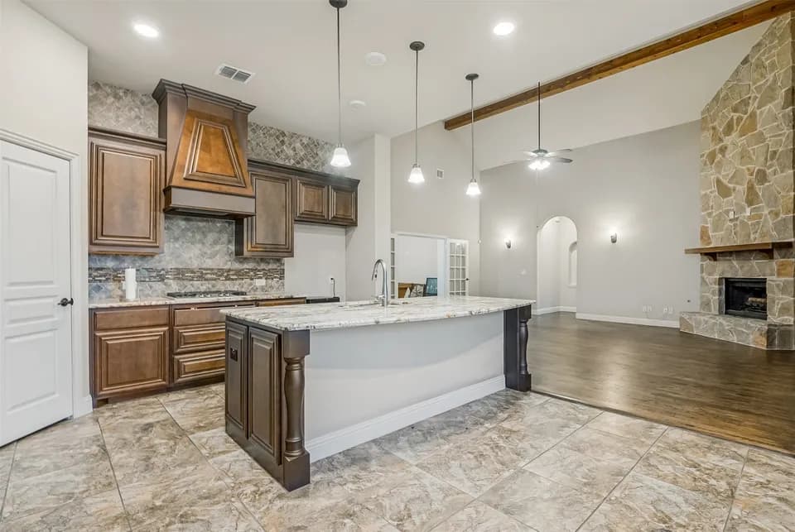
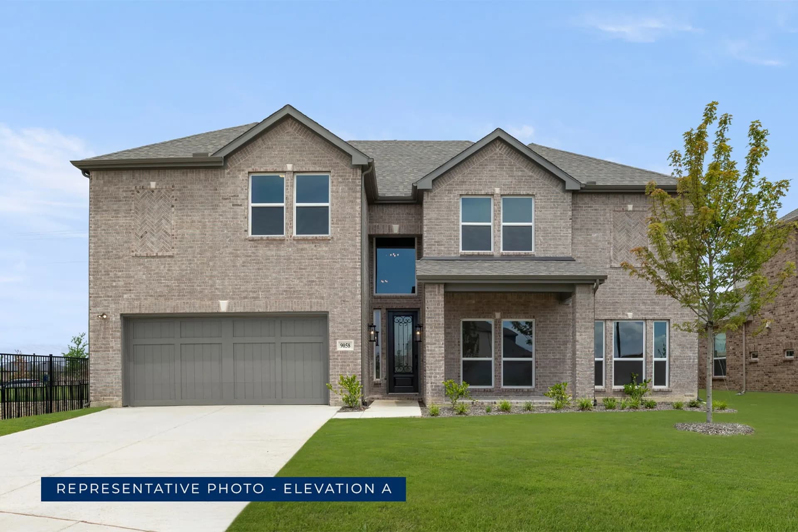
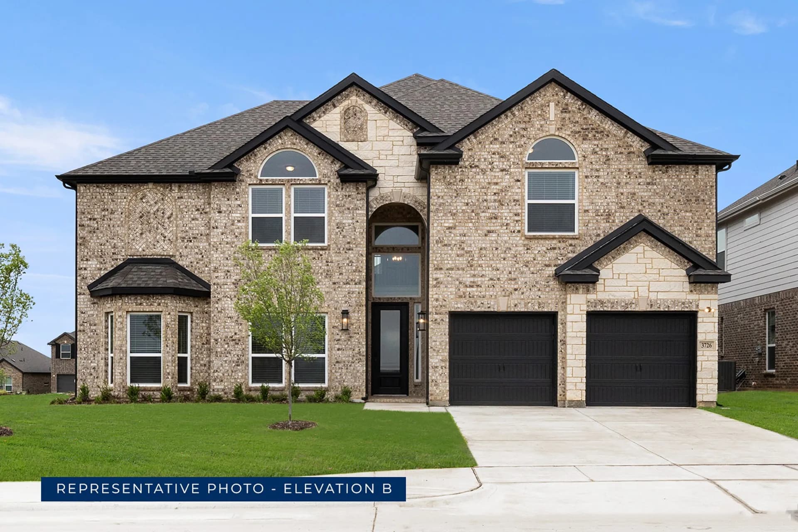
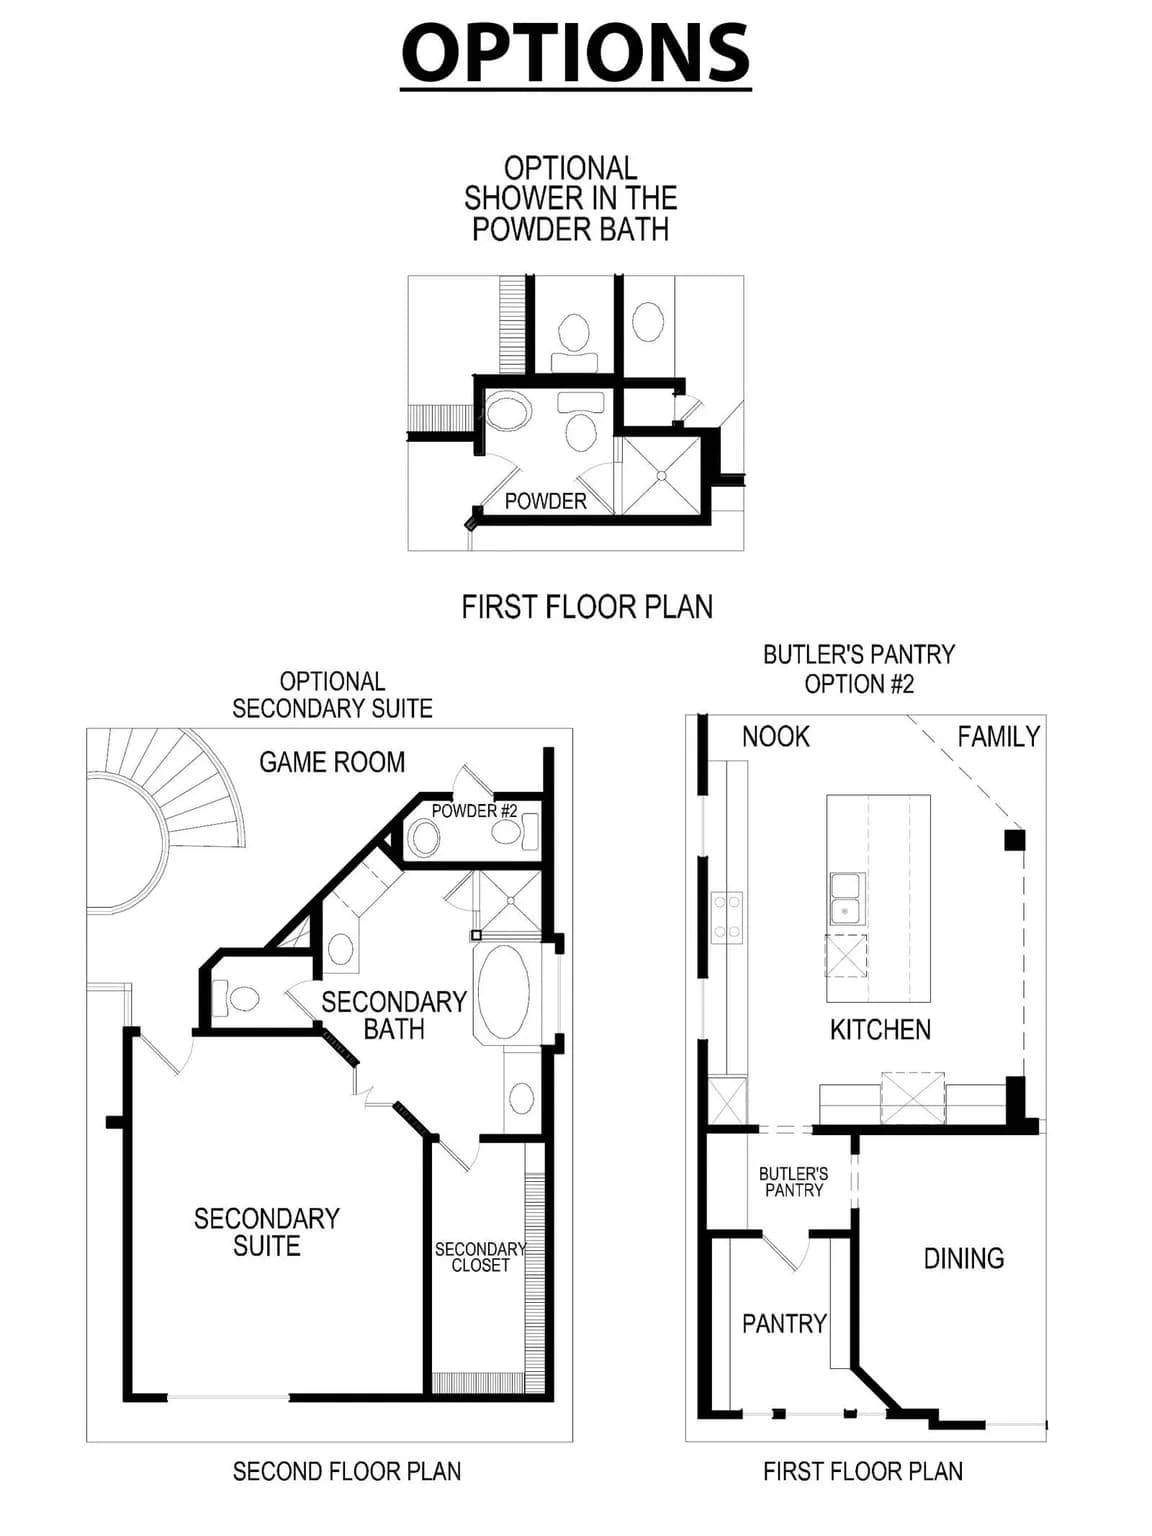
Explore the Brentwood 3F (w/Media) Floor Plan - New Home Design Available in DFW, TXThe Brentwood 3F (w/Media) offers 5 bedrooms, 3.5 bathrooms, and 4302 sq. ft. of thoughtfully designed living space that adapts to your needs. From everyday routines to special moments, this layout is built to support how you live with comfort, functionality, and style in mind. With features like a spacious primary bedroom with dual vanities in the primary bath, a study/home office, and a powder room on the main floor, and an upstairs game and media roomperfect for entertaining that provide the perfect foundation for personalization and everyday convenience. Whether you're relaxing, hosting, working from home, or simply enjoying daily life, the Brentwood 3F (w/Media) provides the right spaces in the right places. Available in select First Texas Homes communities across DFW, this plan can be tailored with a variety of structural options and design finishes. Explore the Brentwood 3F (w/Media) today and discover how First Texas Homes makes it easy to create a home that feels truly yours.Don't forget, with every First Texas, Gallery Custom, or Harwood Home, you will have the flexibility to customize our plans to fit your family perfectly.Some features shown on the layout may be optional. Speak with the Sales Consultant for community plan-specific features.
Plummer Elementary School
elementary · K-5 · 2.2 mi
W S Permenter Middle School
middle · 6-8 · 2.9 mi
Cedar Hill High School
high · 9-12 · 3.0 mi
Ovilla Christian School
elementary · K-12 · 2.3 mi
Cedar Hill Collegiate Prep
elementary · K-5 · 1.7 mi
Highlands Elementary School
elementary · K-5 · 2.7 mi
Listed by Bear Creek · FirstTexasHomes