New construction


$584,990
5 bd · 4.5 ba · 3,528 sqft
504 Winstone Trail, Woodruff, SC 29388
Single family · $166/sqft ·
$3,456/mo est. payment
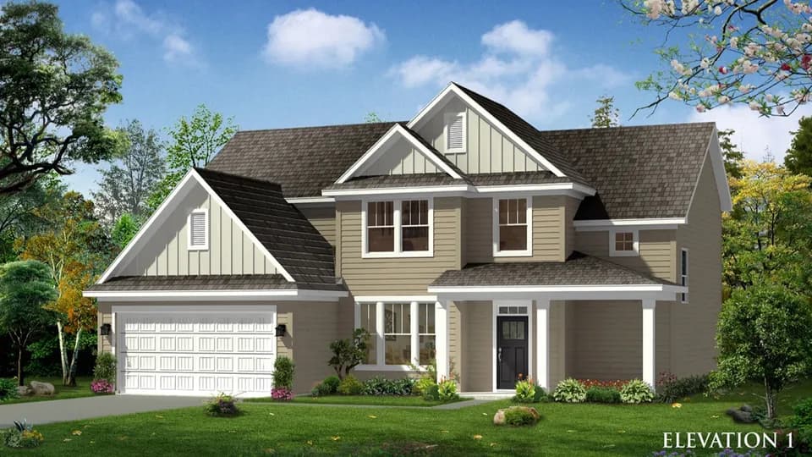
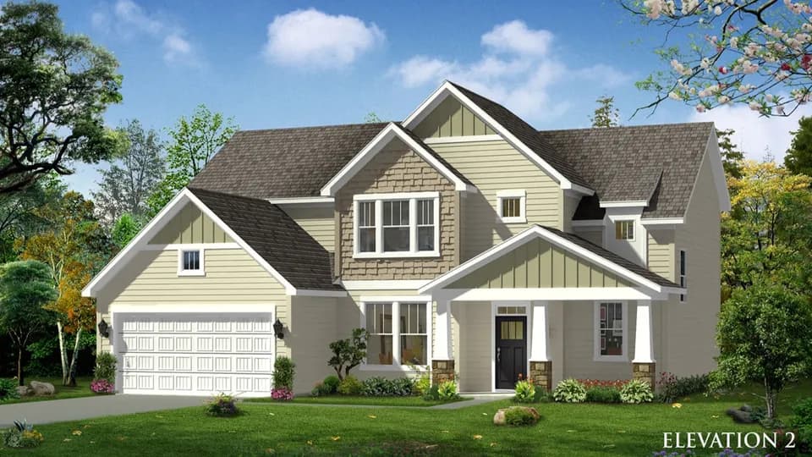
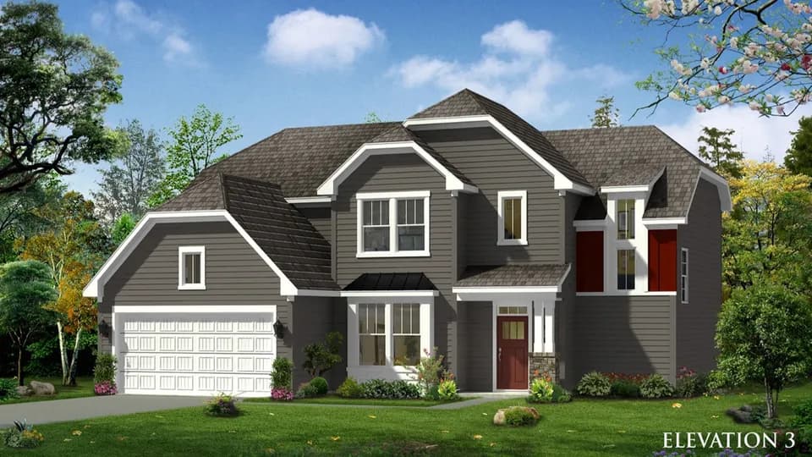
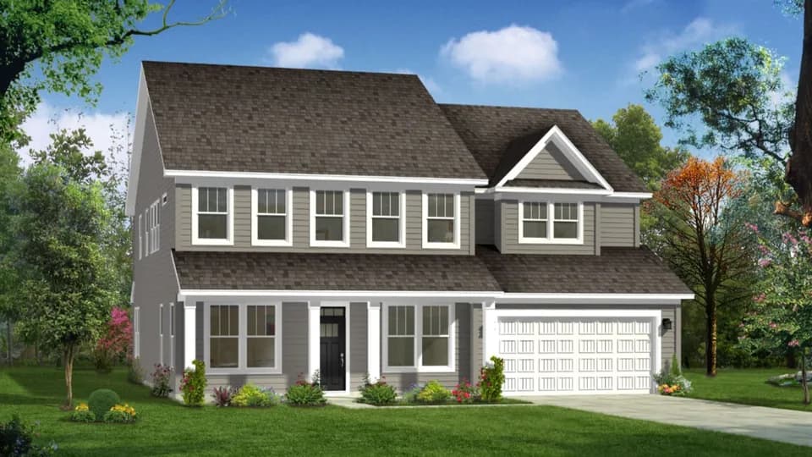
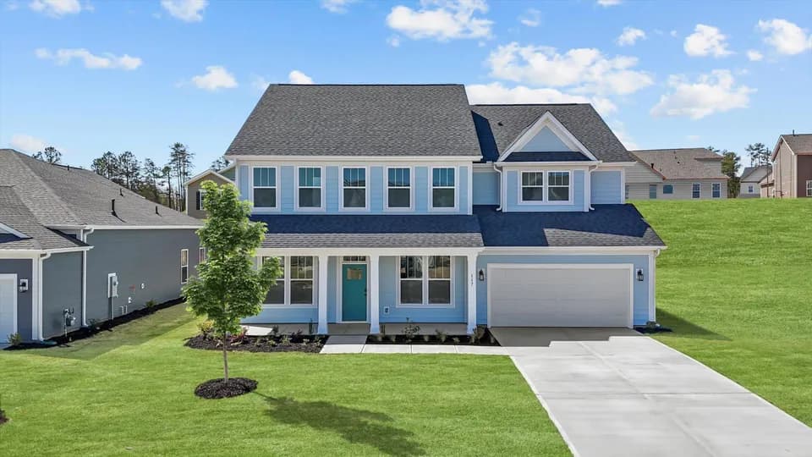
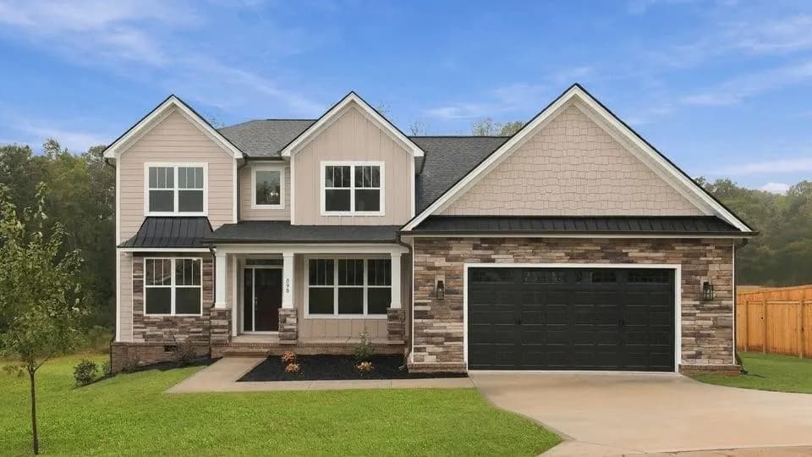
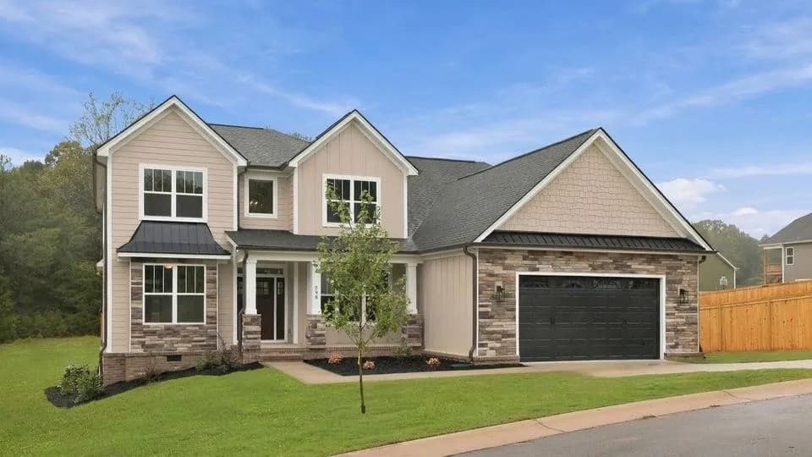
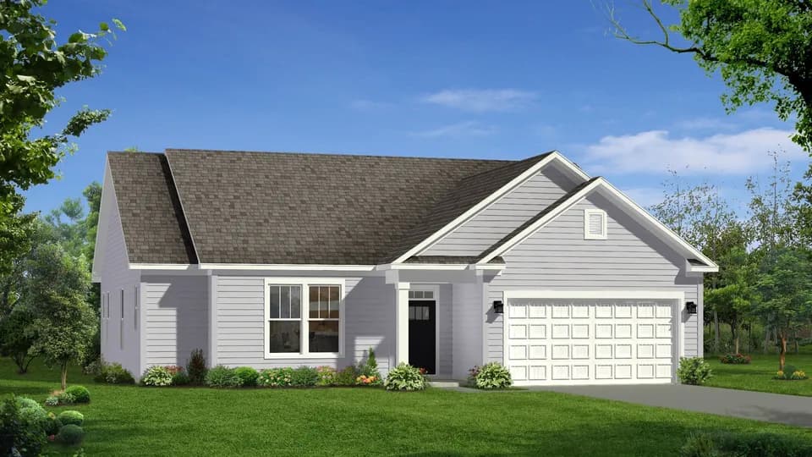
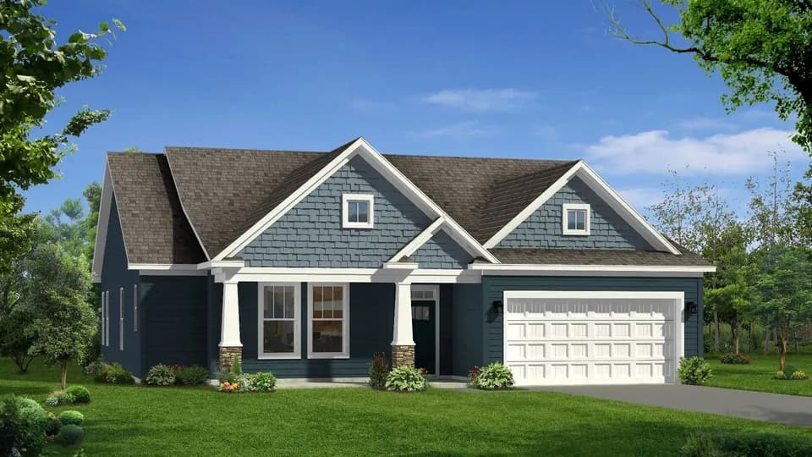
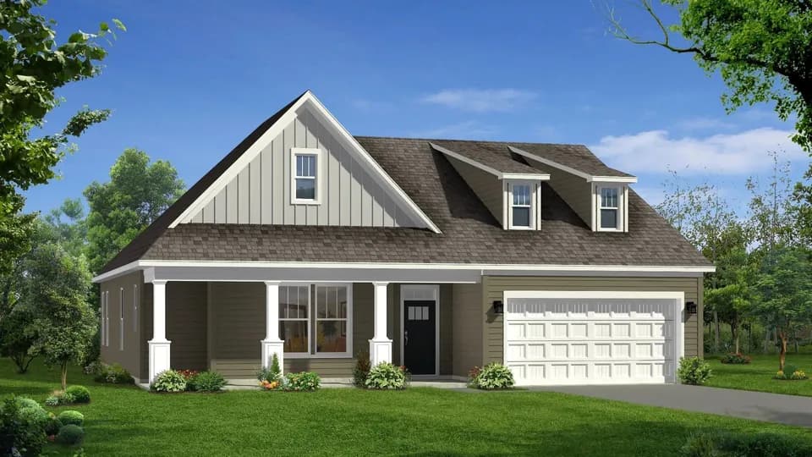
Where Elevated Design Meets Everyday Comfort The Sutherland brings together impressive gathering spaces, a private main-level retreat, and flexible upstairs living to create a home that feels both luxurious and livable. Spacious Main-Level Living Grand family room with vaulted ceilings flows seamlessly into the kitchen and breakfast area Large kitchen island creates a natural gathering spot for cooking, dining, and entertaining Elegant dining room provides a polished setting for special occasions Rear patio access makes indoor-outdoor entertaining effortless Convenient powder room adds functionality for guests A Serene Primary Retreat The main-level primary suite is complete with an oversized walk-in closet and spa-inspired bath featuring dual vanities, a walk-in shower, and water closet Comfortable Upstairs Living Two secondary bedrooms with walk-in closets provide comfortable private spaces for family or guests. A shared full bathroom and additional storage add convenience to the upper level. Make the Sutherland Your Own Personalize the home with optional features including an upper-level loft, fourth bedroom, or fifth bedroom with full bath. Add a private study for dedicated workspace or a covered or screened porch for even more outdoor living. Finished Basement Bedroom with full bath, ideal for guests or recreation Explore the Sutherland and discover a home designed for beautiful everyday living-schedule your tour today!
Woodruff Middle School
middle · 6-8 · 3.4 mi
Woodruff High School
high · 9-12 · 3.6 mi
Woodruff Elementary School
elementary · 3-5 · 3.8 mi
Woodruff Primary School
elementary · K-2 · 3.8 mi
R. D. Anderson Applied Technology Center
high · 9-12 · 4.0 mi
Listed by Pinebrook · DRBGroup