New construction
$401,900
4 bd · 2.5 ba · 2,198 sqft
9520 Petrichor Boulevard, Manor, TX 78653
Single family · $183/sqft ·
$2,699/mo est. payment
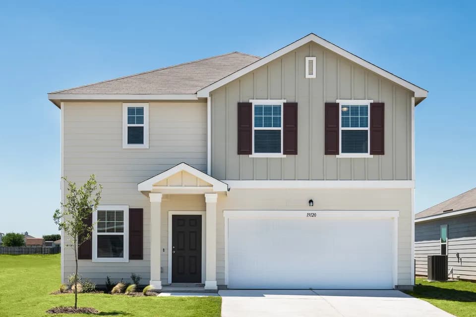
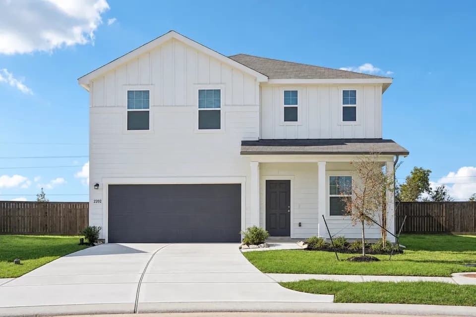
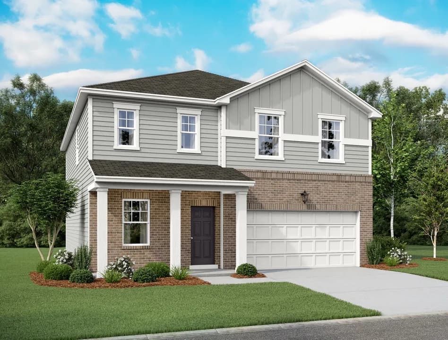
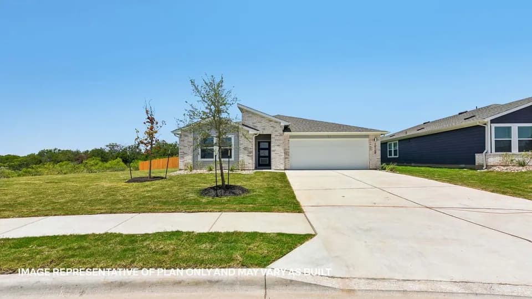
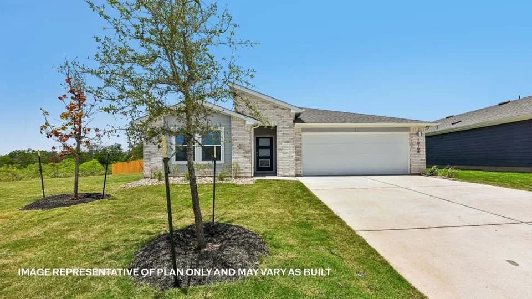
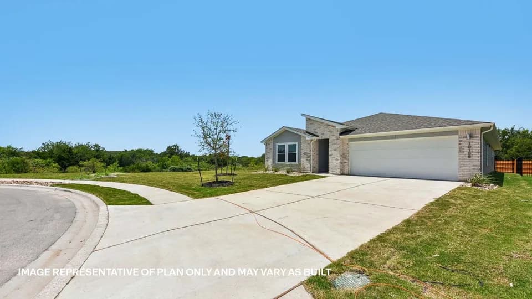
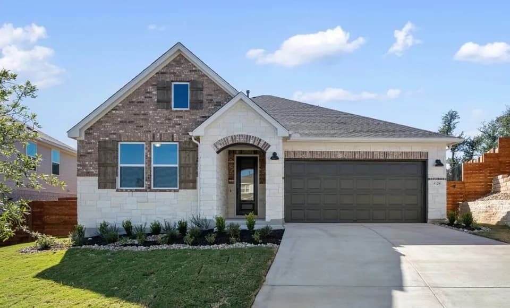
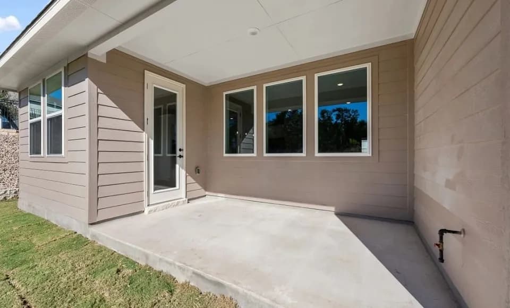
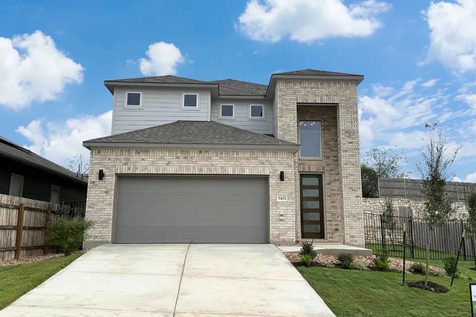
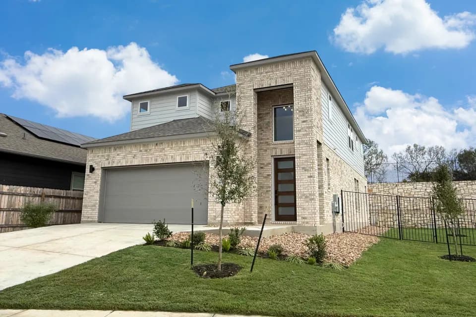
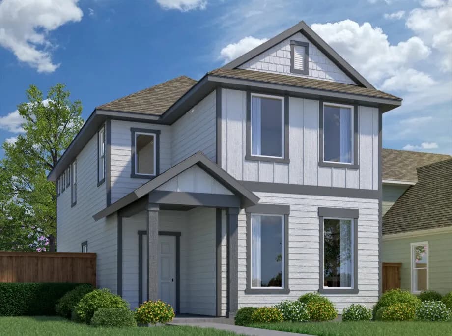
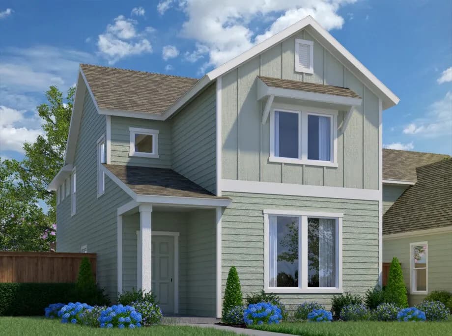
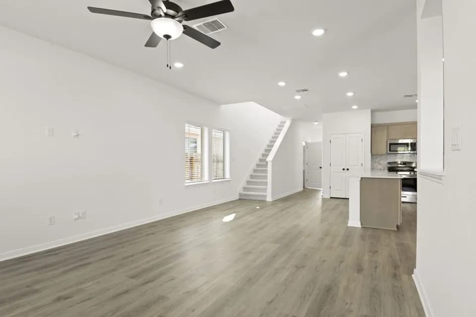
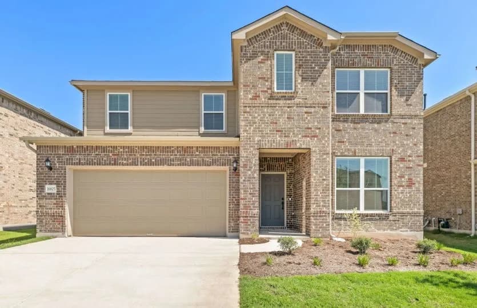
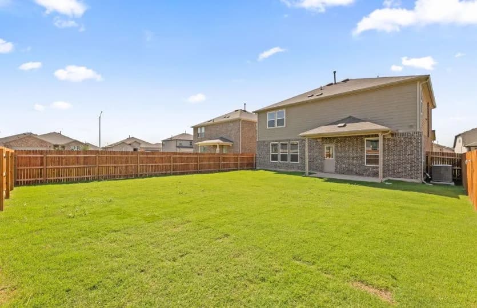
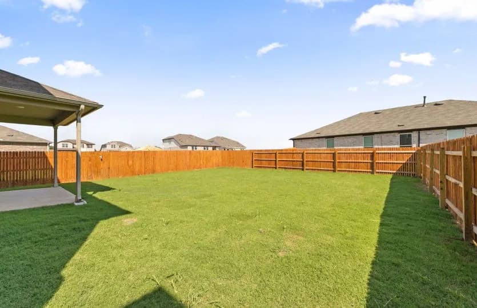
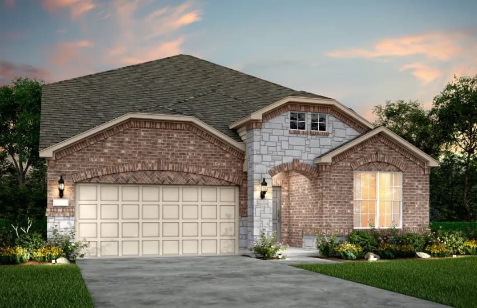
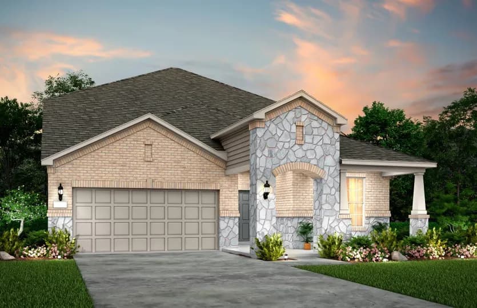
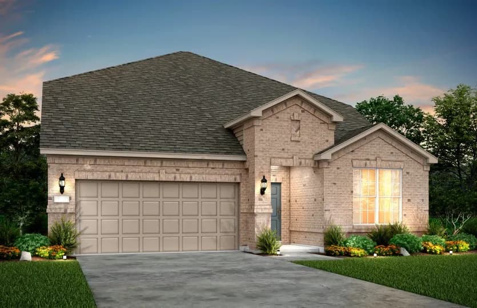
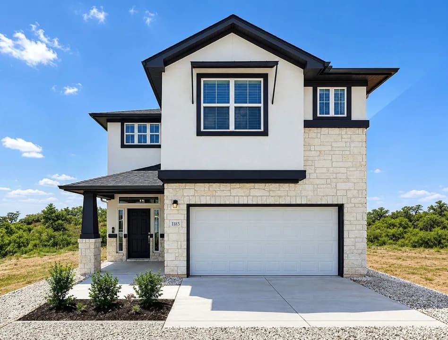
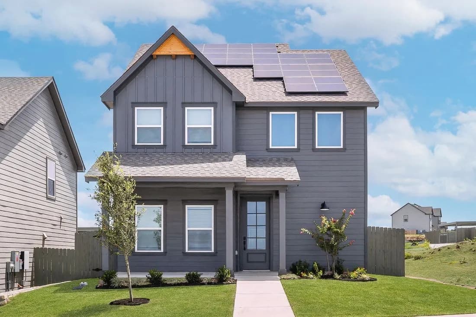
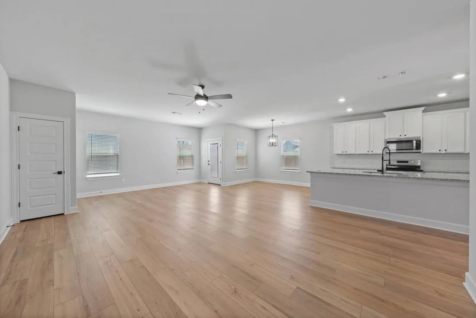
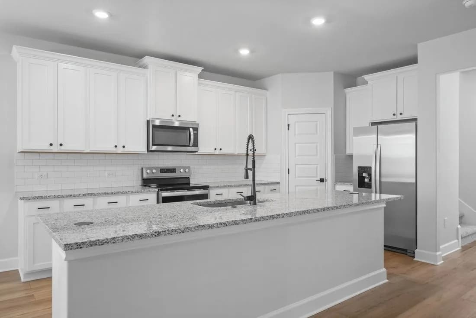
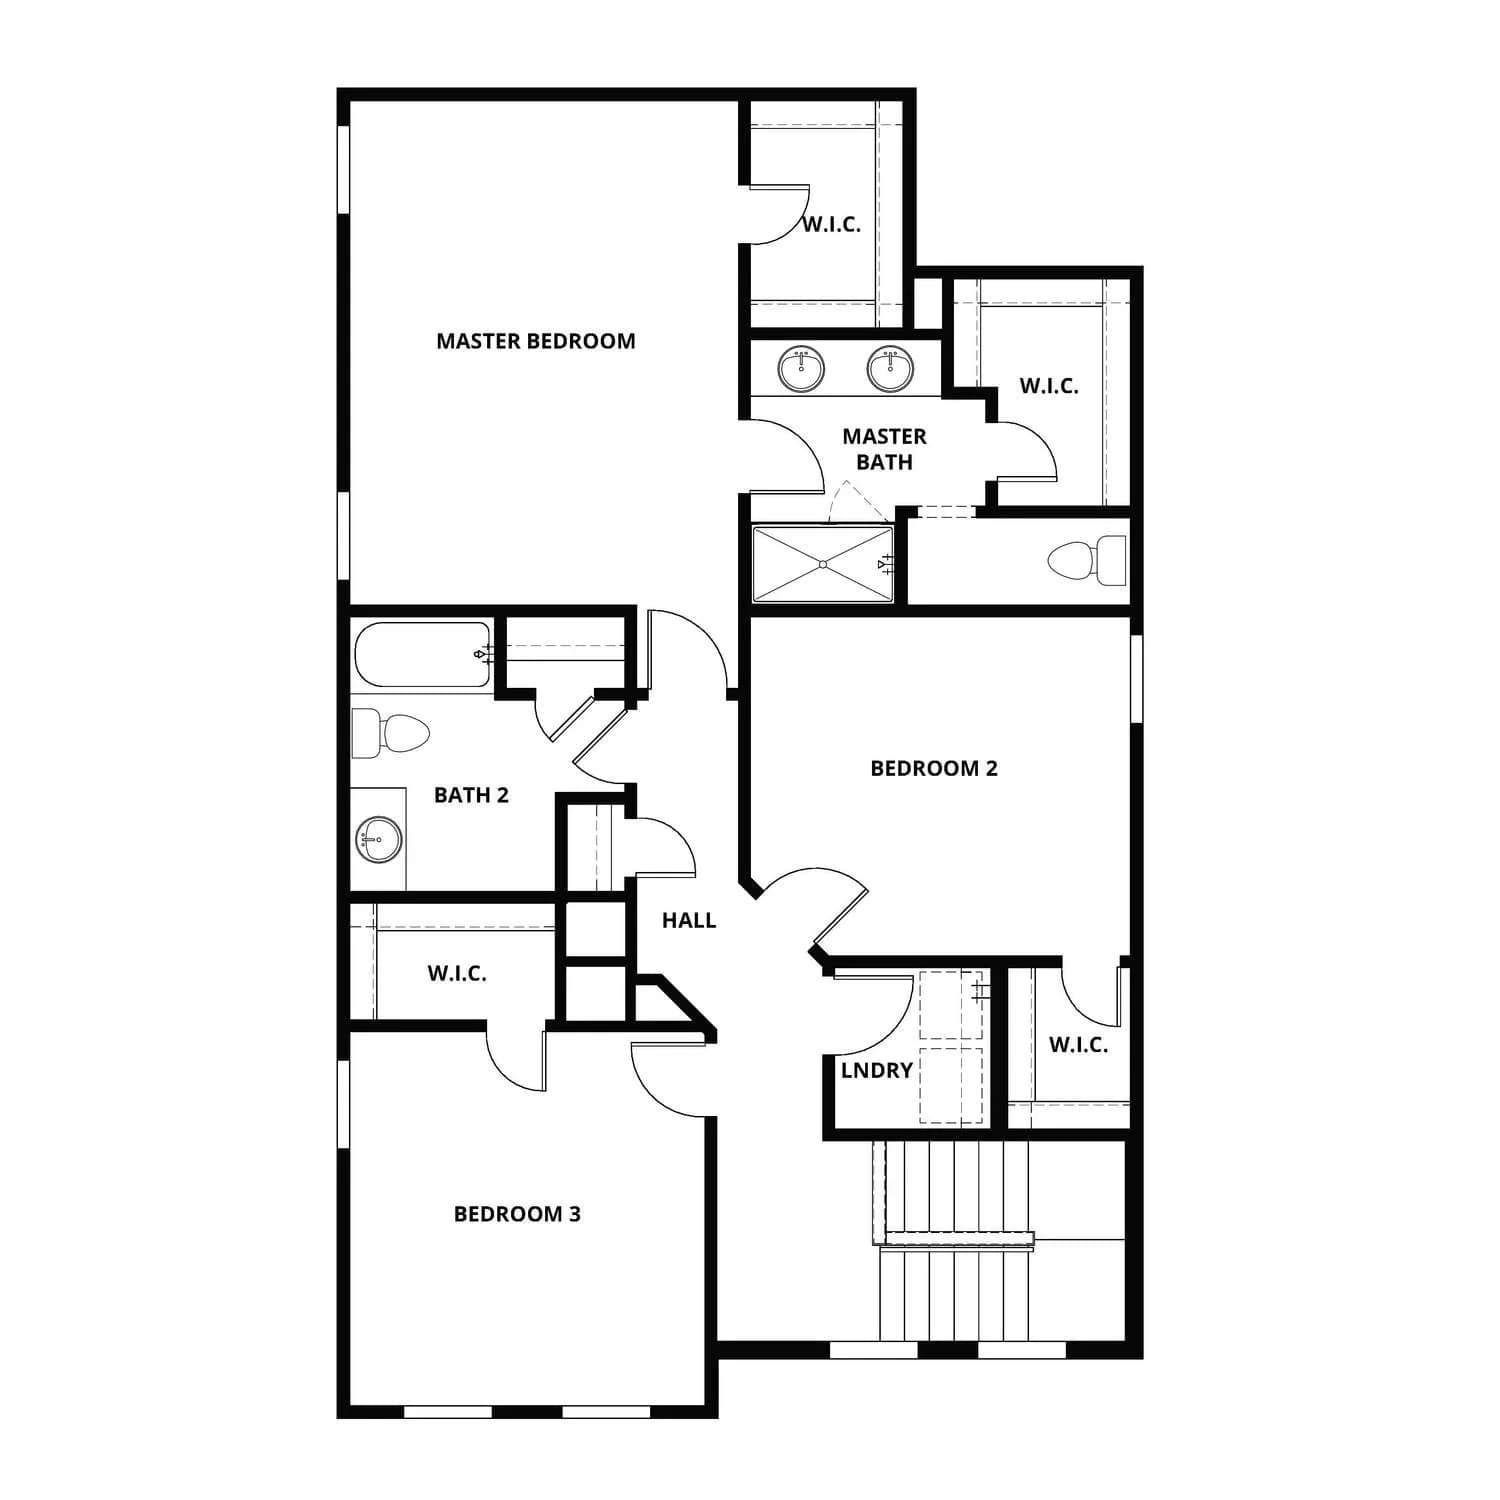
More Space to LiveFrom the spacious family room to the large secondary bedrooms, the Rainey plan at Whisper Valley offers your family more space to live and enjoy life.. Turn a secondary bedroom into an office, media room or playroom the options are endless! Additionally, the back porch is ideal for lounging and entertaining!Need Storage? The Rainey Has Plenty!The Rainey plan at Whisper Valley has tons of storage space. In every bedroom you will find a generously sized closet, as well as plenty of linen closets located throughout the home. Additionally, the master bedroom has not one, but two walk-in closets offering an abundance of storage.Designer Upgrades and Features ThroughoutThe Rainey plan by Terrata Homes comes outfitted with todays most popular upgrades and designer details. Inside this home, you will find a full suite of stainless steel kitchen appliances, including a refrigerator, sparkling granite countertops, oversized cabinetry with crown molding, luxury vinyl plank flooring, blinds throughout and more. In addition, this home showcases stunning curb appeal with lush front yard landscaping.
Joseph Gilbert Elementary School
elementary · K-5 · 3.3 mi
Dailey Middle School
middle · 6-8 · 4.0 mi
Del Valle High School
high · 9-12 · 8.5 mi
Hornsby-Dunlap Elementary School
elementary · K-5 · 3.6 mi
Compass Rose Destiny
elementary · K-6 · 4.8 mi
Del Valle Opportunity Center
high · 9-12 · 8.7 mi
Listed by Whisper Valley · ConsolidatedBuilderFeed