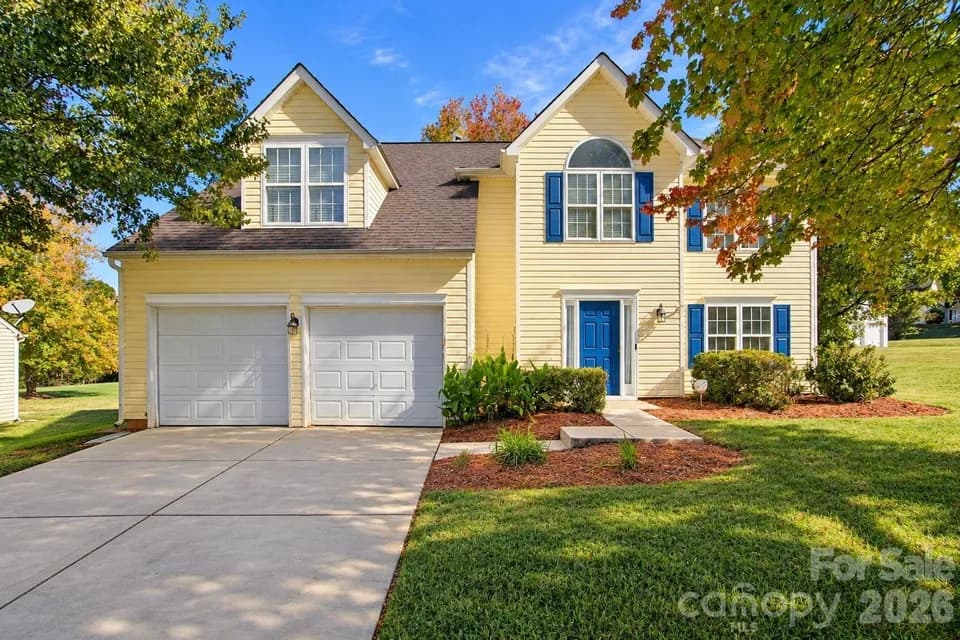
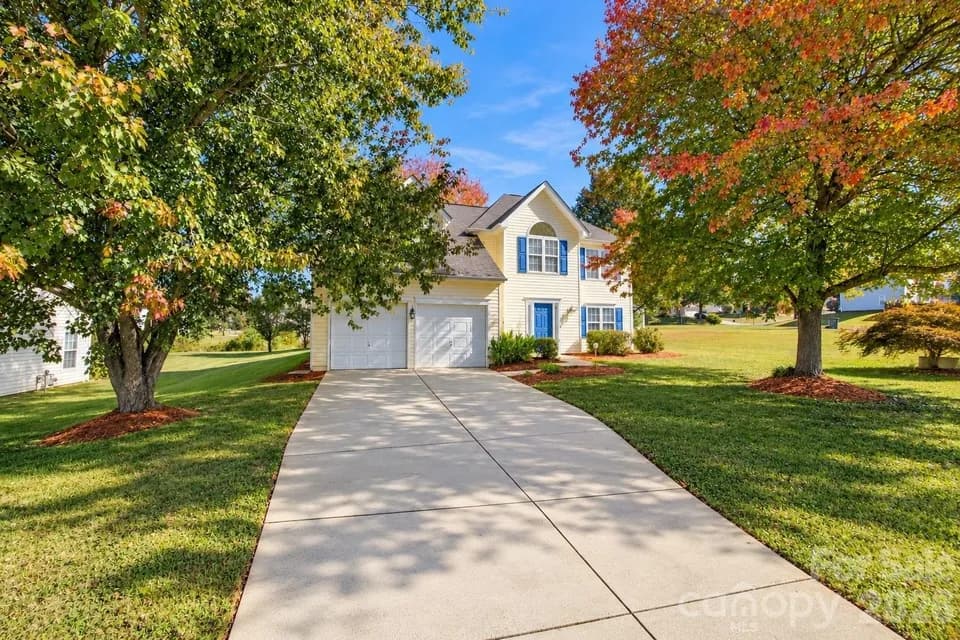
New construction


$416,900
3 bd · 2.5 ba · 1,726 sqft
Address unavailable, Charlotte, NC 28215
Single family · $242/sqft ·
$2,550/mo est. payment
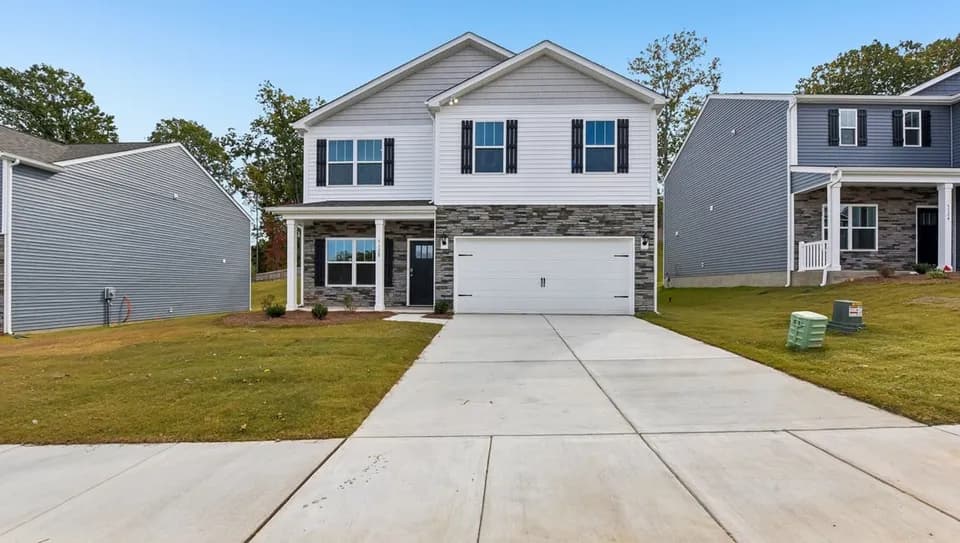
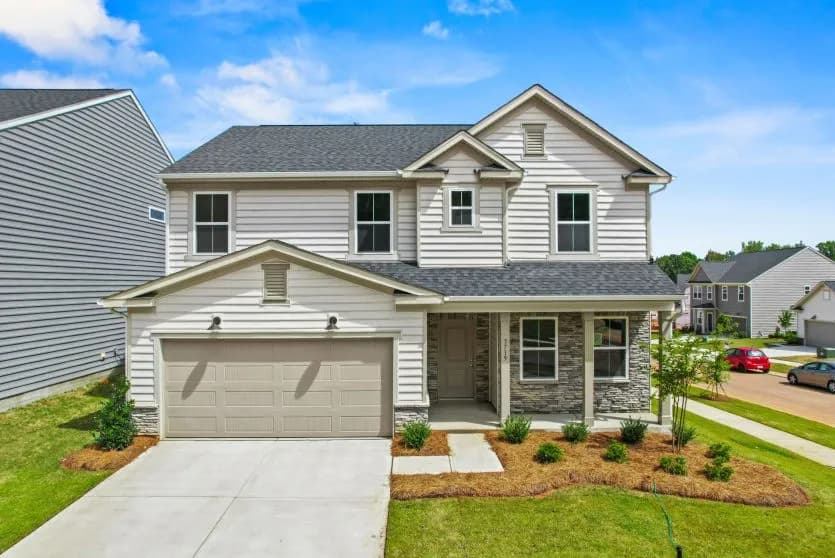
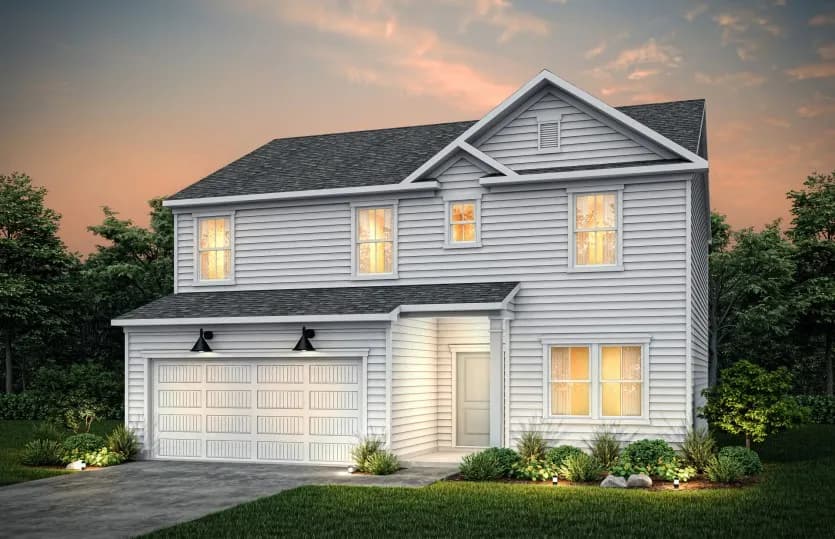
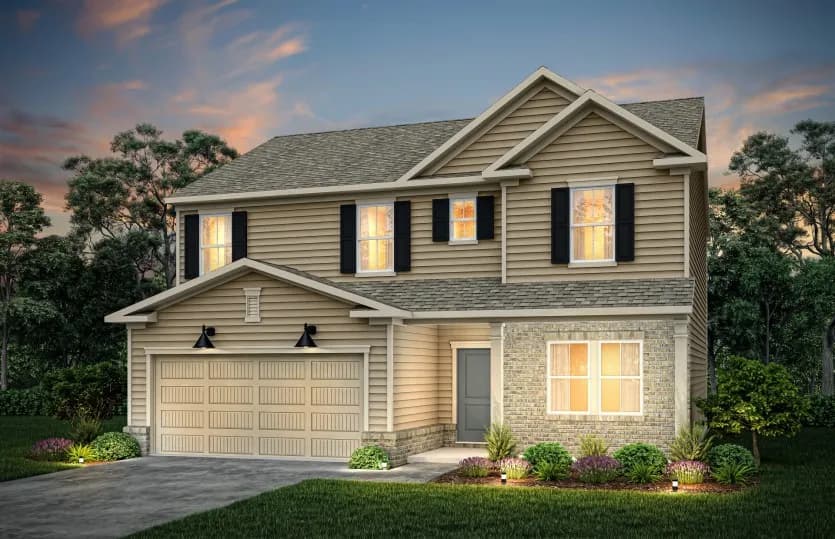
The Carolina floor plan is a spacious and thoughtfully designed home, ideal for families looking for a blend of comfort, functionality, and style.. With its versatile layout, this beautifully crafted home offers three to four generously sized bedrooms, allowing for a dedicated space for family members, a guest room, or even a home office. Whether you need extra space for a growing family or a personal retreat, this floor plan provides the flexibility to adapt to your lifestyle.At the heart of the Carolina floor plan is an open-concept layout, thoughtfully designed to enhance daily life. The seamless transition between the chef-ready kitchen, dining area, and living room creates an inviting atmosphere, perfect for entertaining guests and everyday family living. Whether you are preparing meals in the kitchen, gathering around the dining table for a meal, or unwinding in the living room, this open design creates a sense of comfort.
Northridge Middle
middle · 6-8 · 2.3 mi
Grove Park Elementary School
elementary · K-5 · 2.4 mi
Rocky River High
high · 9-12 · 3.7 mi
Renaissance Christian School
elementary · K-7 · 2.0 mi
American Leadership Academy Charlotte
elementary · K-8 · 0.4 mi
Reedy Creek Elementary
elementary · K-5 · 1.5 mi
Listed by Ascot Woods · ConsolidatedBuilderFeed