New construction


$1,100,000
4 bd · 3 ba · 3,580 sqft
629 Verona Drive, Haslet, TX 76052
Single family · $307/sqft ·
$7,608/mo est. payment
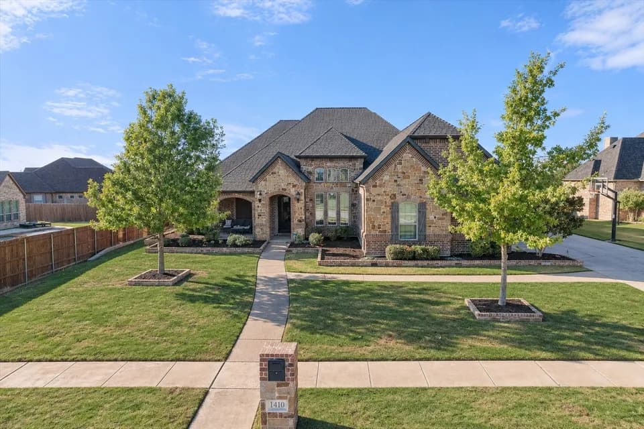
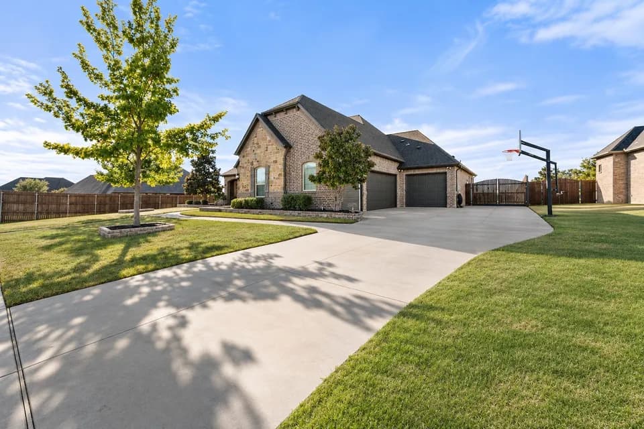
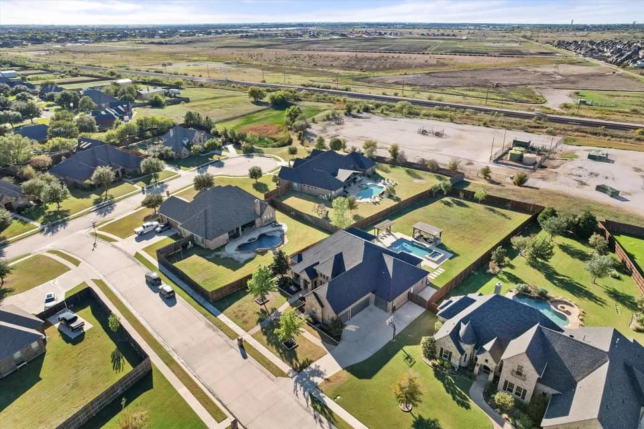
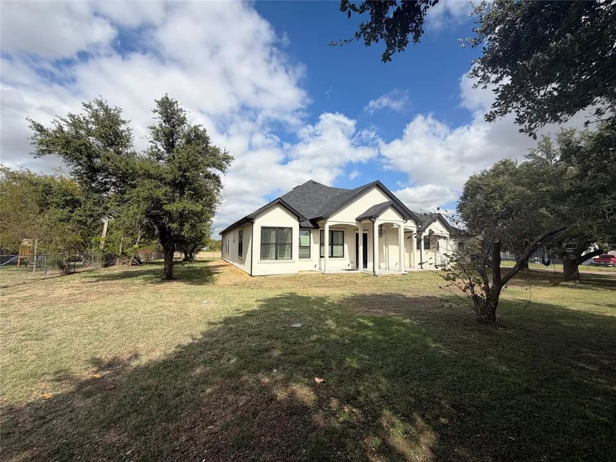
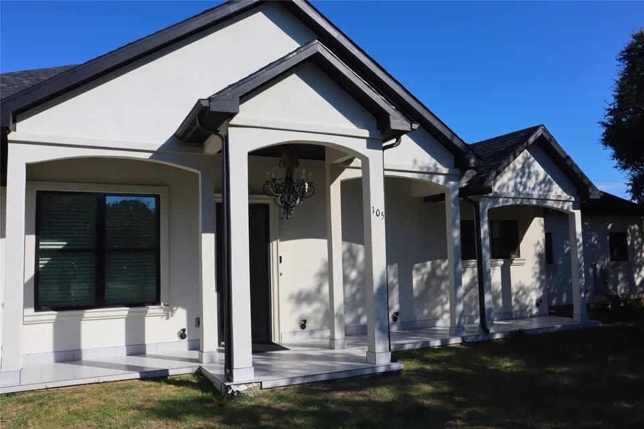
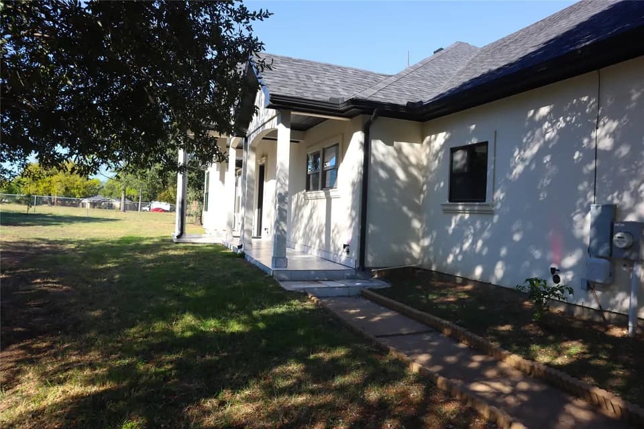
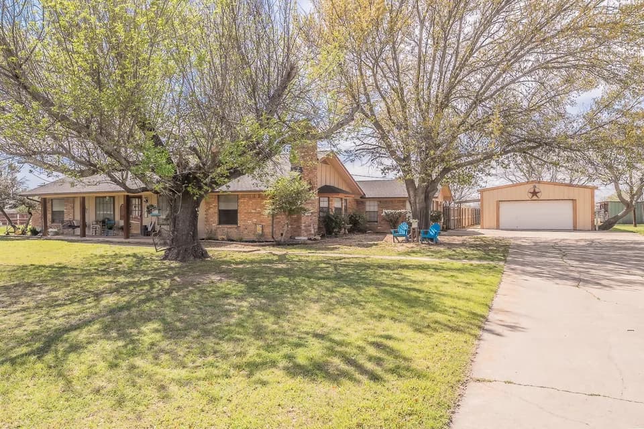
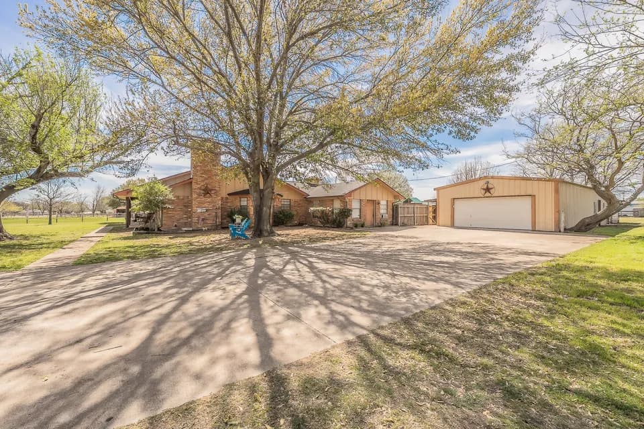
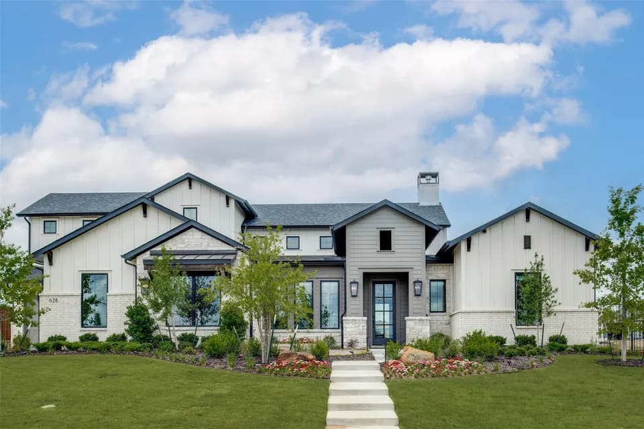
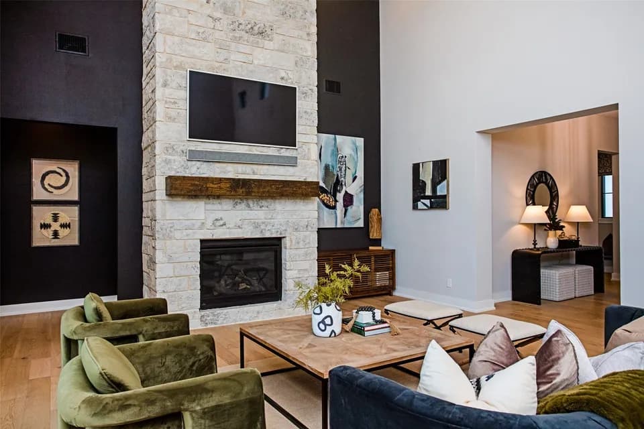
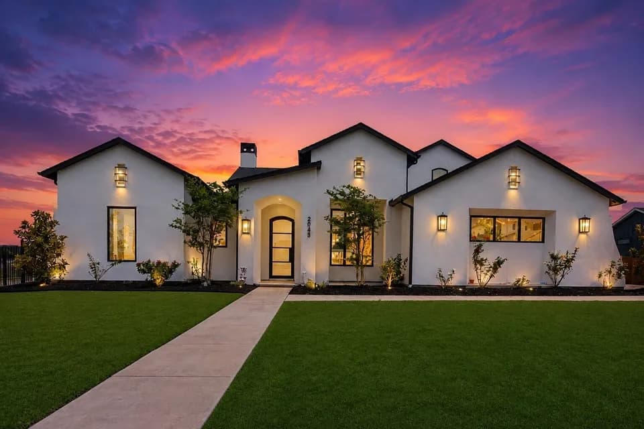
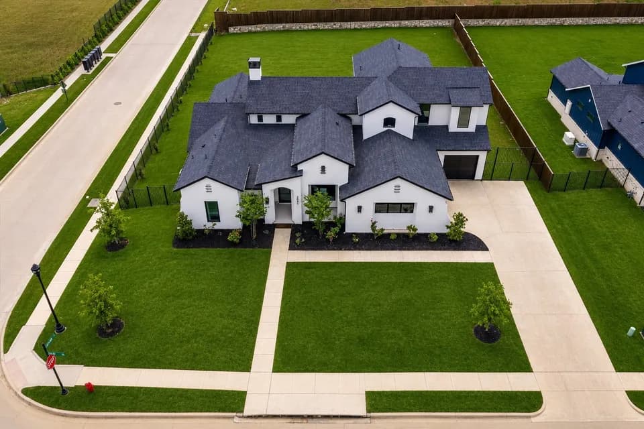
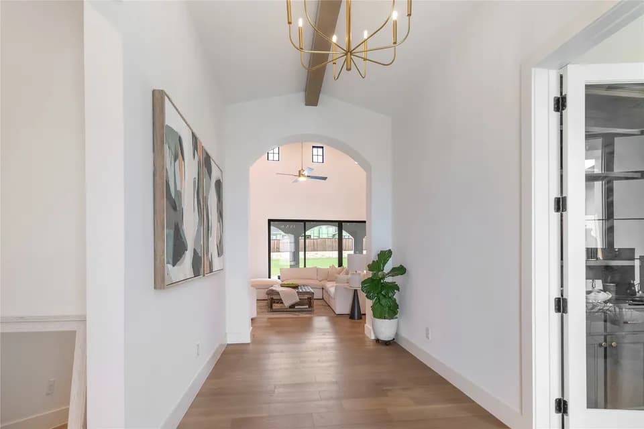
This spacious custom floor plan offers 4-5 bedrooms, 3-3.5 bathrooms, a dedicated study, and a versatile game room, providing plenty of space for work, relaxation, and entertaining. The home also features a 3-car garage plus a separate 1-car garage, offering exceptional storage and parking flexibility.Inside, the open-concept kitchen and living area create a welcoming gathering space, perfect for family time and entertaining guests. The kitchen boasts plentiful cabinets and generous counterspace, making meal prep and organization effortless.Additional highlights include a convenient mud room for everyday functionality, a covered front porch for charming curb appeal, and a covered back patio ideal for outdoor living. You can further enhance the outdoor space with an optional outdoor fireplace and grilling station, creating the ultimate backyard retreat.With thoughtful design and flexible features, this floor plan can be fully customized to fit your lifestyle-turning it into your dream home.
CW Worthington Middle School
middle · 6-8 · 1.5 mi
Haslet Elementary School
elementary · K-5 · 2.0 mi
V R Eaton High School
high · 9-12 · 3.2 mi
Alliance Christian Academy
elementary · K-12 · 0.7 mi
Alliance Christian Academy
elementary · K-12 · 0.7 mi
O A Peterson Elementary School
elementary · K-5 · 1.4 mi
Listed by The Vines · KindredHomes