New


$471,900
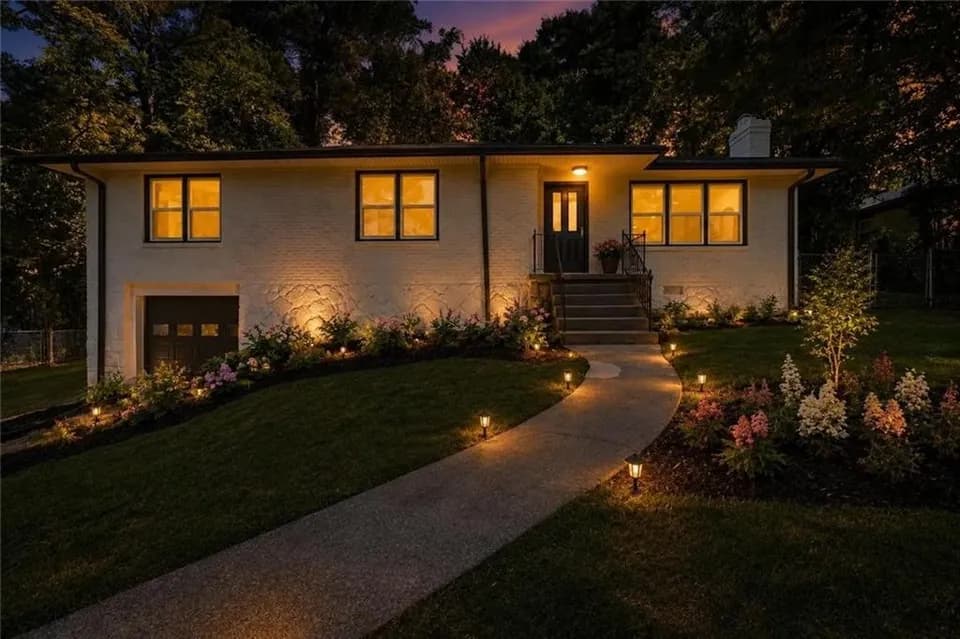
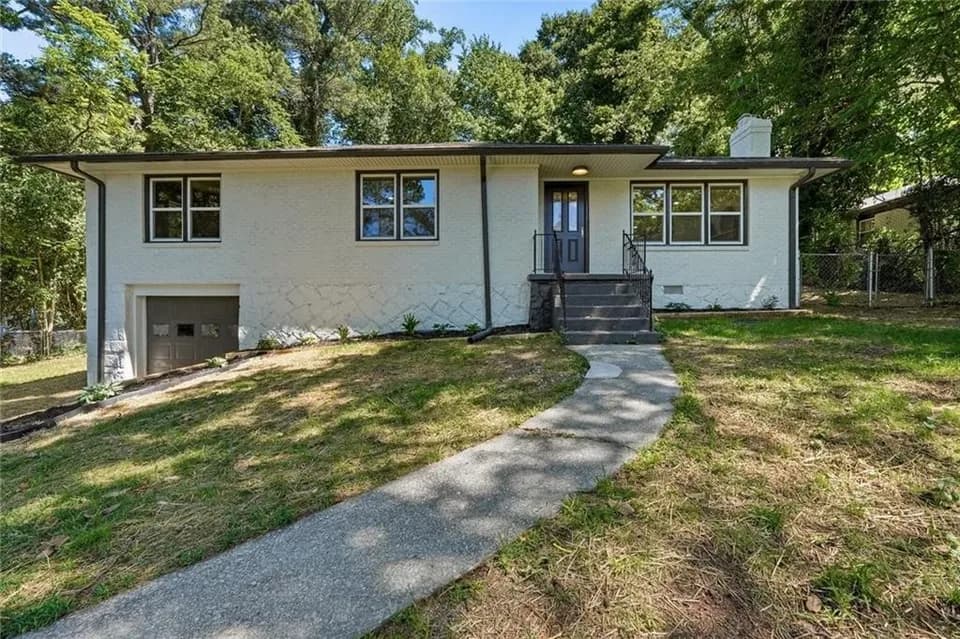
4 bd · 3.5 ba · 1,919 sqft
751 Auguste Ave, Scottdale, GA 30079
Single family · $246/sqft ·
$2,843/mo est. payment
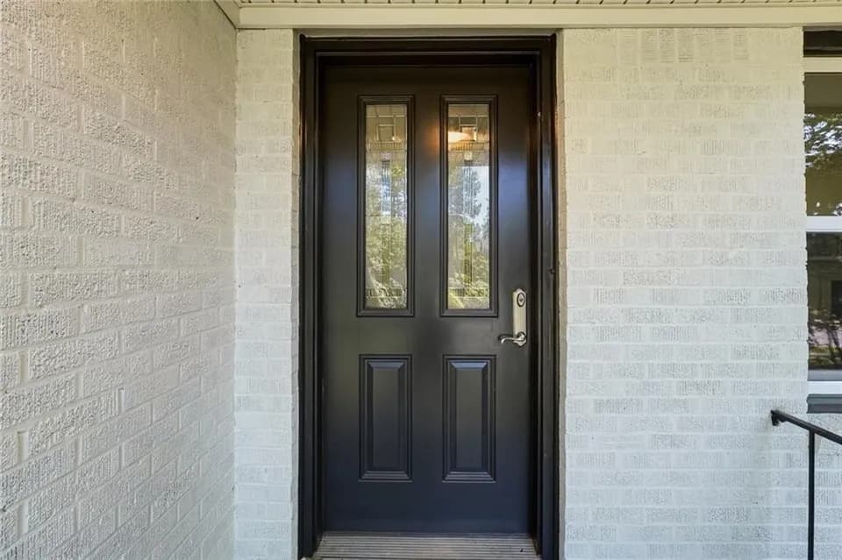
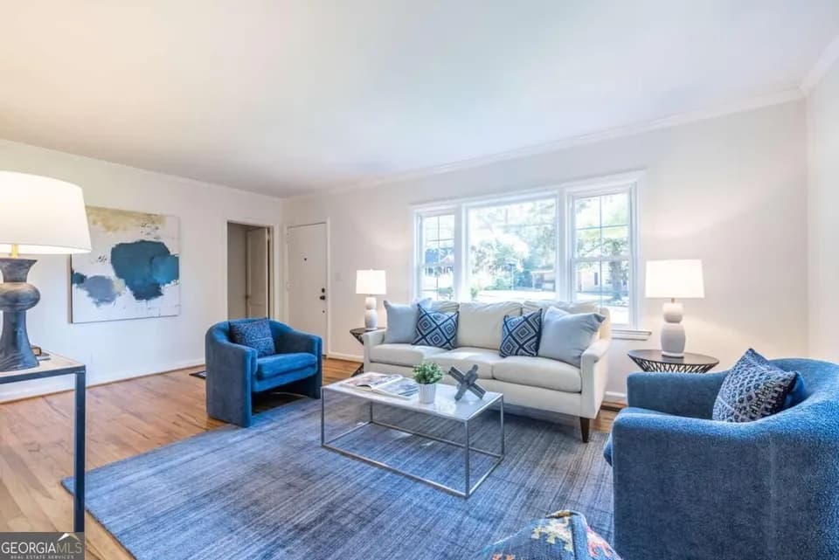
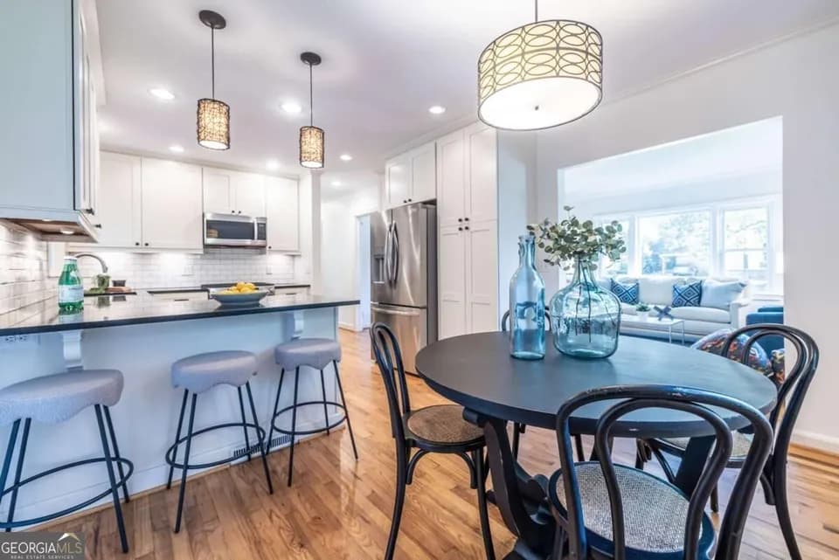
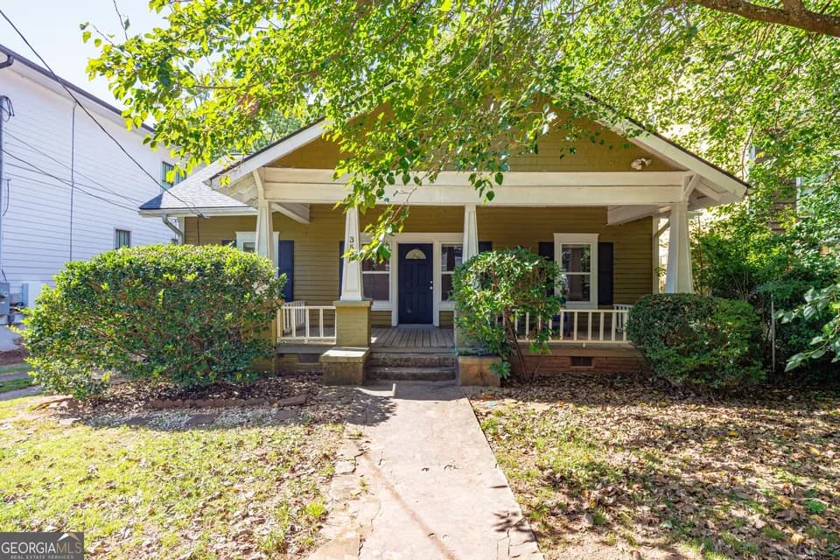
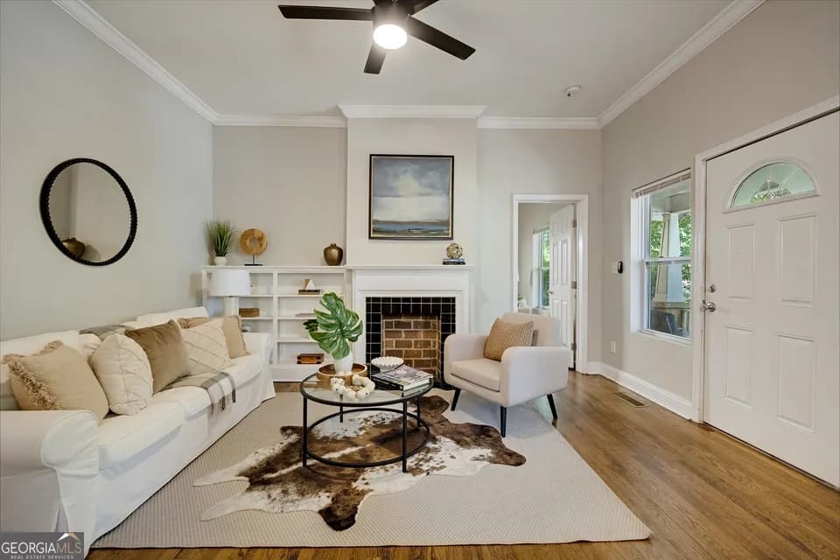
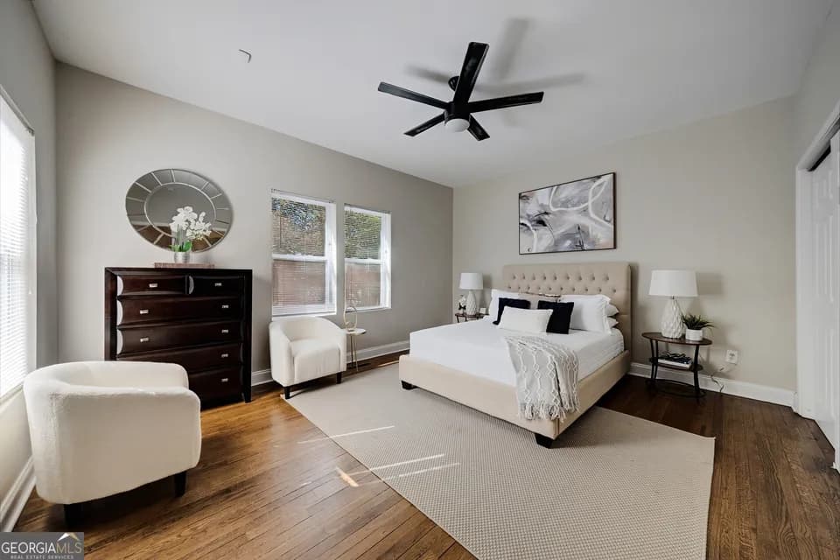
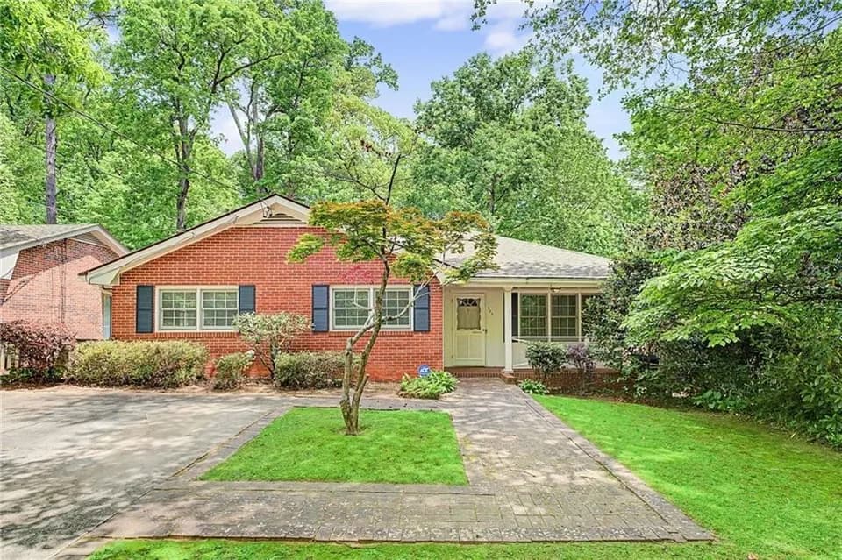
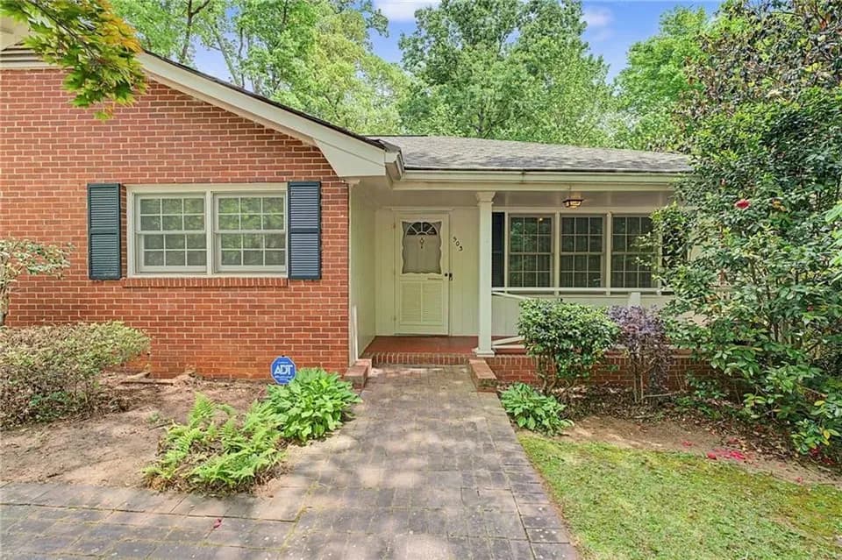
Award-winning design and genuine comforts make each day delightful with The Melton floor plan by David Weekley Homes in Celesta. It's easy to wake up on the right side of the bed in the Owner's Retreat, which includes a contemporary en suite Owner's Bath and a walk-in closet. A pair of junior bedrooms share a full bathroom on the upper level and a private suite resides on the first floor. The main gathering areas rest on the second level of this home, and include a streamlined kitchen overlooking the deck, an adjacent dining space and a sunny family room. Send the David Weekley Homes at Celesta Team a message to begin your #LivingWeekley adventure with this new home in Scottdale, GA.
Mclendon Elementary School
elementary · K-5 · 0.4 mi
Druid Hills Middle School
middle · 6-8 · 1.5 mi
Druid Hills High School
high · 9-12 · 3.0 mi
Montessori School At Emory
elementary · 0.4 mi
Robert Shaw Theme School
elementary · K-5 · 1.0 mi
Laurel Ridge Elementary School
elementary · K-5 · 1.3 mi
Listed by Celesta · DavidWeekley