New construction


$635,990
4 bd · 4 ba · 1,672 sqft
3528 Van Buren Blvd, Riverside, CA 92503
Multi-family · $380/sqft ·
$3,895/mo est. payment
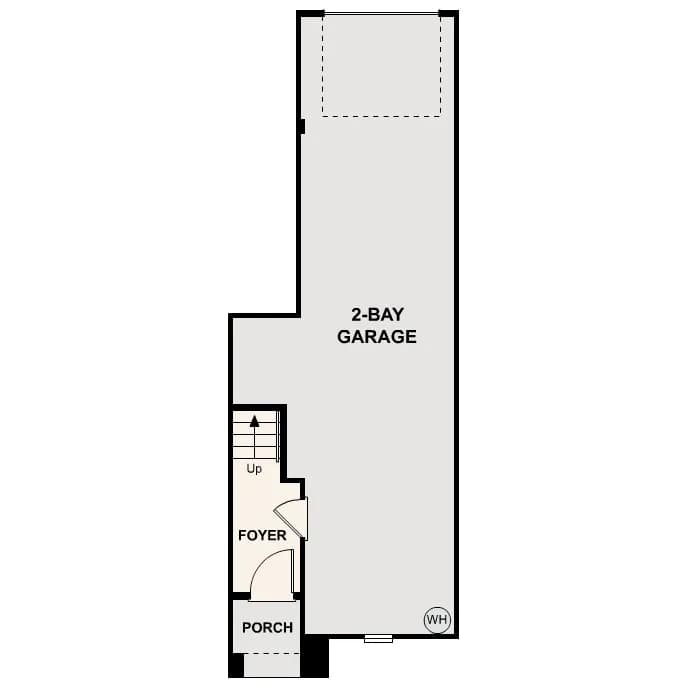
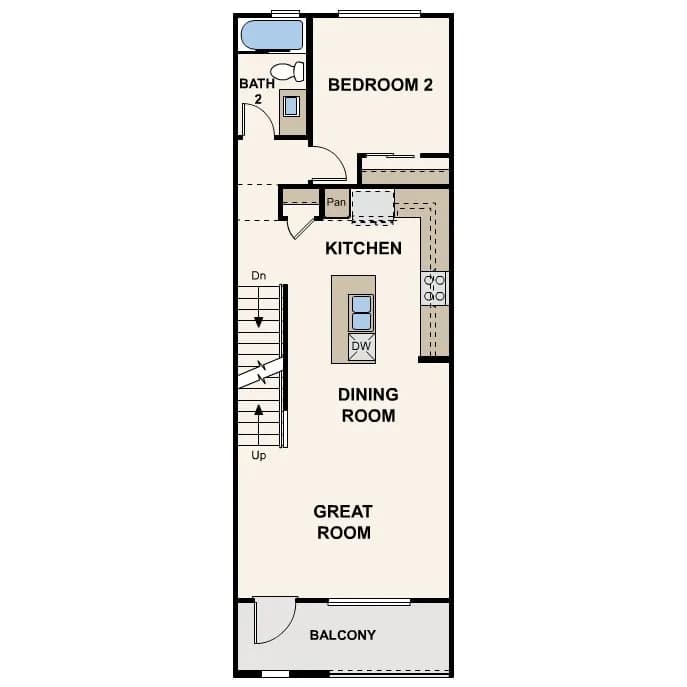
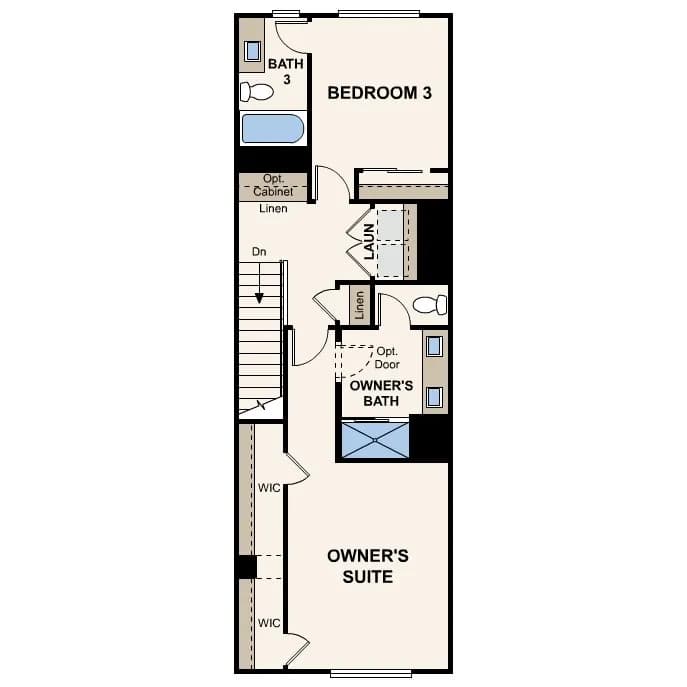
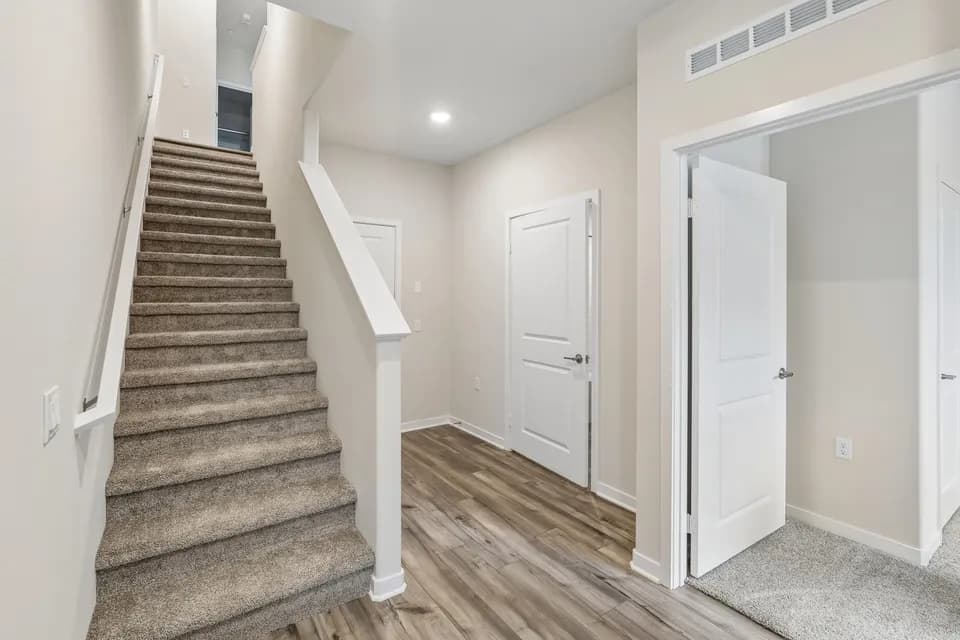
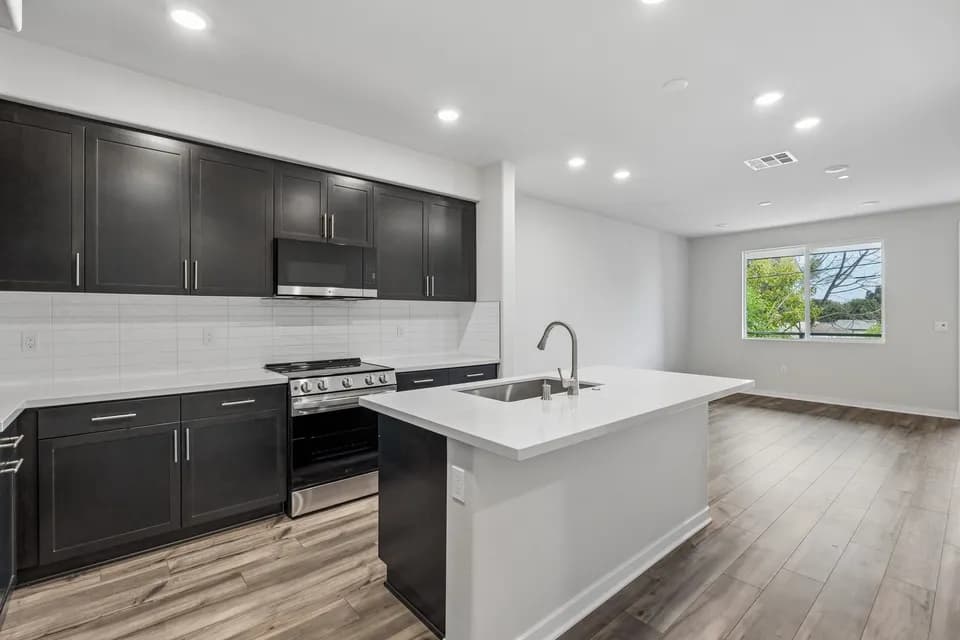
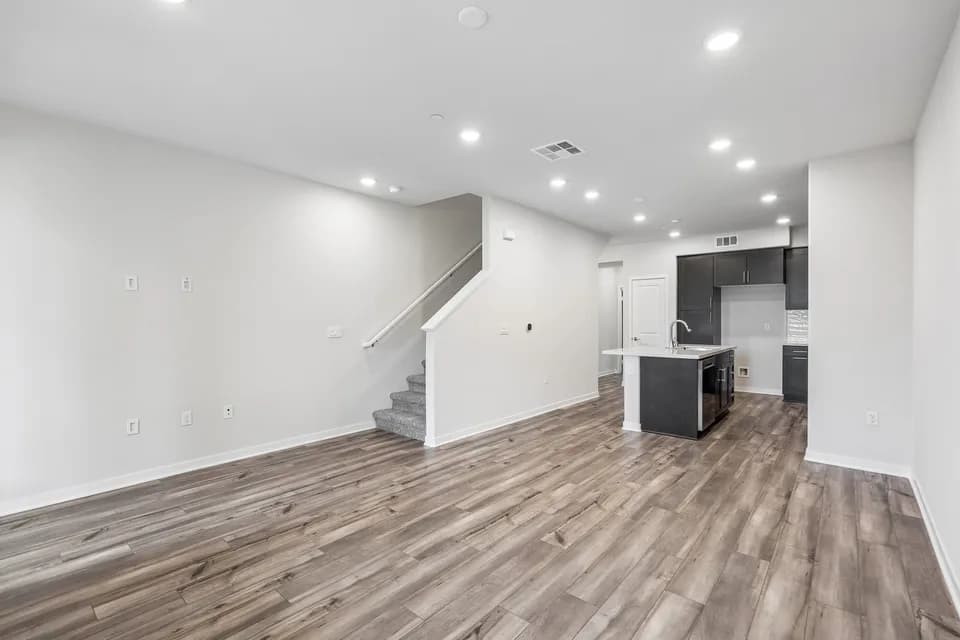
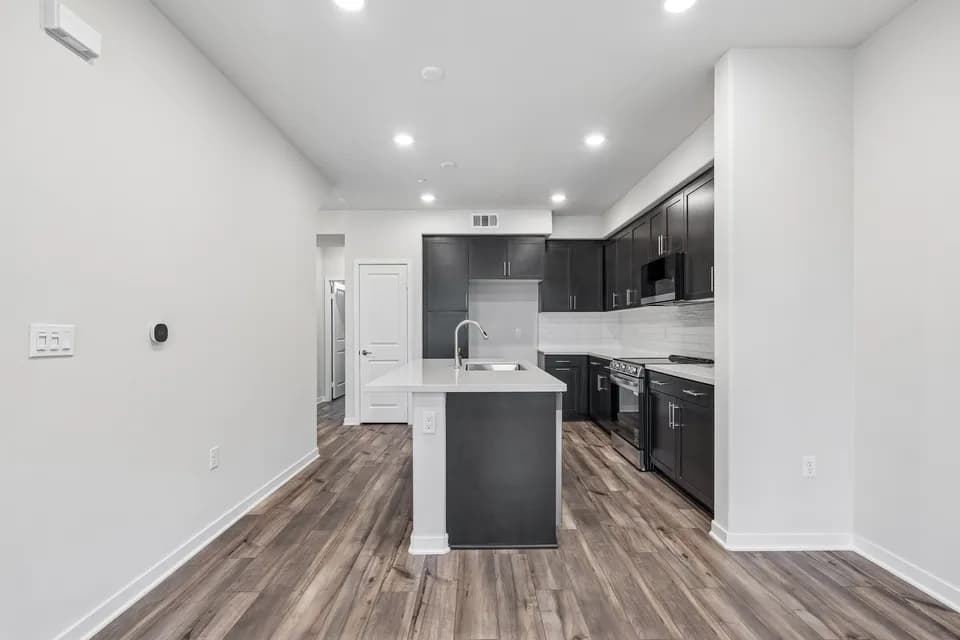
Plan Four at Sagecrest delivers flexible, three-story living with approximately 1,672 square feet of thoughtfully designed space. This spacious layout features 4 bedrooms and 4 full bathrooms, along with a 2-bay attached garage and an inviting front porch entry. On the lower level, you'll find a private bedroom and full bath-perfect for guests or a home office. The main level boasts a bright and open living space with a welcoming dining area, a modern kitchen with a center island, and a spacious great room that opens to a private balcony for seamless indoor-outdoor living. Upstairs, the owner's suite offers a large walk-in closet and a well-appointed bath, while an additional secondary bedroom and full bath complete the top floor. Plan Four is the perfect blend of style, comfort, and functionality.
Liberty Elementary School
elementary · K-6 · 0.6 mi
Arlington High School
high · 9-12 · 0.8 mi
Chemawa Middle School
middle · 7-8 · 0.9 mi
St. Thomas The Apostle School
elementary · PK-8 · 0.6 mi
Sherman Indian High School
high · 9-12 · 0.6 mi
Harrison Elementary School
elementary · K-6 · 0.8 mi
Listed by Sagecrest · CenturyCommunities