Coming soon


$525,900
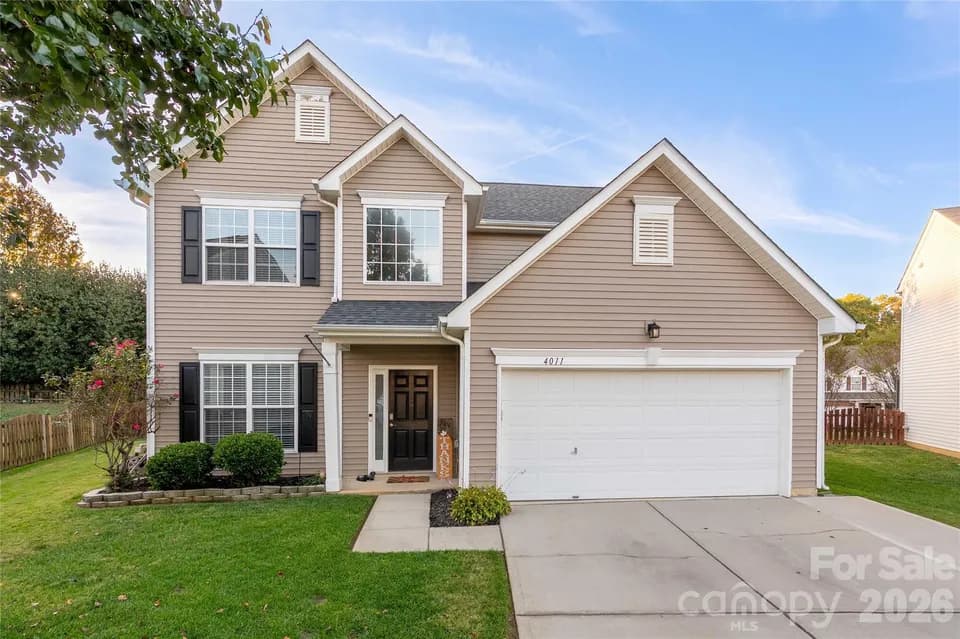
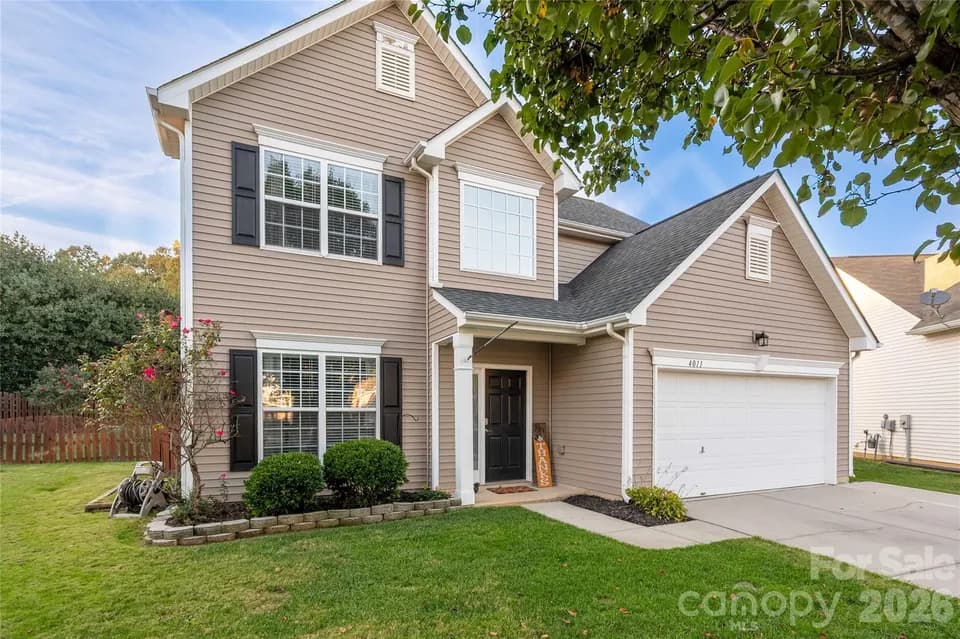
4 bd · 3 ba · 2,578 sqft
4692 Hopsack Dr, Indian Trail, NC 28079
Single family · $204/sqft ·
$3,138/mo est. payment
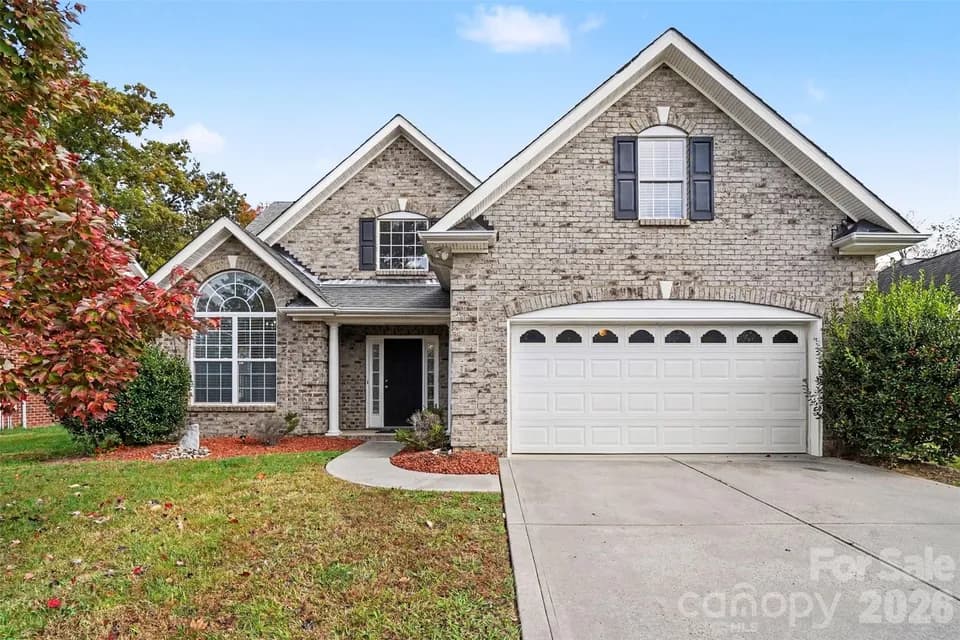
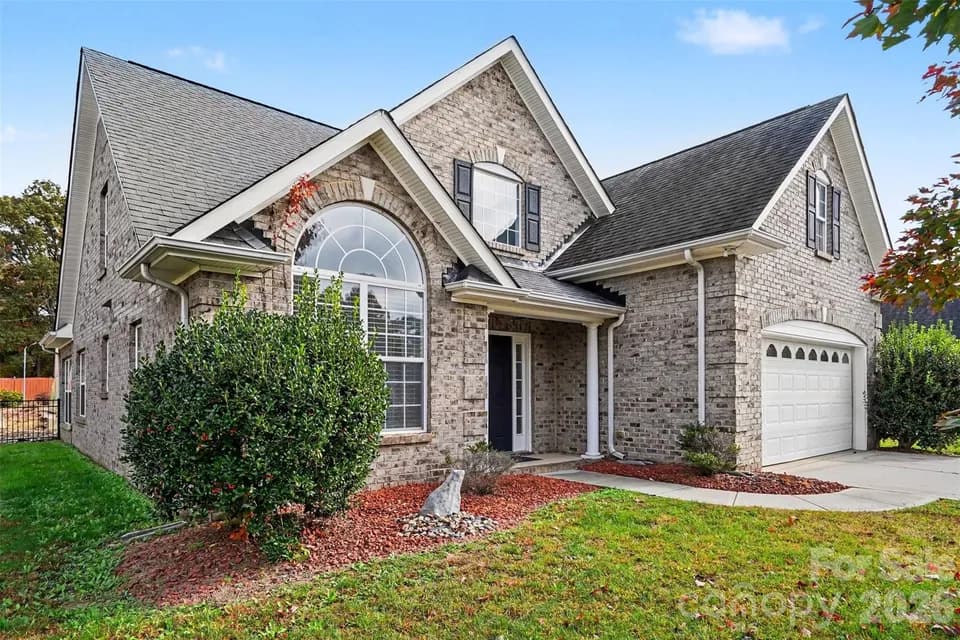
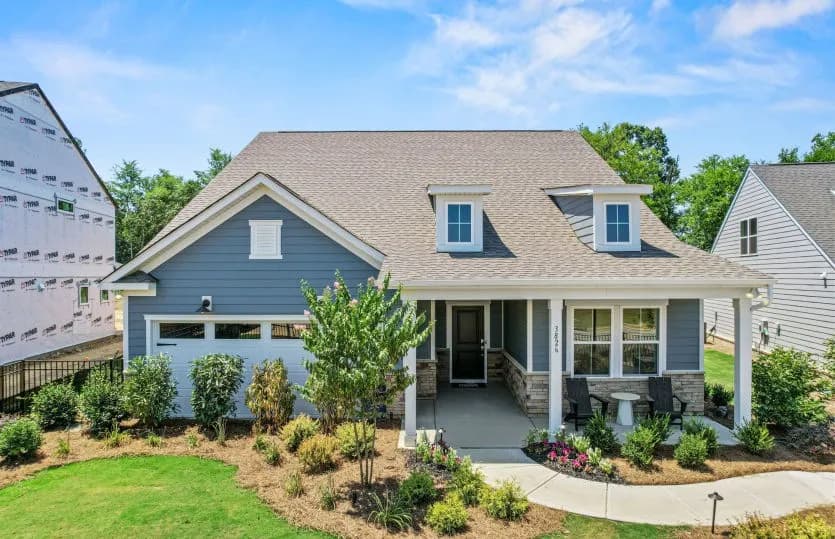
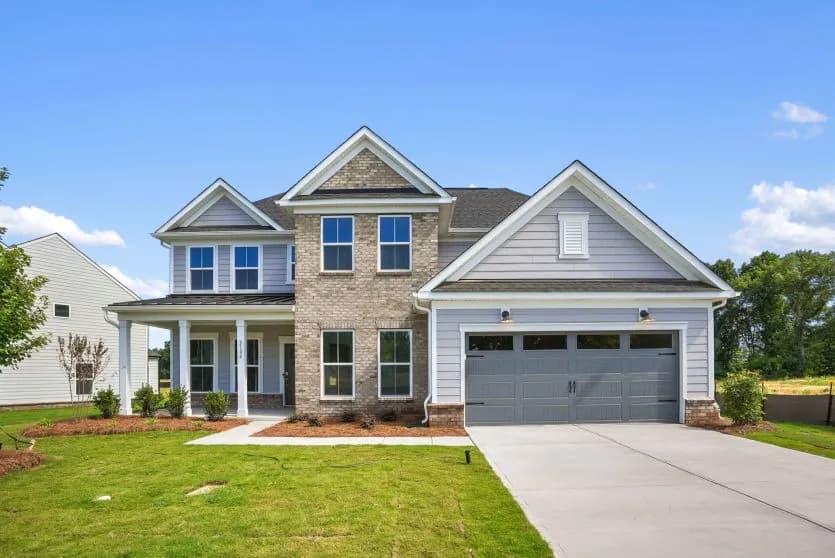
A smart use of space means the Madison plan provides plenty of options for a family to spread out in, from the loft and flex room, to the 4 bedrooms. Off the foyer is a guest bedroom with vaulted ceiling, and a Flex room where you can add French doors for a private space. Add a drop zone in the Mudroom for everyday convenience. The kitchen includes a pantry closet and island, plus you can add a wall of cabinets and counters for an L-shaped layout. The whole back of the home is a large, open layout, with the kitchen, dining and family room flowing together. The rear patio can be changed to a covered porch as well. Upstairs, a spacious loft greets you at the top of the steps. 2 bedrooms share a bathroom, plus there is a laundry room and the Premier Suite. This space includes two walk-in closets, a large shower, dual sinks, and a water closet. Tour our Madison model home at Sunrise in Pendleton, SC.
Porter Ridge High School
high · 9-12 · 0.7 mi
Porter Ridge Middle School
middle · 6-8 · 0.7 mi
Porter Ridge Elementary School
elementary · K-5 · 0.9 mi
Central Academy at Lake Park
elementary · K-12 · 3.3 mi
Poplin Elementary School
elementary · K-5 · 1.3 mi
Sardis Elementary School
elementary · K-5 · 2.5 mi
Listed by Calico Ridge · EmpireCommunitiesATL