
New construction


$597,990
4 bd · 3.5 ba · 3,145 sqft
123 Plott Hound Drive, Montgomery, TX 77316
Single family · $190/sqft ·
$4,096/mo est. payment
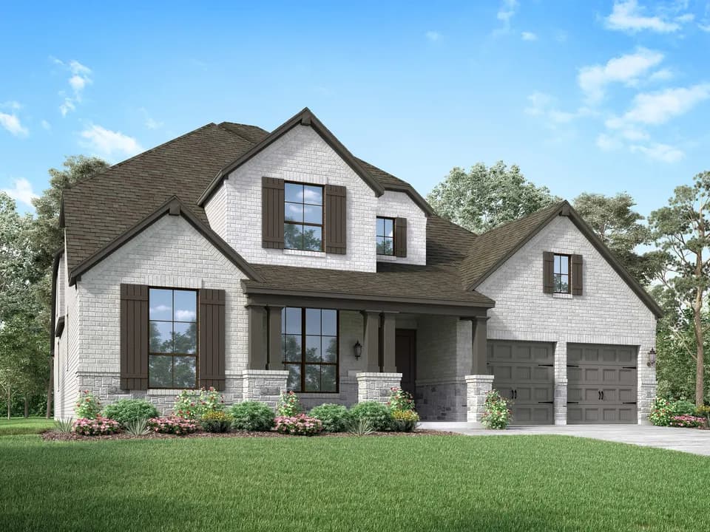
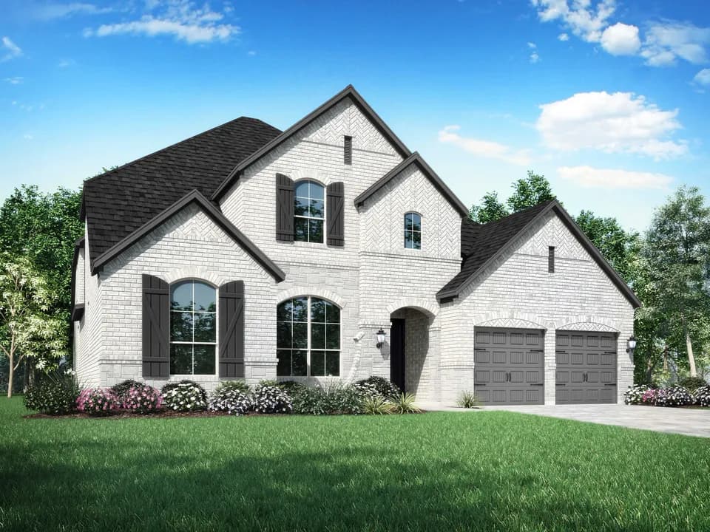
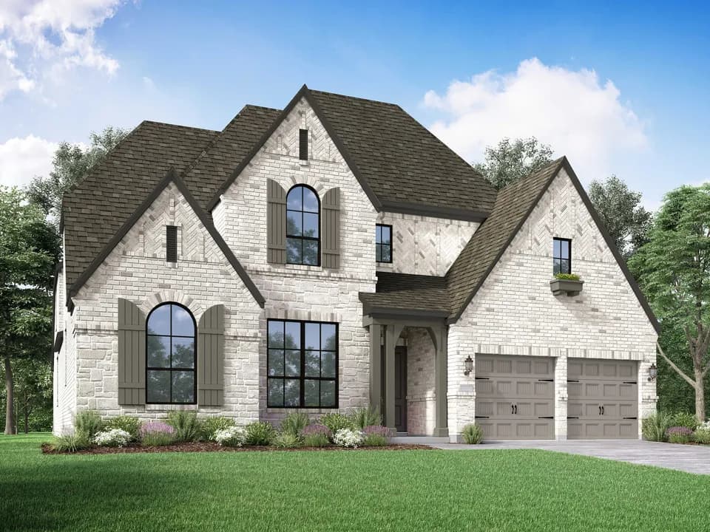
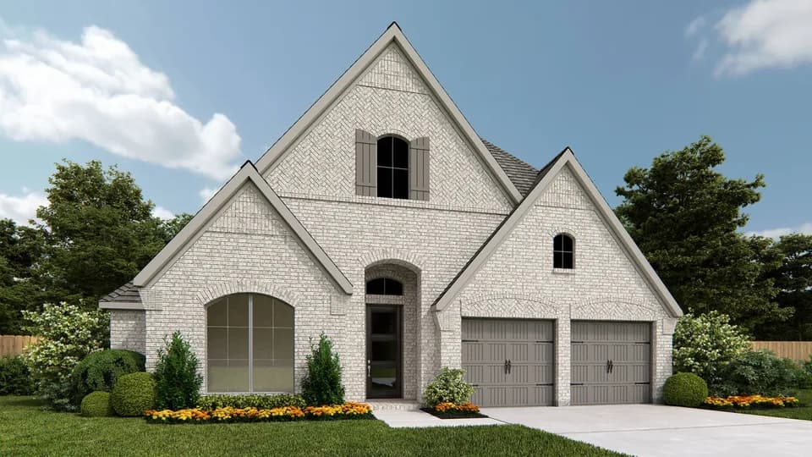
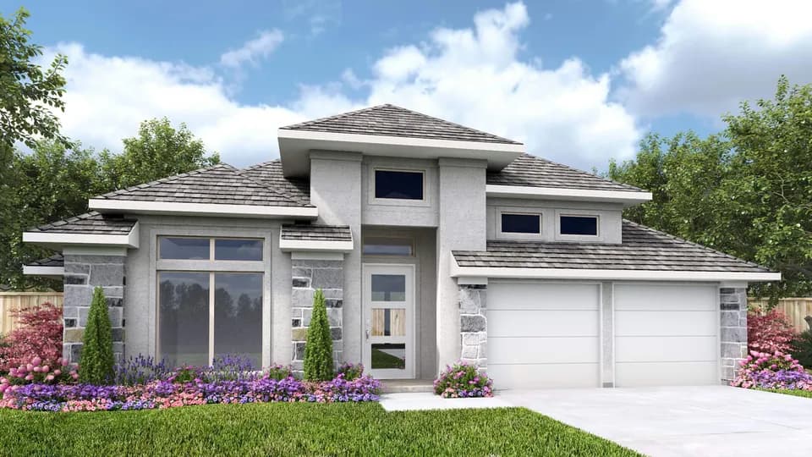
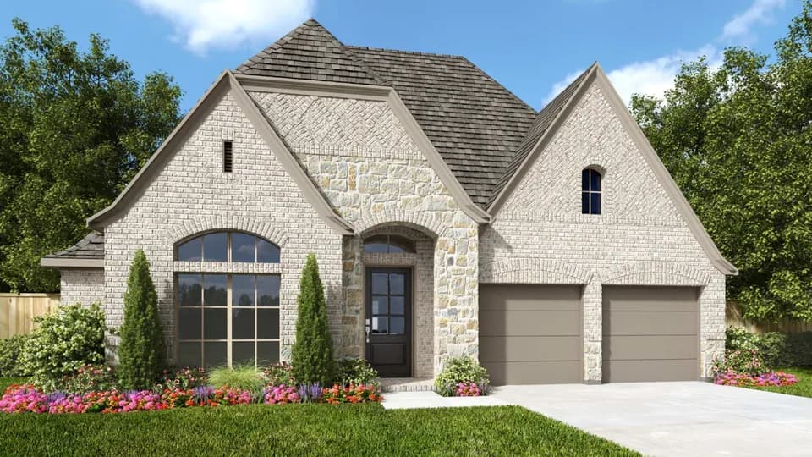
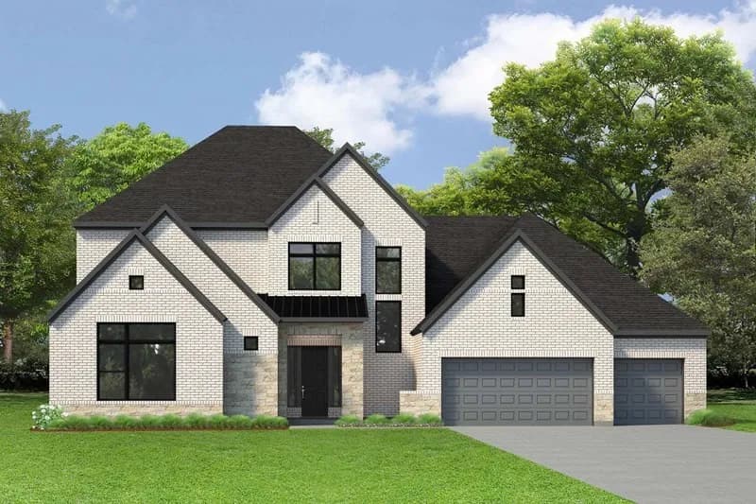
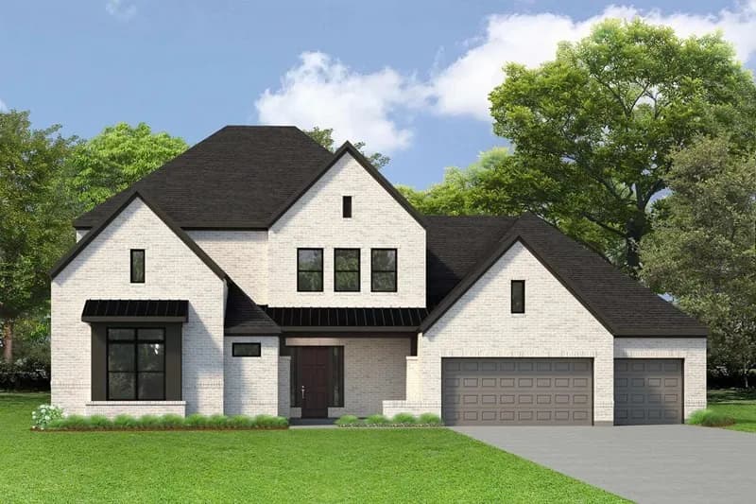
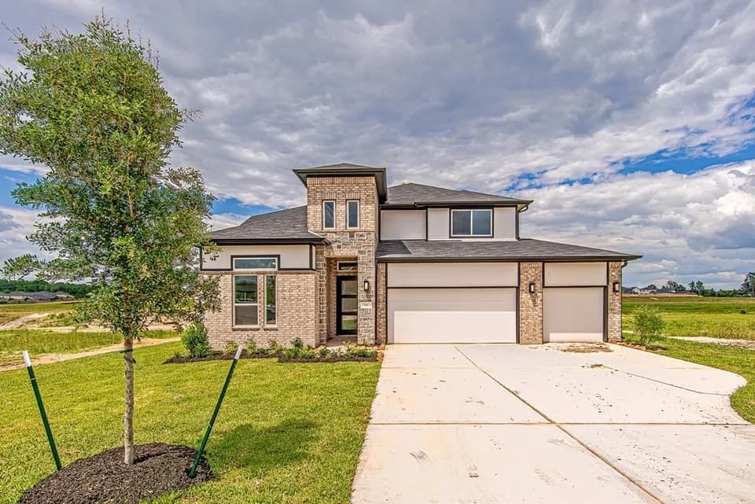
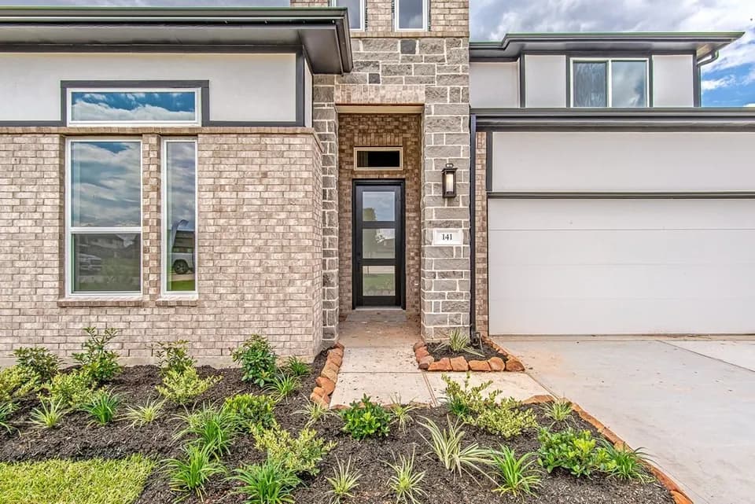
Timeless and inventive design combine to create The Aubrey floor plan by David Weekley Homes in Briarley. Open sight lines and flowing traffic patterns allow for breezy movement through the kitchen, dining and family spaces to make entertaining guests effortless. Share snacks and chat around the contemporary kitchen's center island between enjoying meals in the adjacent dining space or out on the breezy covered porch. The front study presents a versatile place for a home office and contributes to the first impression of your home's interior. The Owner's Retreat is situated away from the home's gathering spaces with a luxurious Owner's Bath and walk-in closet. Two junior bedrooms rest on either side of a shared retreat and a guest suite is quietly tucked away for optimal privacy. Call the David Weekley Homes at Briarley Team to build your future with the peace of mind our Industry-leading Warranty adds to your new home in Montgomery, Texas.
Montgomery High School
high · 9-12 · 0.7 mi
Montgomery Elementary School
elementary · K-5 · 1.1 mi
Montgomery Junior High School
middle · 6-8 · 3.1 mi
Montgomery Christian Academy
elementary · K-6 · 1.4 mi
Lincoln Elementary School
elementary · K-5 · 2.0 mi
Stewart Creek Elementary School
elementary · K-5 · 3.3 mi
Listed by Briarley · DavidWeekley