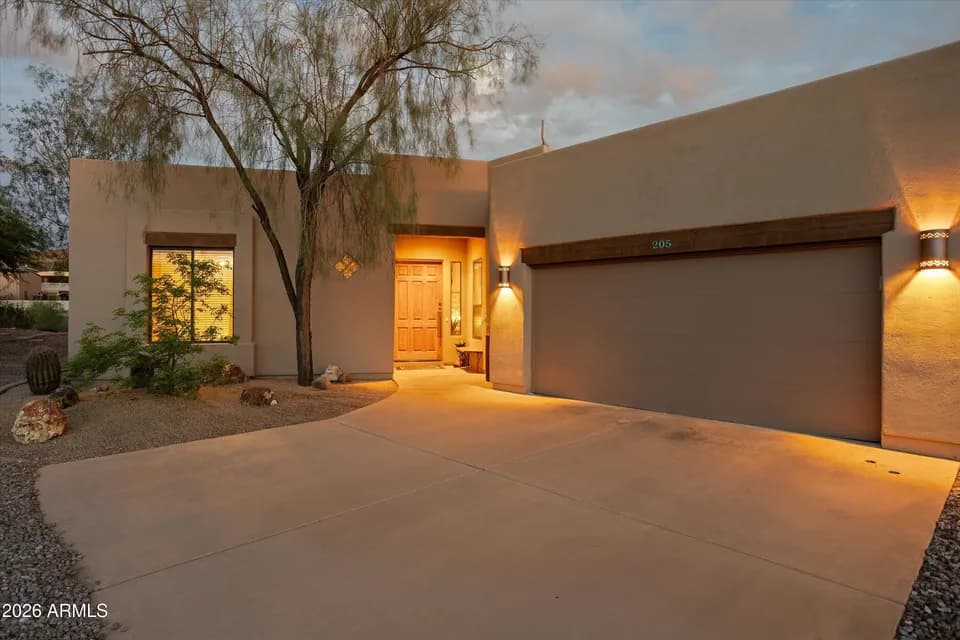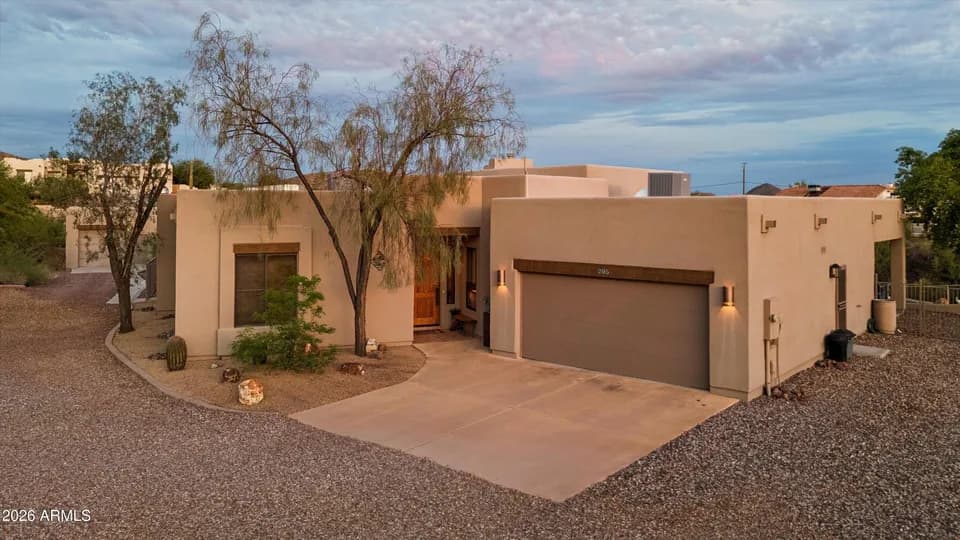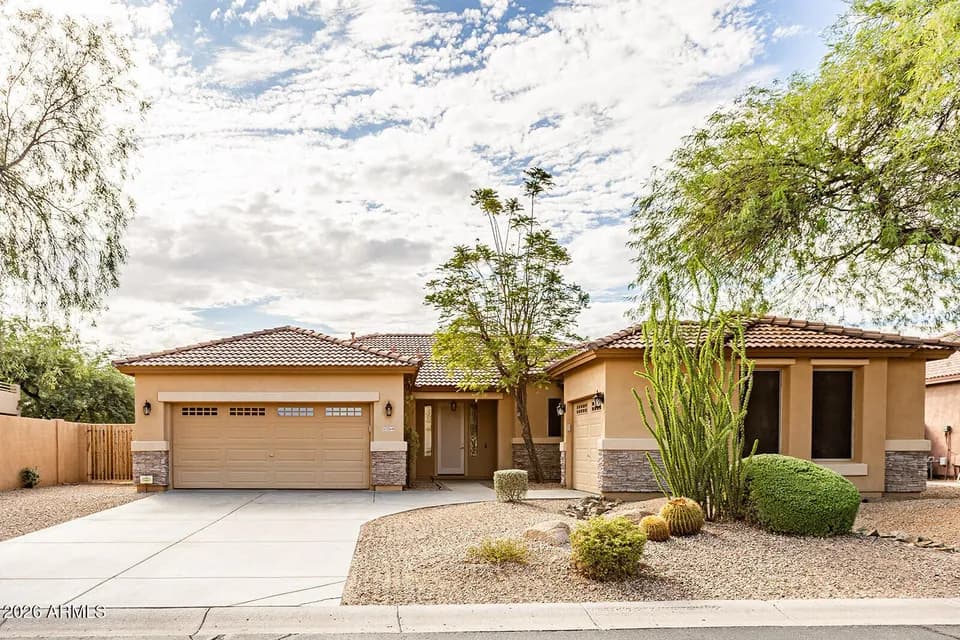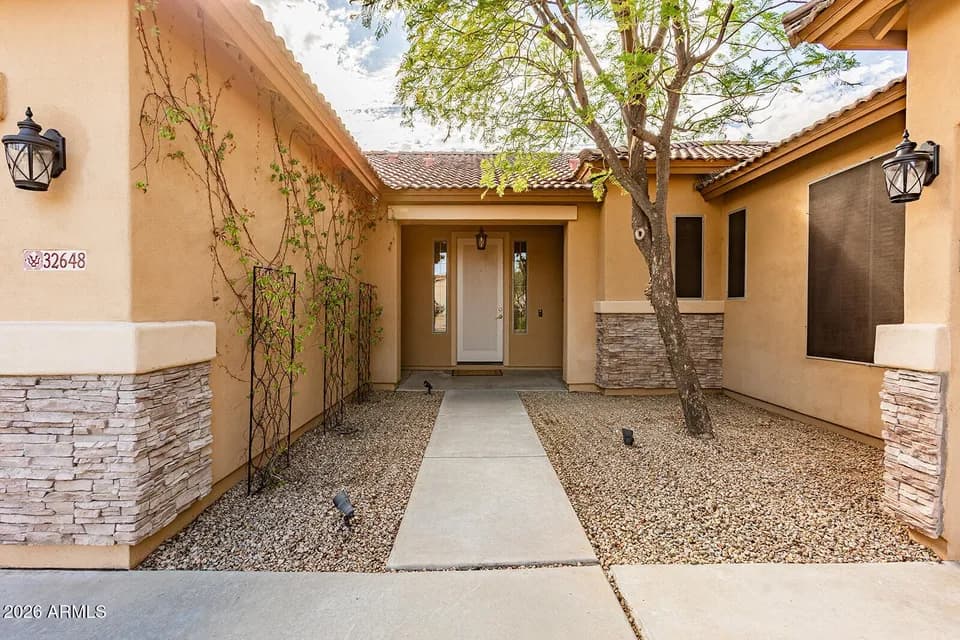
New
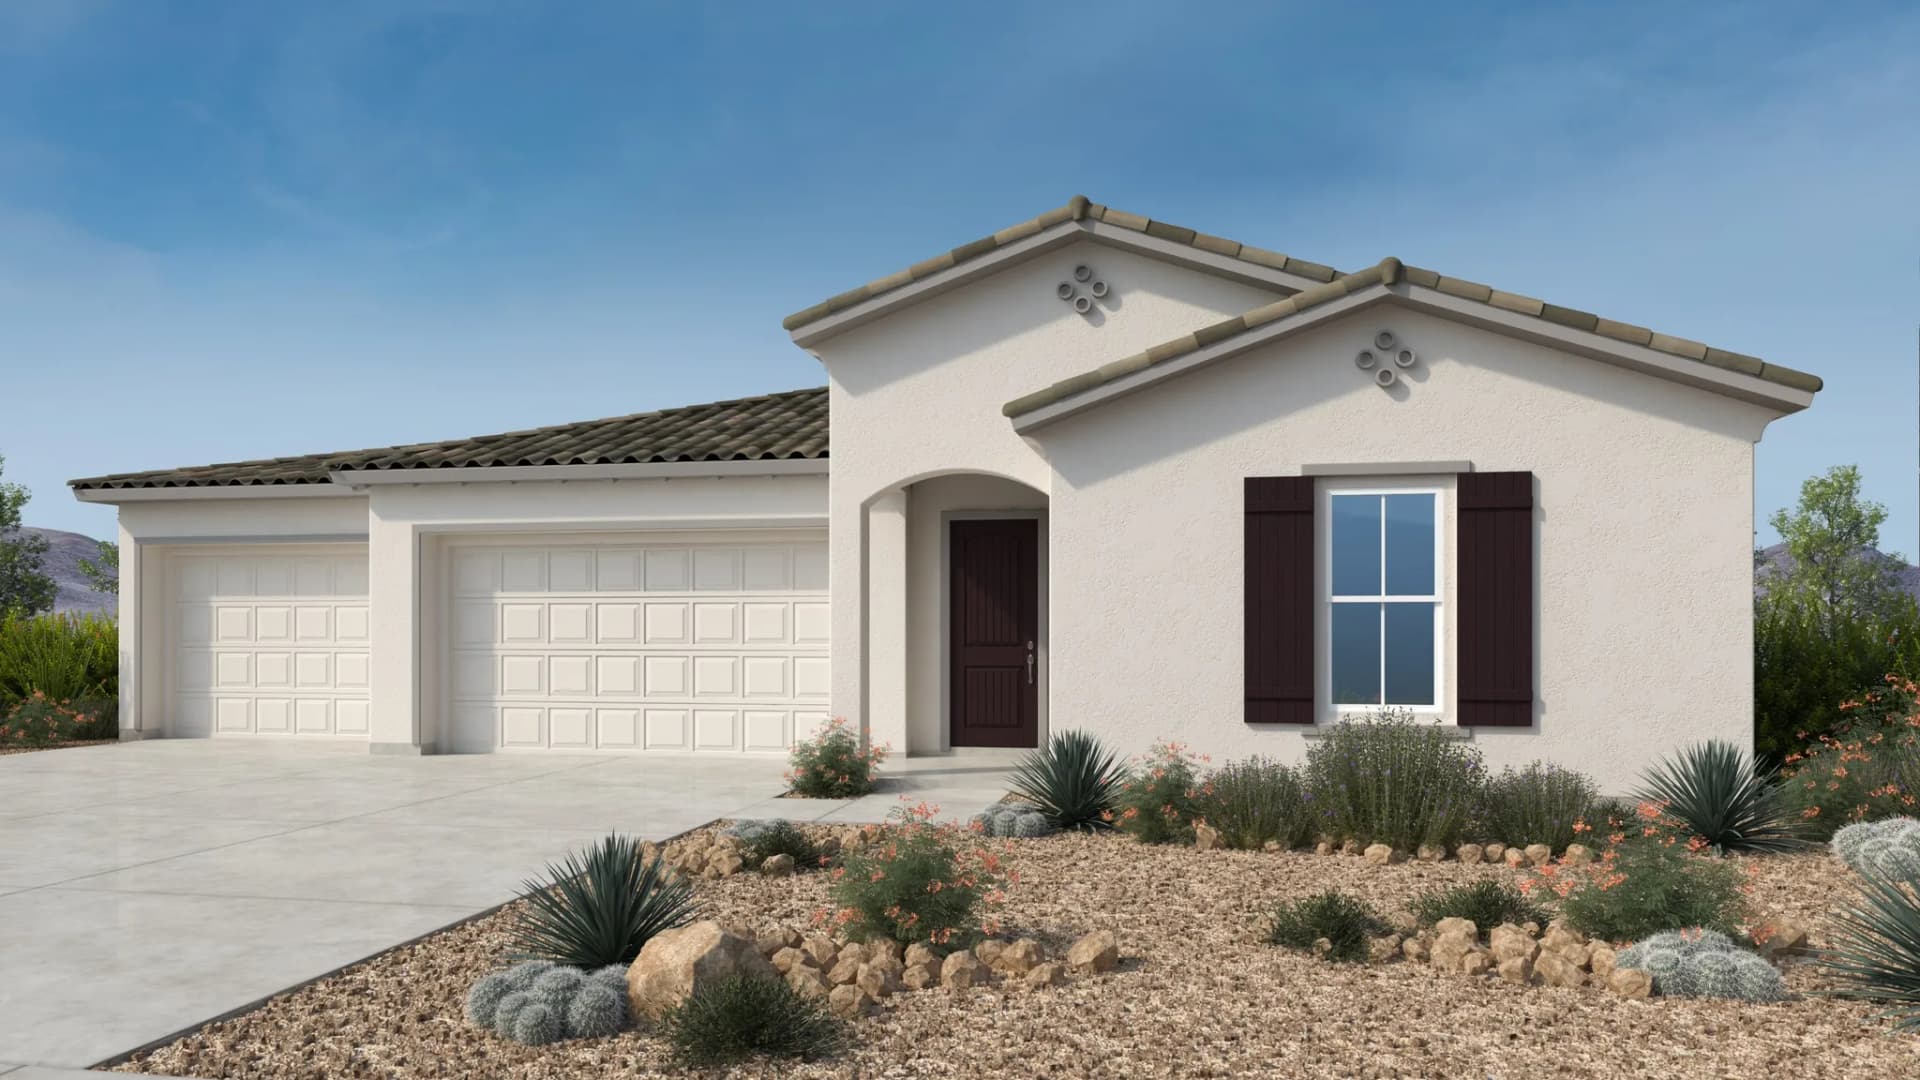


$979,990
3 bd · 3.5 ba · 2,620 sqft
29316 N 17th Way, Phoenix, AZ 85085
Single family · $374/sqft ·
$5,822/mo est. payment
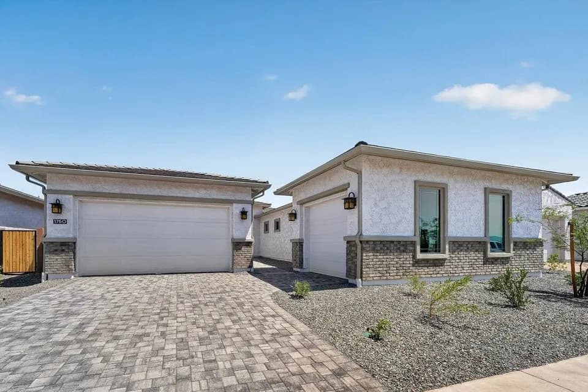
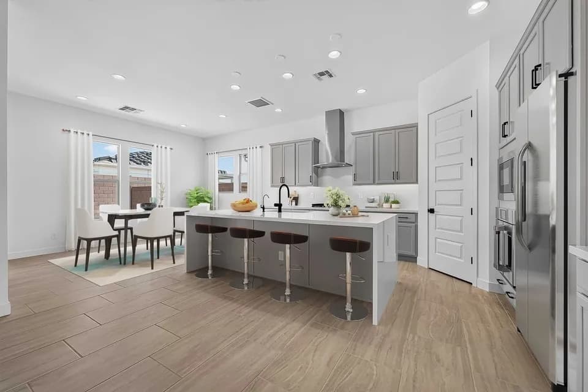
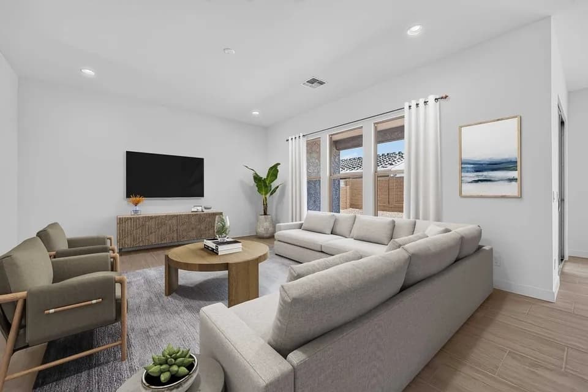
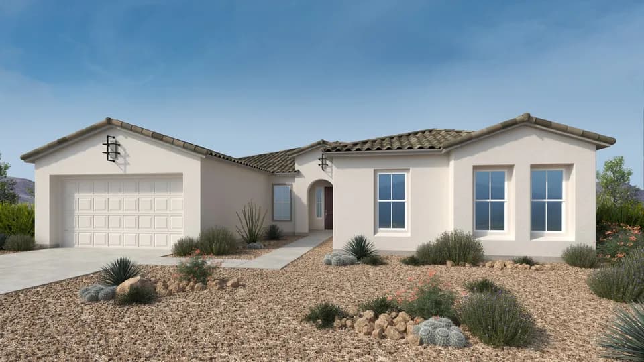
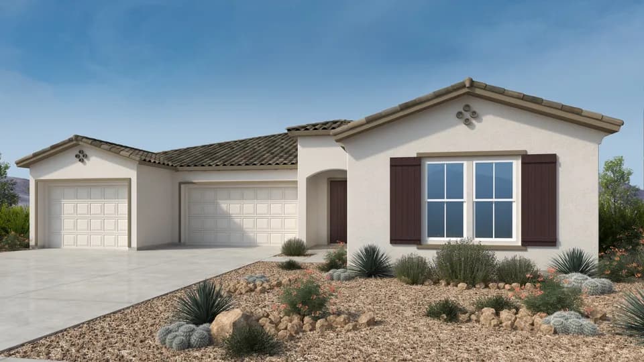
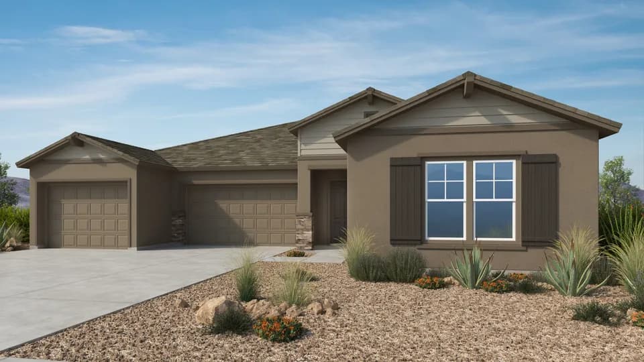
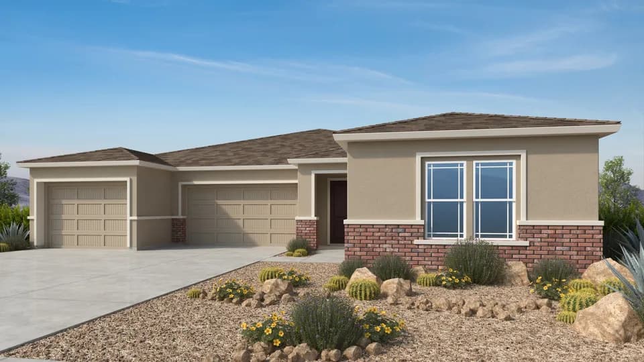
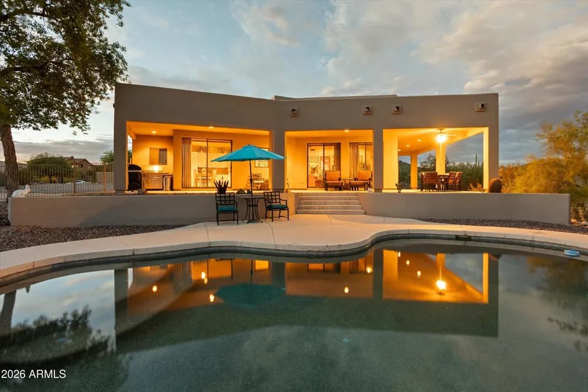
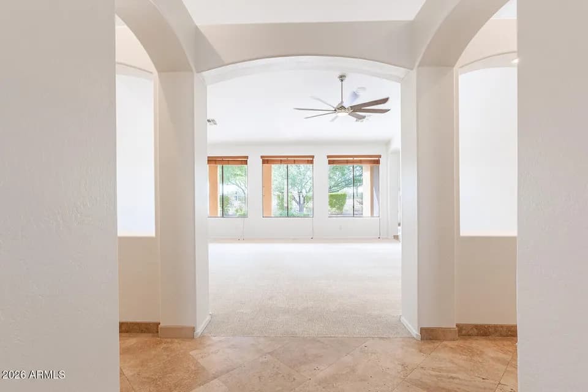
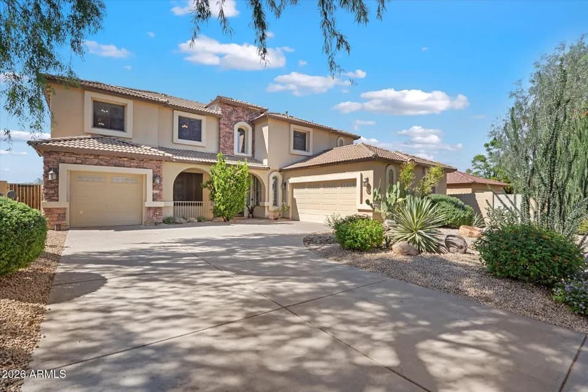
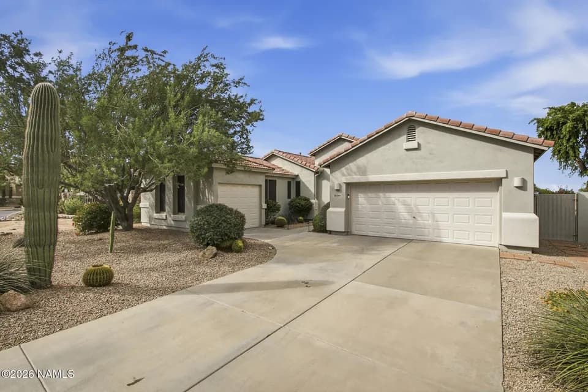
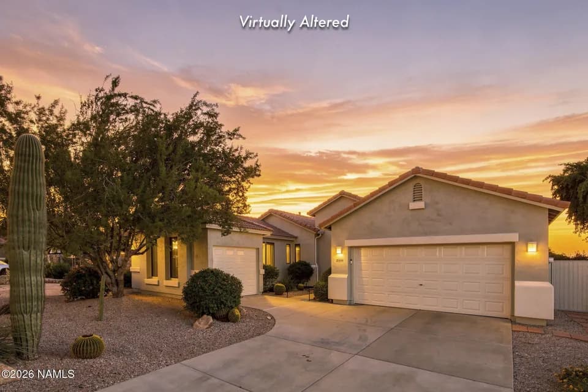
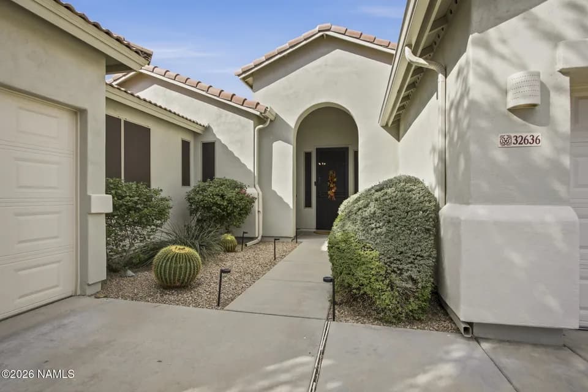
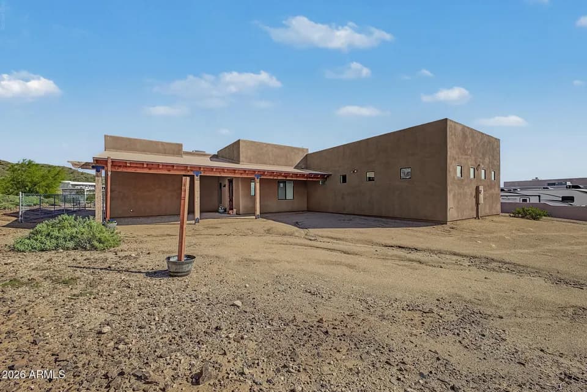
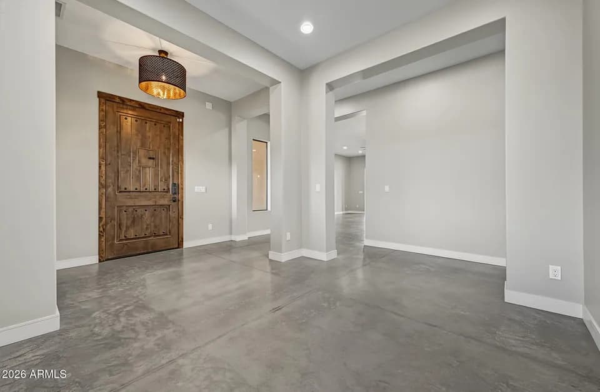
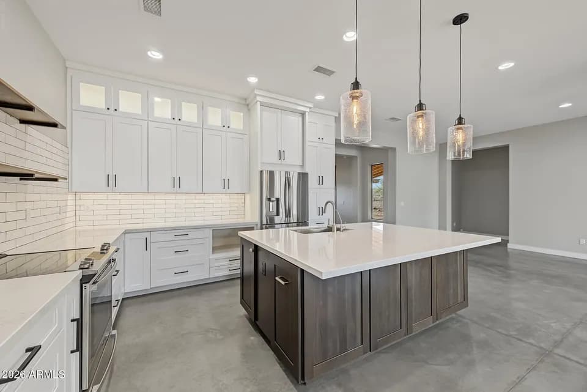
Feel right at home. The 1-story Wren floor plan features 3 bedrooms (two-bedroom suites and the primary bedroom), 3.5 bathrooms, a 2-car garage, a separate 2-car tandem garage and 2,620 square feet of beautiful, open-concept living space. Just off the foyer, you'll find two private bedroom suites-each with its own bathroom and walk-in closet. Nearby, a versatile flex room gives you space to create a home office, gym, craft room, and beyond. Further in, a spacious great room flows into the kitchen, casual dining area and covered outdoor living, perfect for everything, from hanging out to hosting. Tucked away, the primary suite offers a spa-like bath and a large walk-in closet. Plus, you have options!
Desert Mountain School
elementary · K-8 · 4.5 mi
Boulder Creek High School
middle · 7-12 · 8.9 mi
Blueprint Education
high · 9-12 · 1.8 mi
Sonoran Foothills School
elementary · K-8 · 3.8 mi
Norterra Canyon K-8
elementary · K-8 · 3.9 mi
Dynamite Montessori
elementary · K-8 · 4.5 mi
Listed by Verdin Odyssey Collection · TaylorMorrison