New construction
$359,990
4 bd · 3 ba · 2,170 sqft
20301 Silas Parsons Pass, Manor, TX 78653
Single family · $166/sqft ·
$2,418/mo est. payment
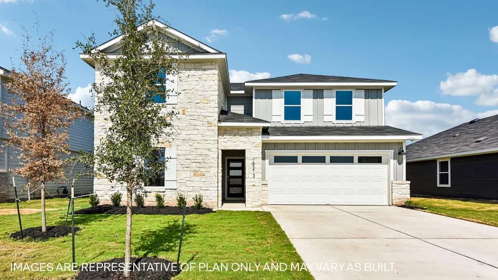
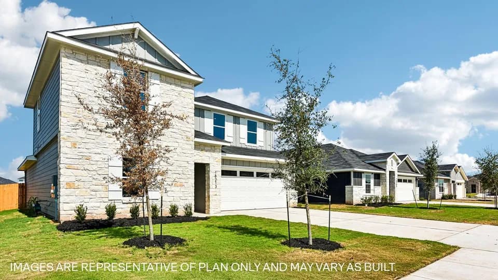
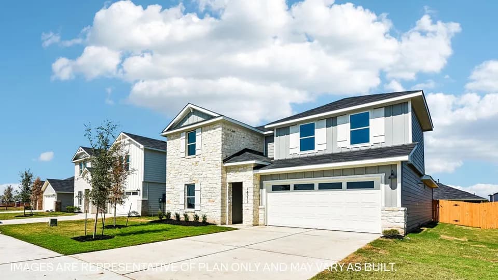
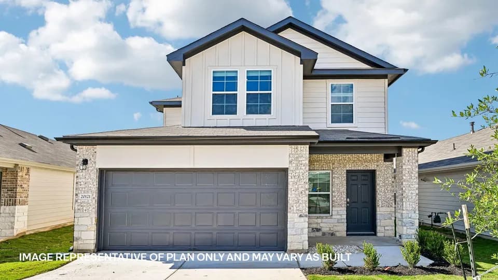
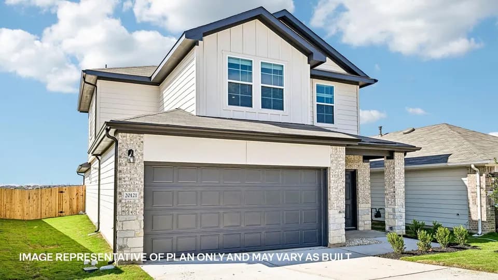
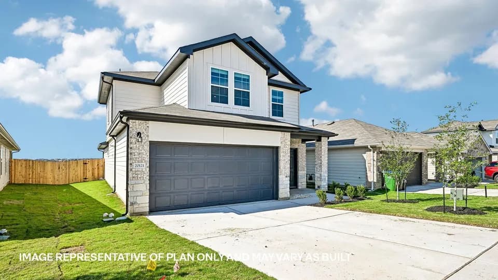
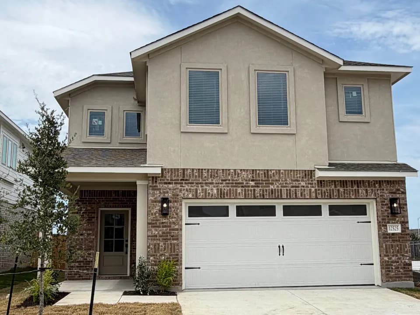
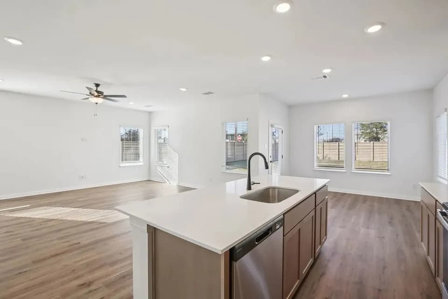
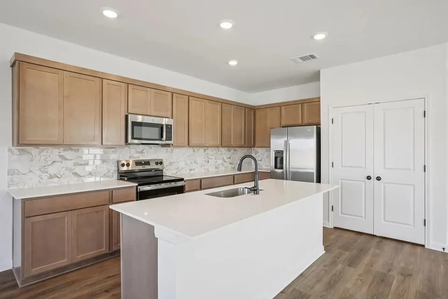
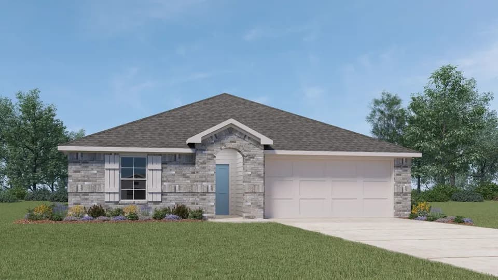
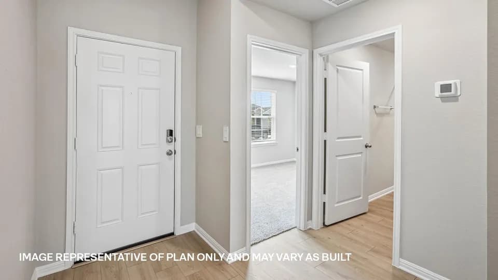
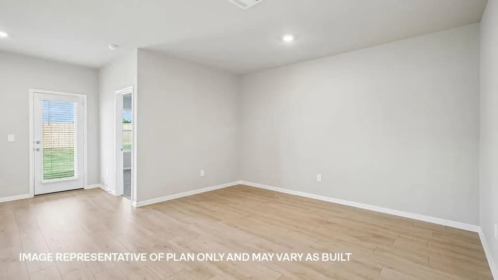
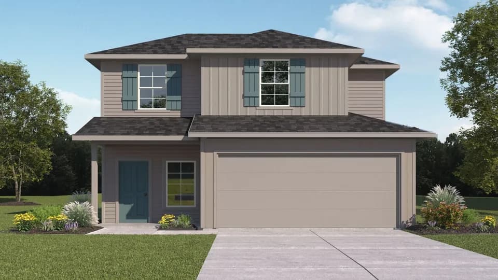
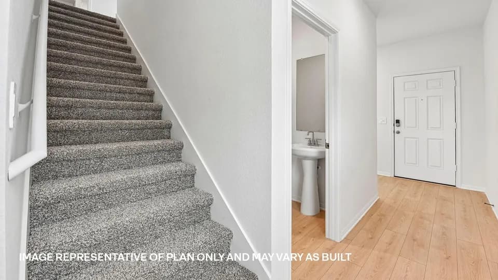
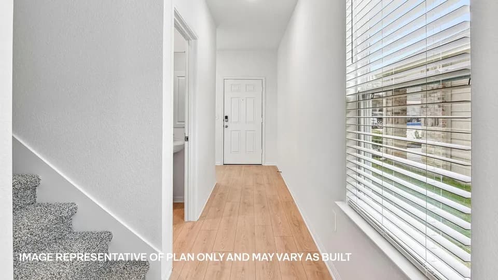
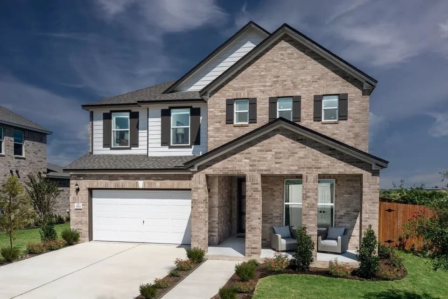
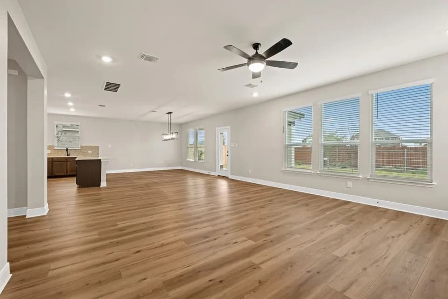
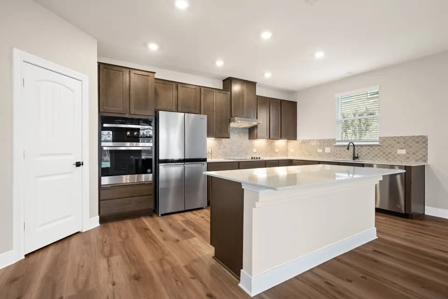
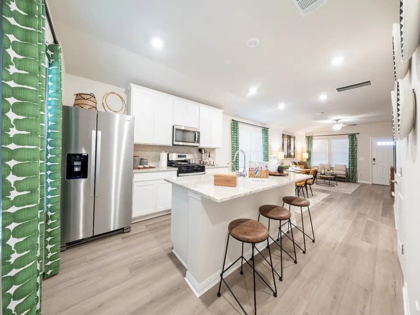
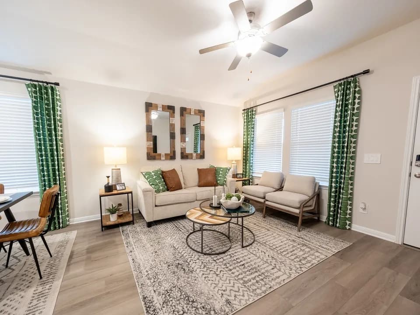
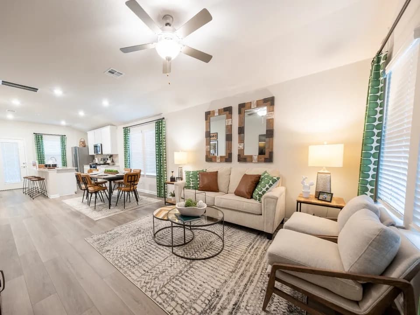
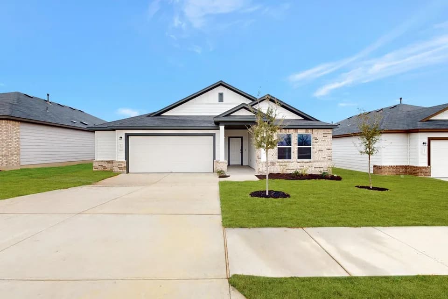
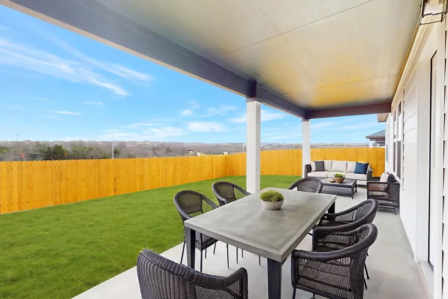
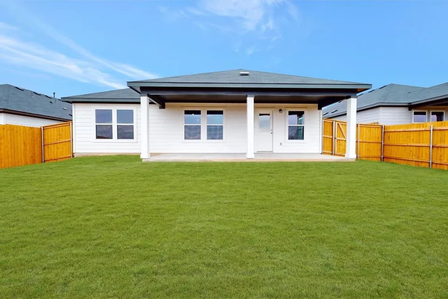
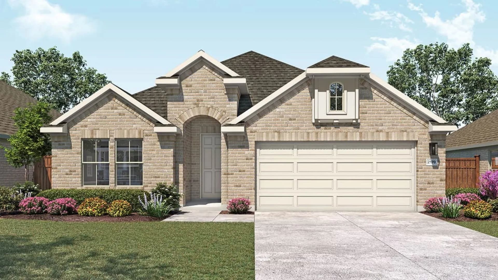
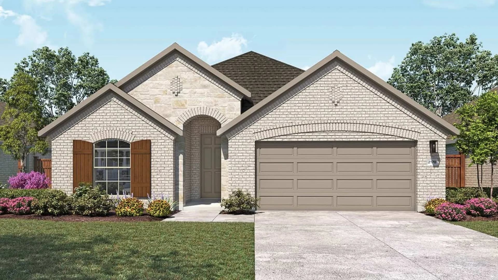
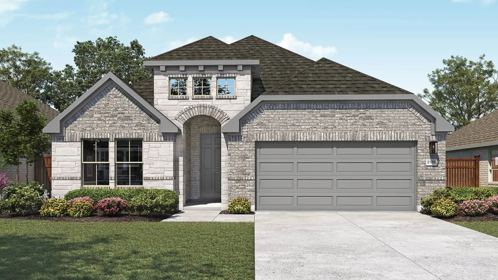
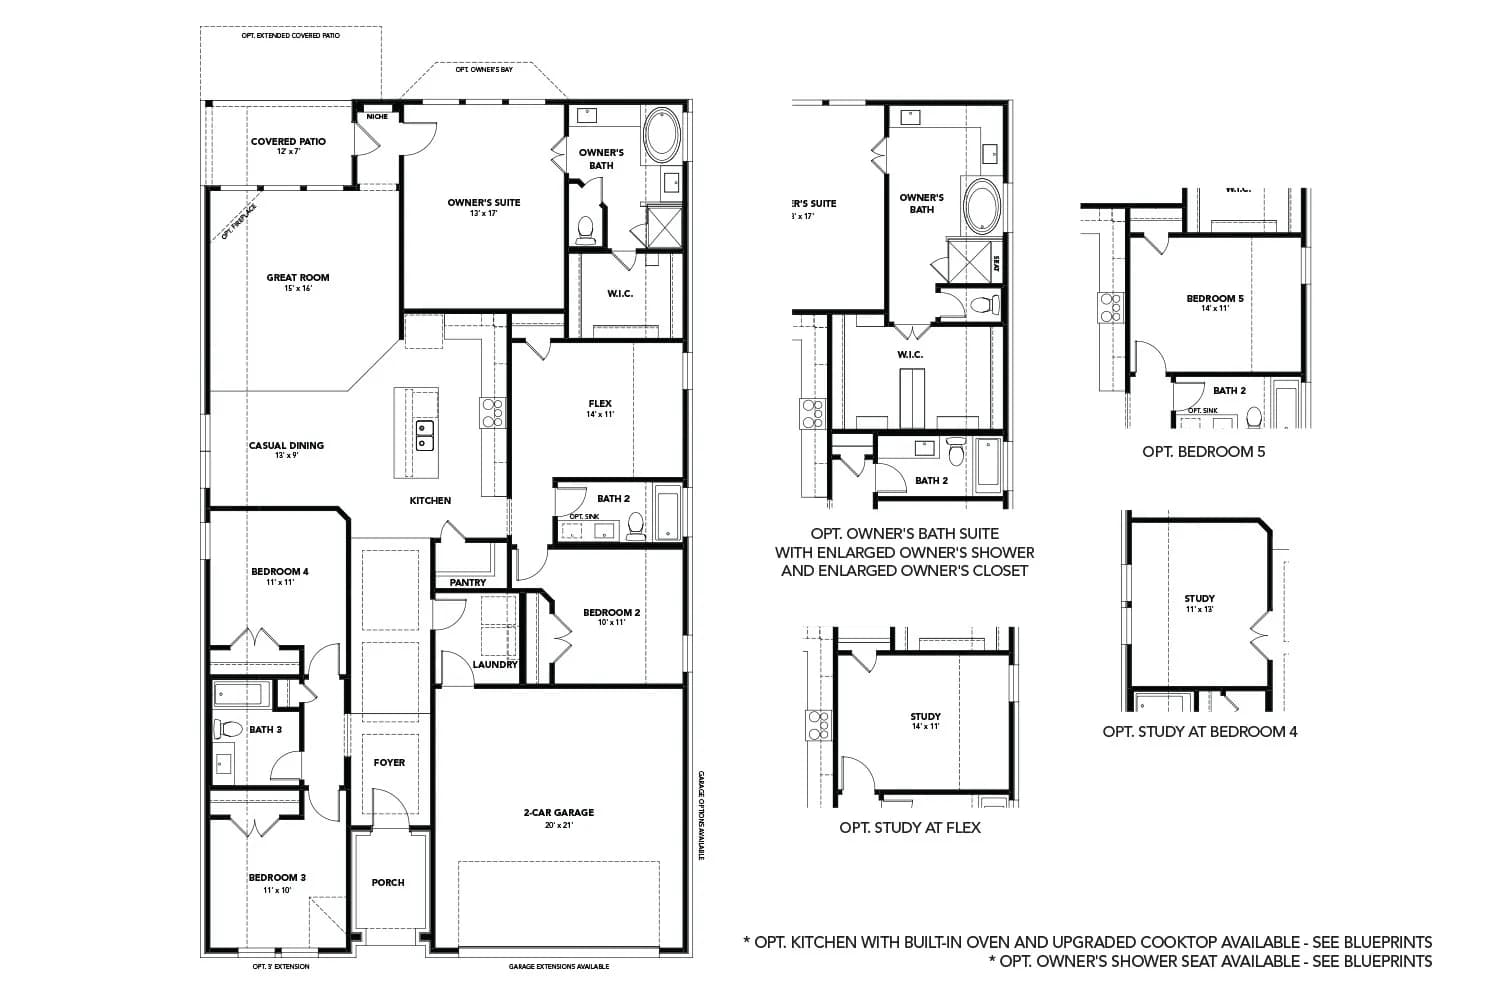
Part of the Premier Series, the Juniper offers a thoughtfully designed single-story layout with spacious living areas, flexible spaces, and refined details throughout. From the welcoming entryway to the private primary suite, this home combines comfort, functionality, and opportunities to personalize for the way you live. Home Features 4-5 Bedrooms 3 Full Bathrooms 2,170 Sq. Ft. of Living Space Single-Story Design 2-3 Car Garage A long entryway welcomes you into the home's thoughtfully designed layout, leading to open-concept living spaces and a spacious outdoor living area. Positioned at the back of the home, the primary suite offers a private retreat with an ensuite primary bath featuring two separate sinks, a separate shower and tub, and a well-designed layout for everyday comfort. Additional bedrooms, flexible spaces, and conveniently located bathrooms create a home designed for both privacy and connection. Personalize your home with choices such as a chef's kitchen, extended outdoor living area with an outdoor fireplace, inside fireplace, rotunda entry, or a bay window at the primary suite. Additional choices allow you to tailor the layout to your needs, including converting the flex room into a fifth bedroom, creating a study in lieu of Bedroom 4, or selecting bedroom and primary bath extensions for added space.
Presidential Meadows Elementary School
elementary · K-5 · 1.9 mi
Manor High School
high · 9-12 · 2.9 mi
Manor Middle School
middle · 6-8 · 4.1 mi
Compass Rose Destiny
elementary · K-6 · 2.3 mi
Manor Rise Academy
elementary · K-7 · 2.6 mi
Manor New Technology High School
high · 9-12 · 4.8 mi
Listed by Carillon · DRBGroup