New construction


$389,990
4 bd · 2.5 ba · 3,050 sqft
153 Greinert Drive, Taylor, TX 76574
Single family · $128/sqft ·
$2,675/mo est. payment
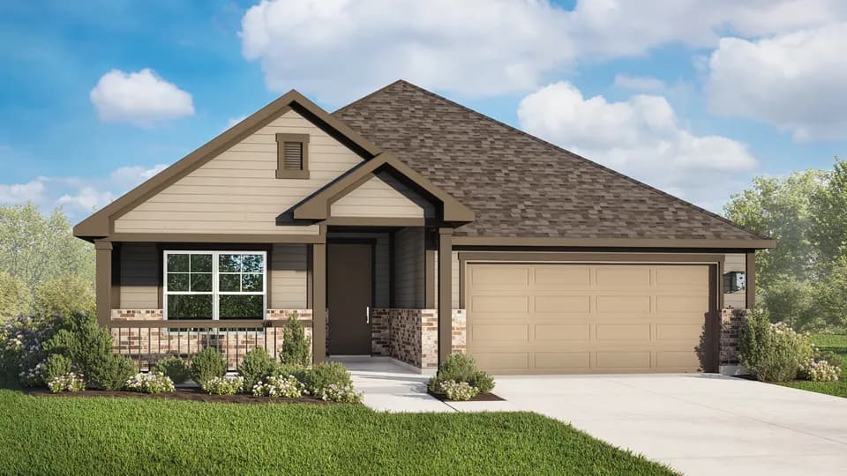
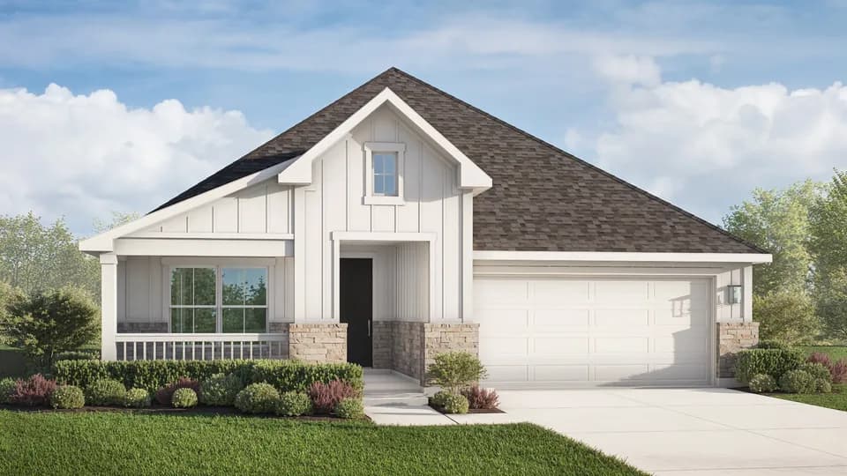
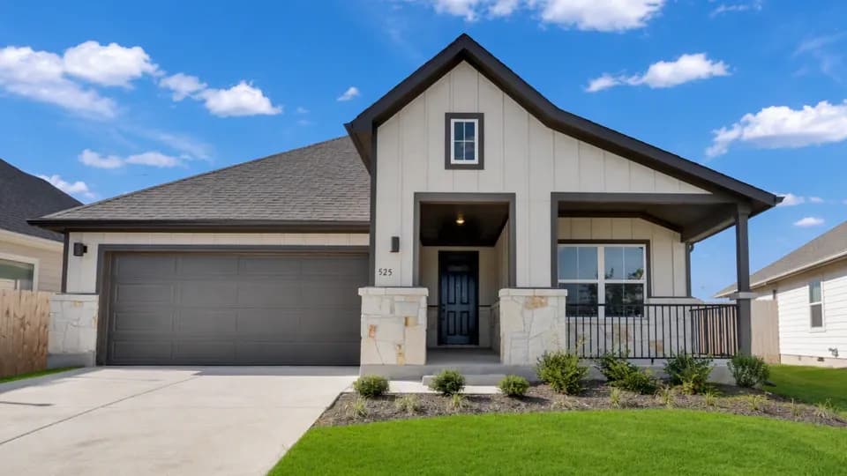
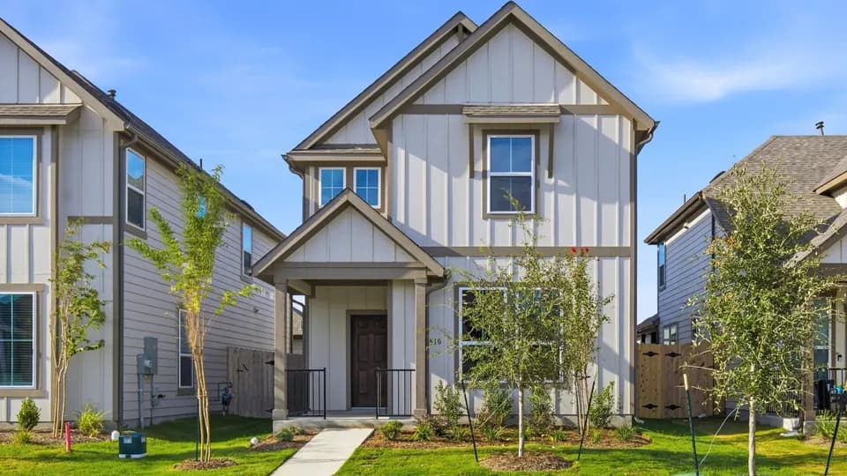
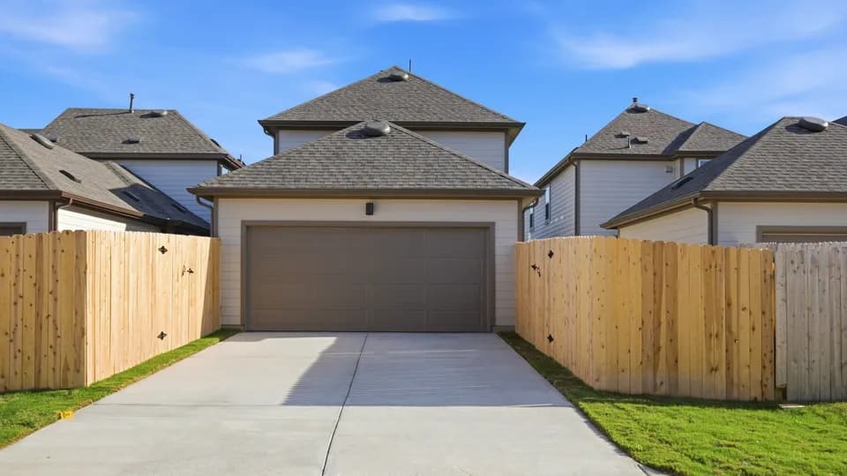
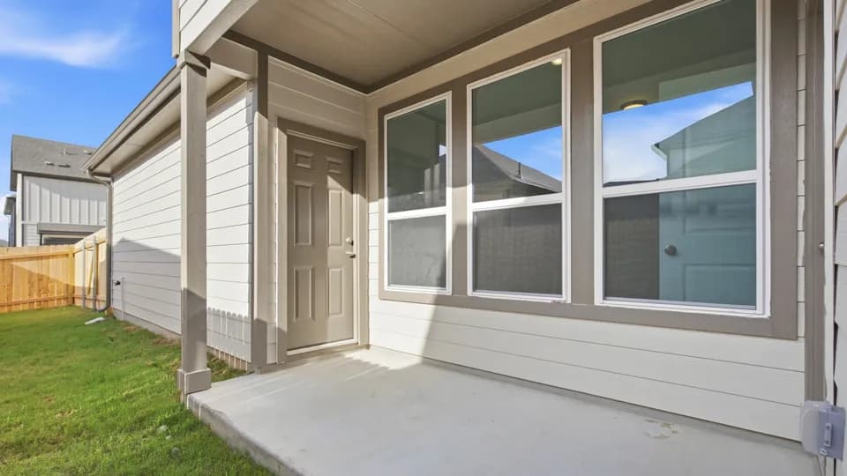
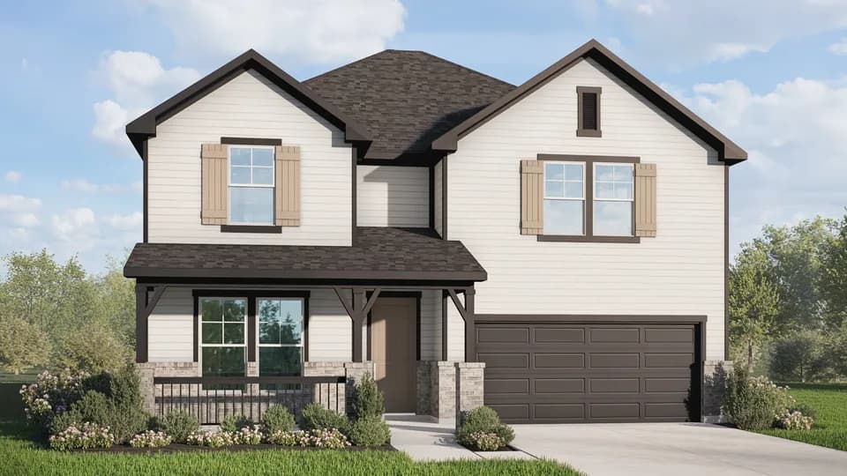
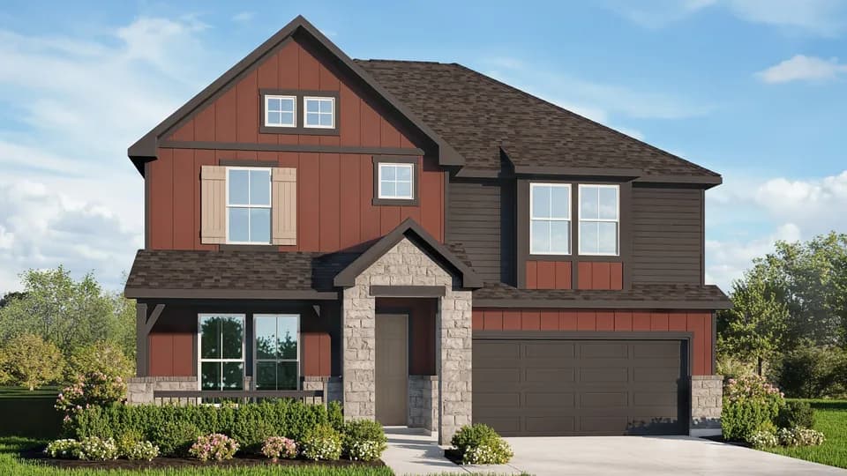
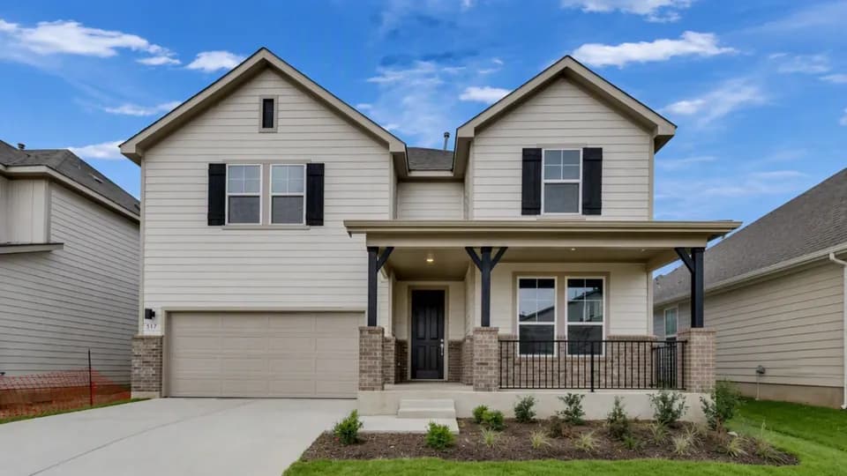
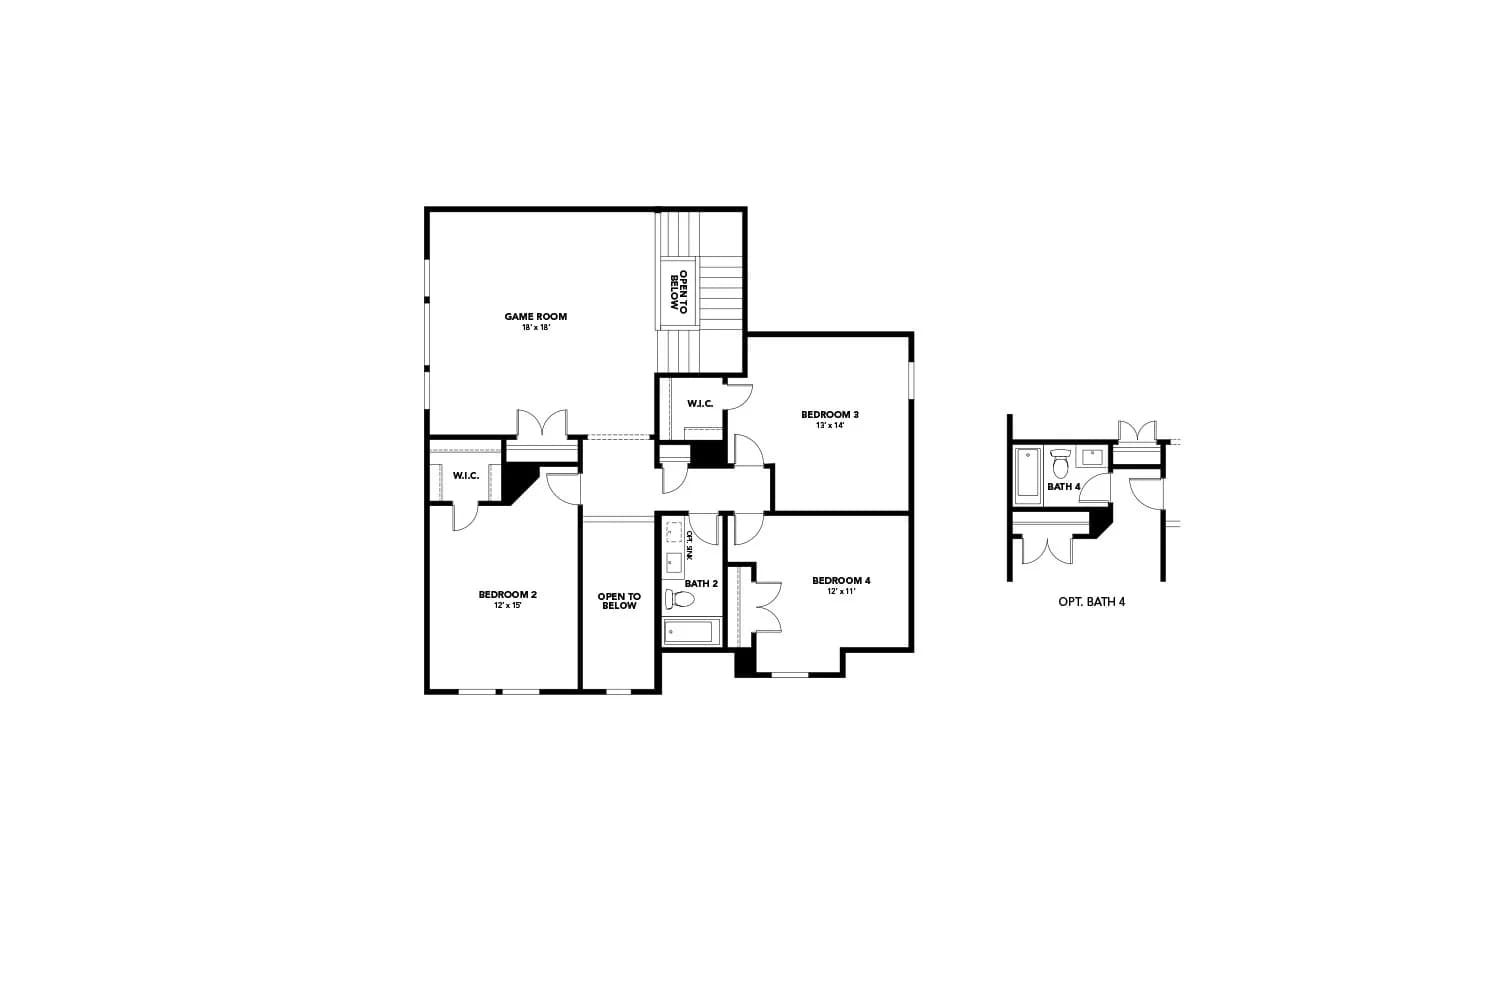
The Rosewood is one of the largest plans in the Premier Series, offering generous living space and a layout designed for both everyday comfort and entertaining. With an open-concept main level, private Primary Suite, and versatile upstairs spaces, this two-story home gives you room to live and grow. Home Features 4-5 Bedrooms 2-4 Full Bathrooms 3,050 Sq. Ft. of Living Space Two-Story Design 2-Car Garage The main level features an open Great Room, casual dining area, and kitchen with a walk-in corner pantry. The rear Primary Suite includes an ensuite Primary Bath with a separate tub and shower, dual vanities, and a spacious walk-in closet. A dining room, laundry room, and powder room add functionality, while the covered patio extends living space outdoors. Upstairs, Bedrooms 2-4 offer comfortable retreats with walk-in closets in Bedrooms 2 and 3. The spacious game room overlooks the main level and can be configured for additional living or entertainment space. Personalization choices include an extended patio, study or fifth bedroom in place of the dining room, fireplace, expanded Primary Suite, media room, or an additional full bath connected to Bedroom 2.
Taylor Middle School
middle · 6-8 · 0.4 mi
Naomi Pasemann Elementary School
elementary · 1-5 · 0.7 mi
Taylor High School
high · 9-12 · 3.5 mi
St Mary's Catholic School
elementary · K-11 · 2.4 mi
T H Johnson Elementary School
elementary · K · 1.0 mi
Main Street Elementary School
elementary · 1-5 · 1.2 mi
Listed by Spring Creek · DRBGroup