New construction


$826,990
4 bd · 3.5 ba · 3,414 sqft
1127 Sirockham Blvd, Bulverde, TX 78163
Single family · $242/sqft ·
$5,279/mo est. payment
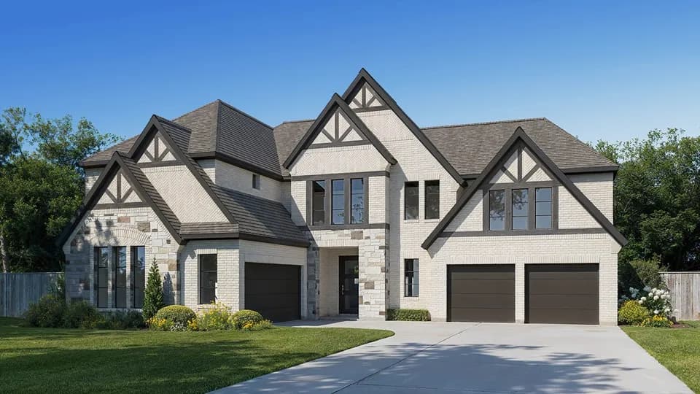
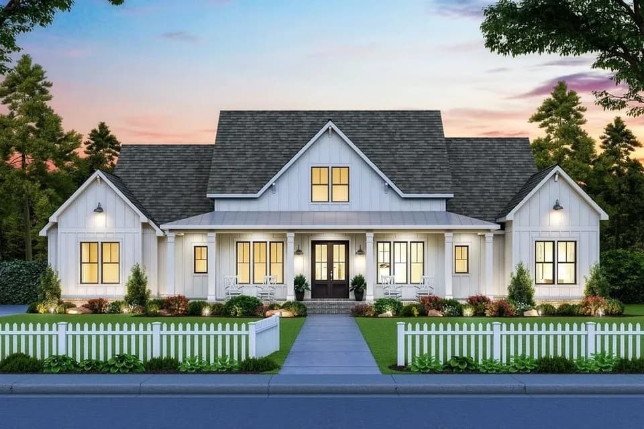
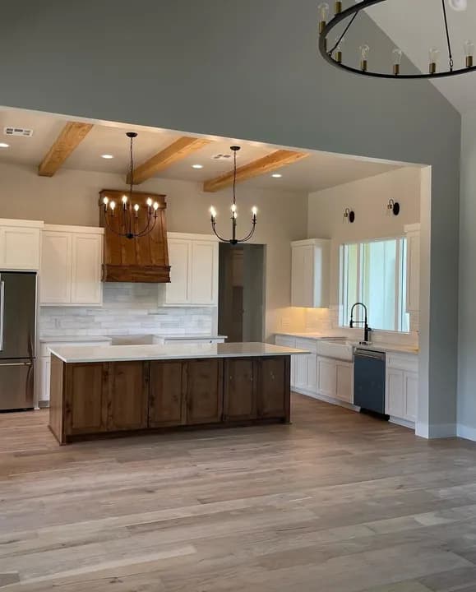
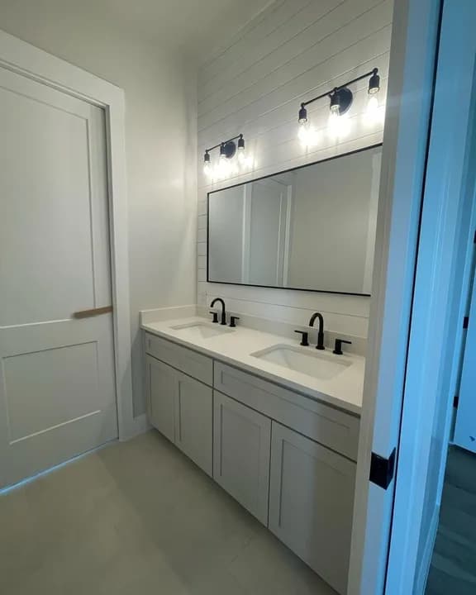
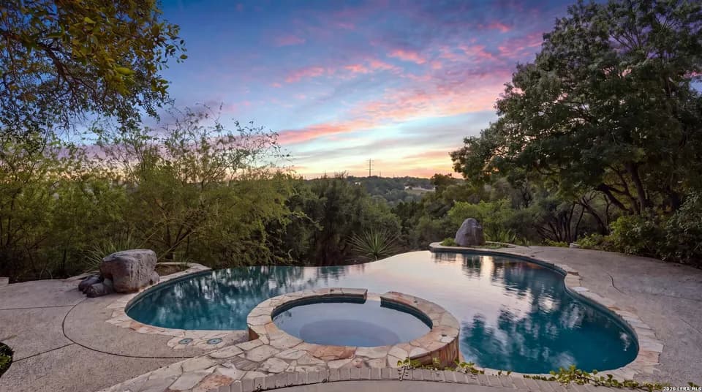
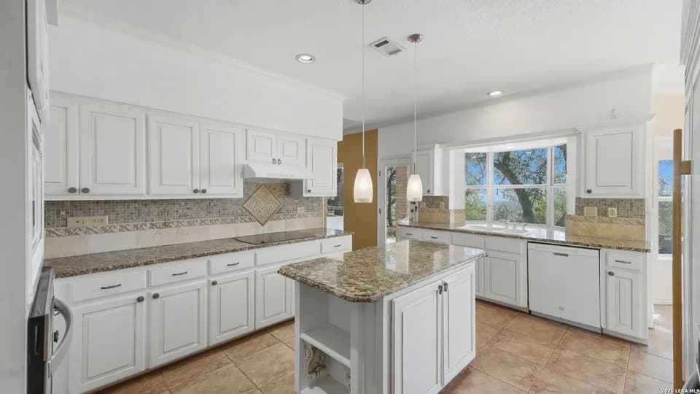
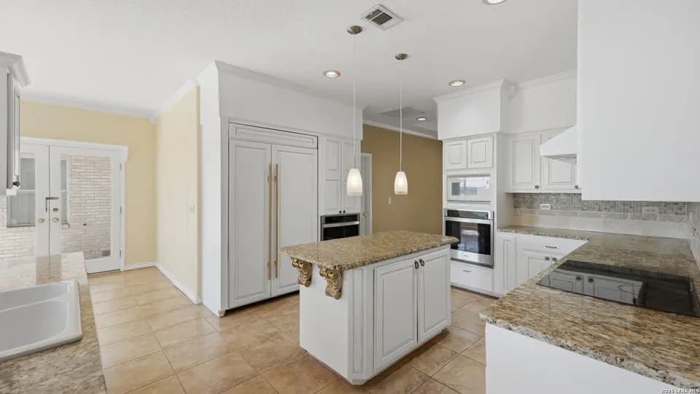
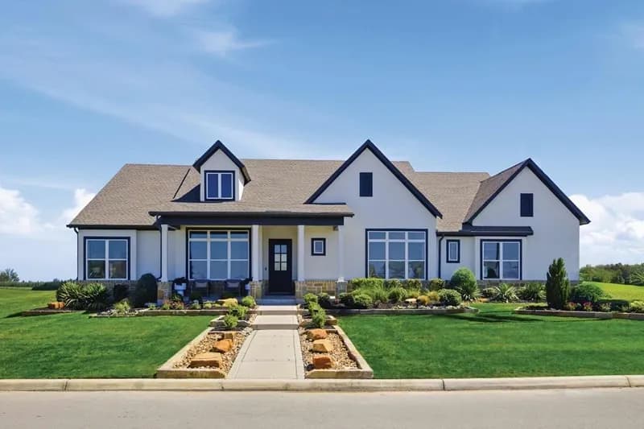
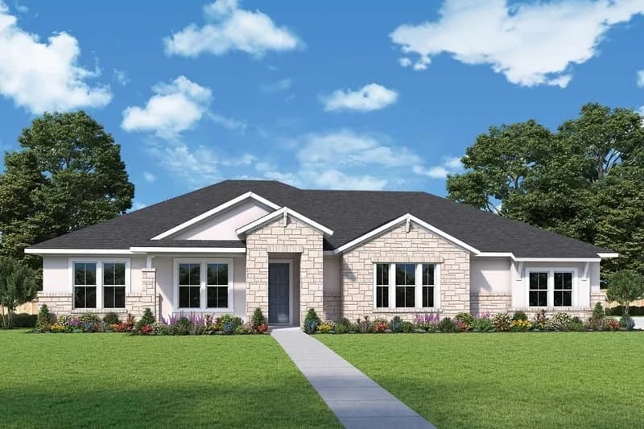
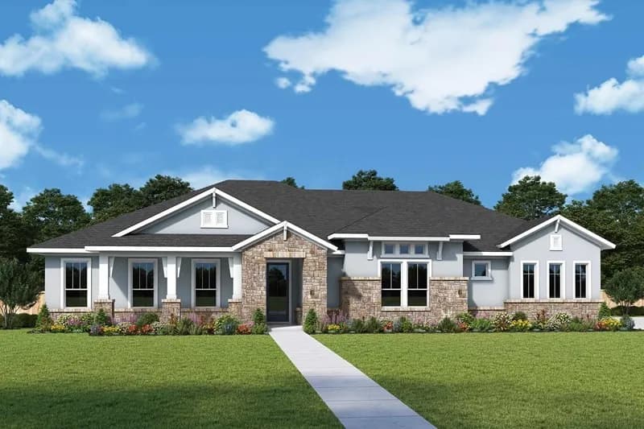
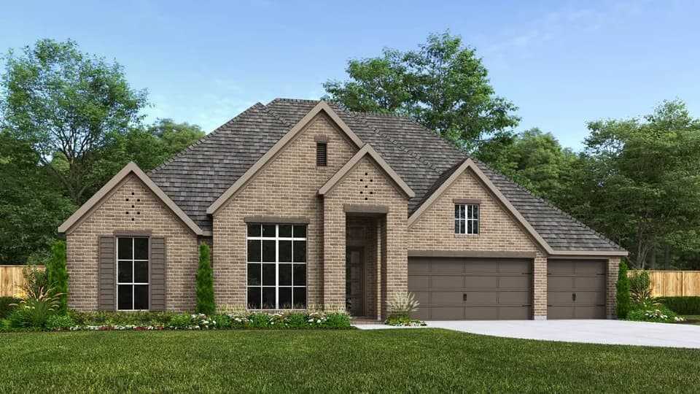
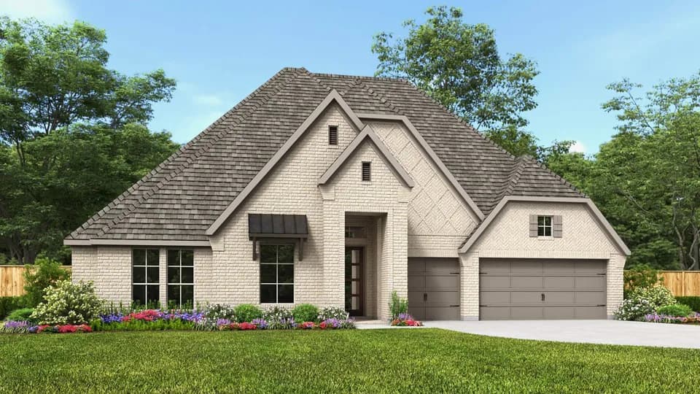
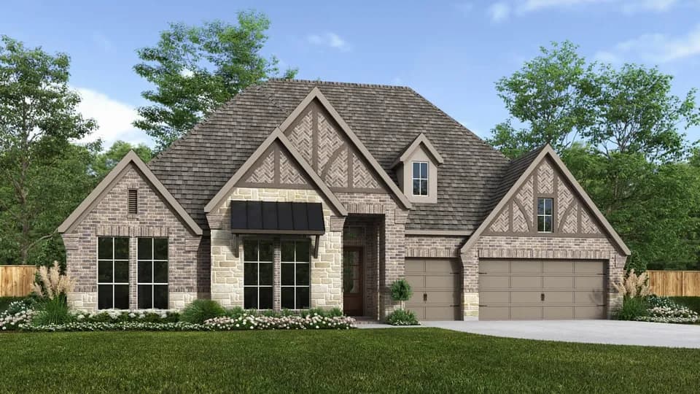
Vibrant comforts and easy elegance come together in The Gabrielle floor plan by David Weekley Homes. Your luxurious Owner's Retreat presents an everyday vacation experience with a pamper-ready en suite bathroom and an expansive walk-in closet. Relax in the shade and hosting sunny birthday parties on the breezy covered porch. Decorate your impressive open-concept living spaces to be picture-perfect for family celebrations. A deluxe pantry and presentation island adds pizazz to the spectacular kitchen, which overlooks the rest of the home. Give every member of your family a wonderful place to make their own with the spacious spare bedrooms. The open study is situated to create an ideal social lounge or a quiet home office. Call the David Weekley Homes at Thornebrook Team to build your future with the peace of mind our Industry-leading Warranty adds to your new home in Bulverde, Texas.
Rahe Bulverde Elementary School
elementary · K-5 · 1.1 mi
Spring Branch Middle School
middle · 6-8 · 3.6 mi
Smithson Valley High School
high · 9-12 · 7.7 mi
Gloria Deo Academy
elementary · K-12 · 1.5 mi
Gloria Deo Academy
elementary · K-11 · 1.5 mi
Lighthouse Christian Learning Center
elementary · K-2 · 2.2 mi
Listed by Thornebrook · DavidWeekley