

New construction


$369,990
3 bd · 2.5 ba · 2,001 sqft
103 Silver Fleet Drive, Indian Trail, NC 28079
Townhouse · $185/sqft ·
$2,207/mo est. payment
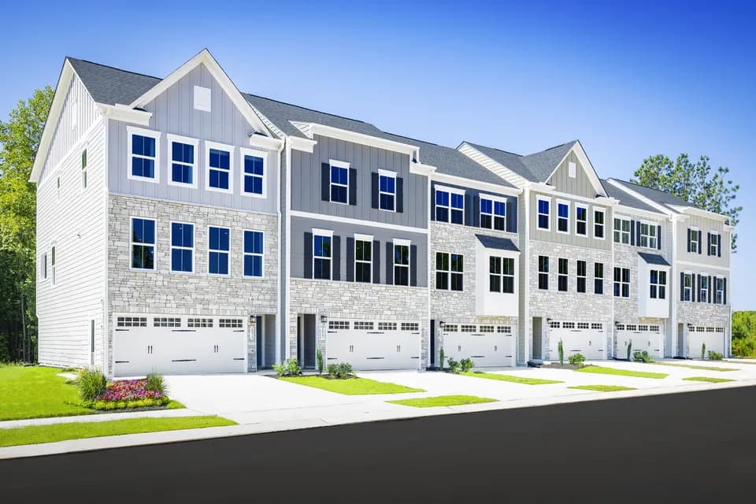
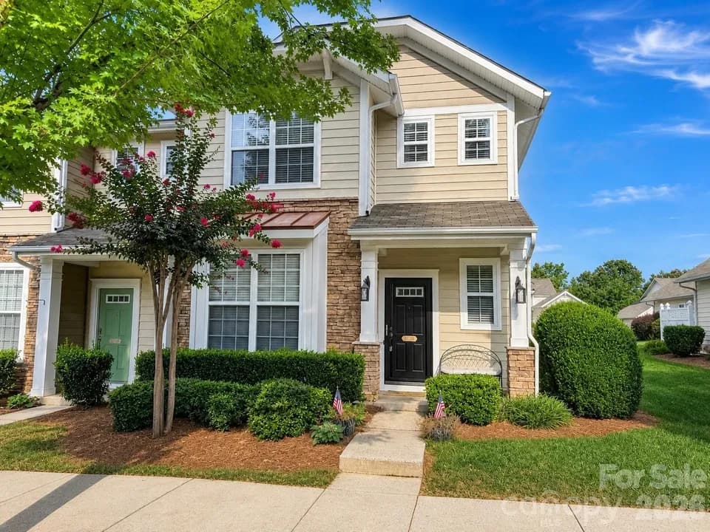
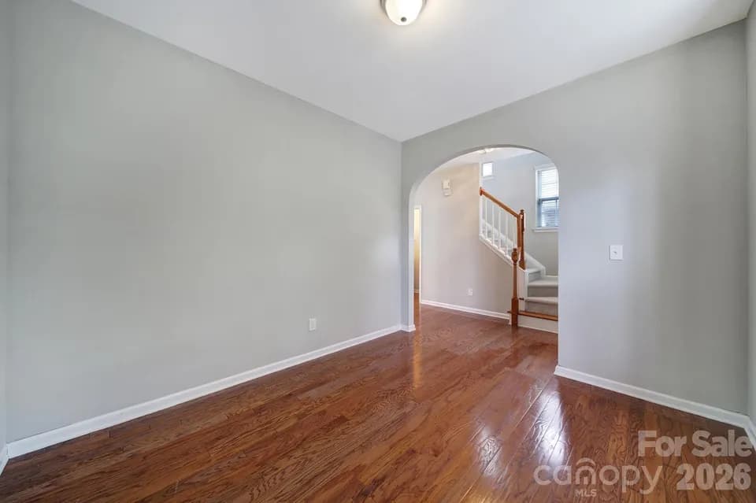
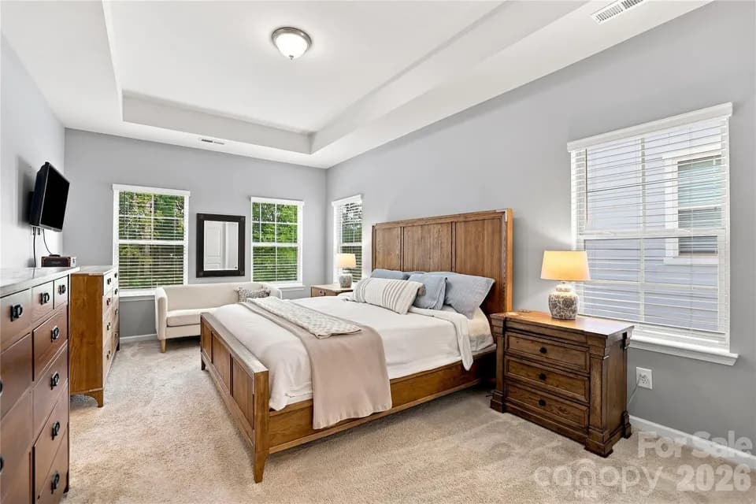
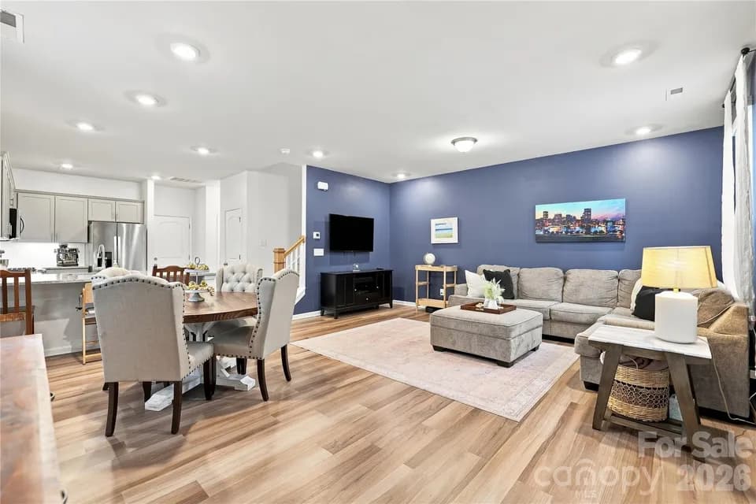
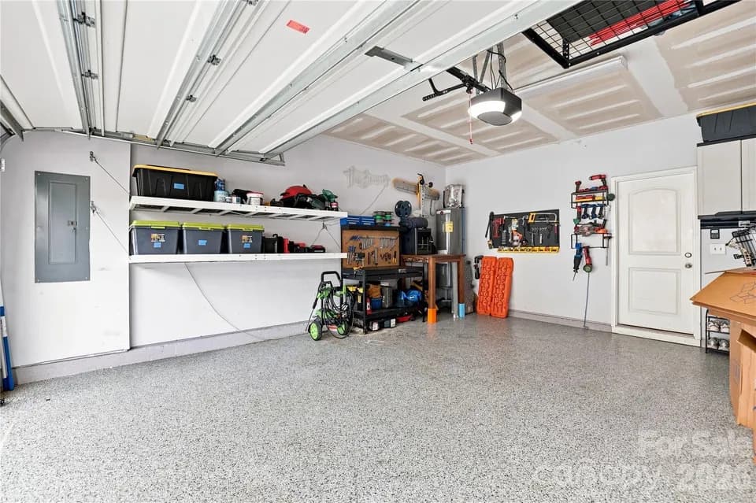
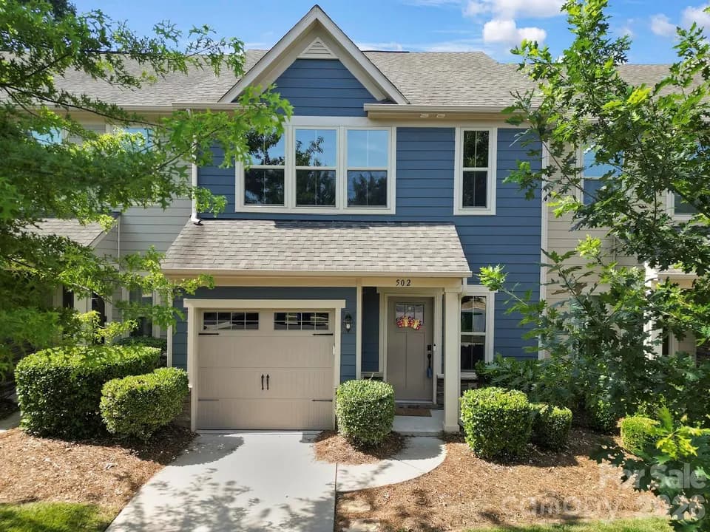
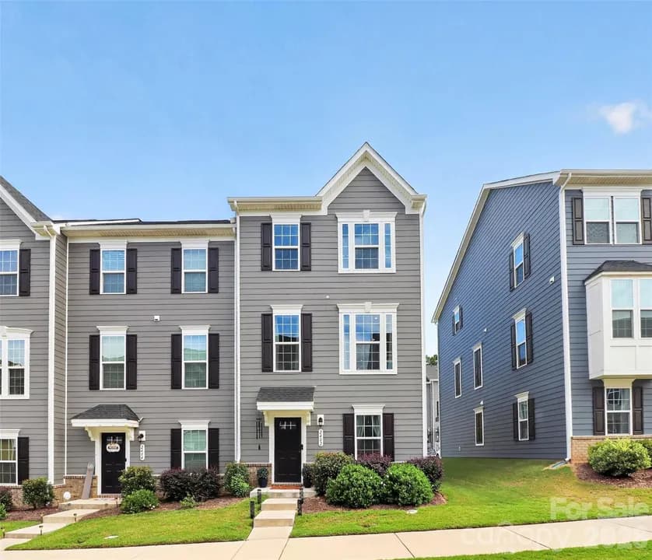
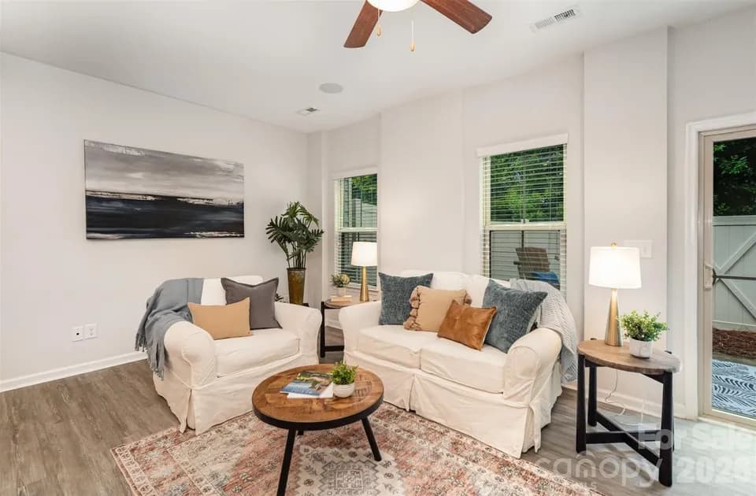
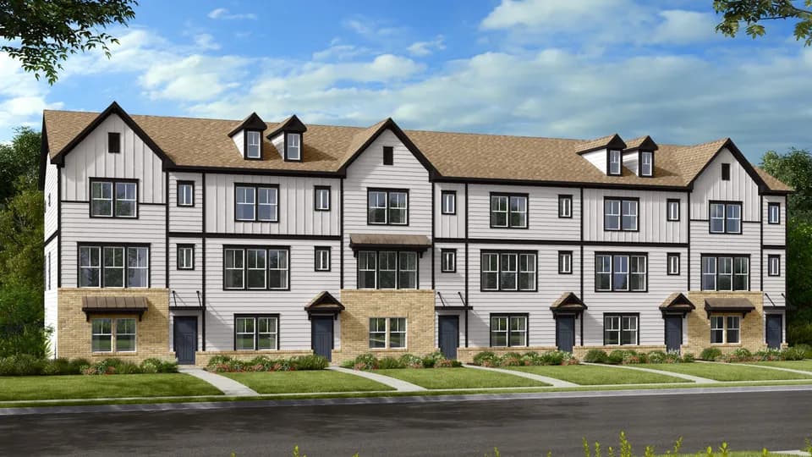
The Aspen plan is a two-story, 24'-wide new construction townhome in Indian Trail, NC. Beginning on the ground floor, an accommodating primary suite entry is accessed from the rear 2-car garage. Cross the threshold from the primary entry into an open-concept kitchen with a walk-in pantry and casual dining area. A spacious great room at the front of the home and a convenient half bath complete the first floor. The second floor offers an inviting layout that includes a loft at the top of the stairs, perfect for game nights. All three bedrooms, including the deluxe primary suite, are found on the second floor along with the conveniently located laundry room and secondary bath. Additional features of the primary suite include: - Spacious primary bathroom with dual sinks - Well-appointed shower enclosure - Two generous walk-in closets Structural upgrades that will be offered in our available Aspen townhomes may include: - Optional study in lieu of loft - Optional tray ceiling in primary suite
Indian Trail Elementary School
elementary · K-5 · 0.4 mi
Sun Valley High School
high · 9-12 · 2.3 mi
Sun Valley Middle School
middle · 6-8 · 2.4 mi
Metrolina Christian Academy
elementary · K-12 · 0.9 mi
Metrolina Christian Academy
elementary · K-12 · 0.9 mi
Union Preparatory Academy at Indian Trail
elementary · K-11 · 1.2 mi
Listed by Indian Trail Townhomes · TaylorMorrison