New construction


$497,240
4 bd · 3.5 ba · 3,264 sqft
4008 Shimmer Sol Drive, Brookshire, TX 77041
Single family · $152/sqft ·
$3,265/mo est. payment
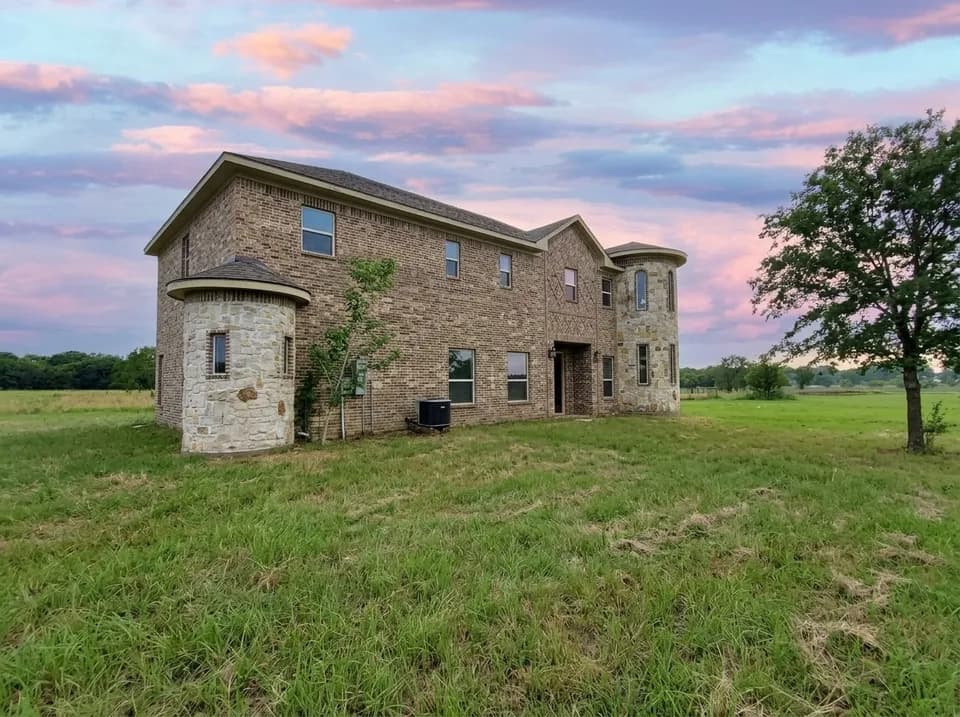
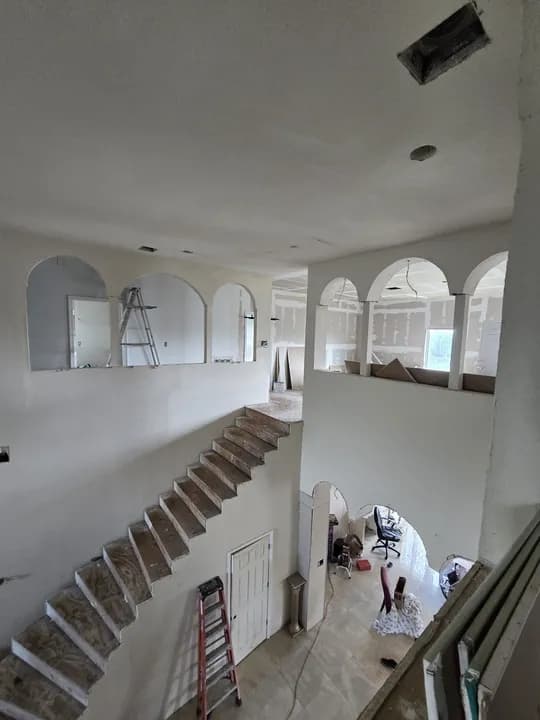
Welcome to the Hathaway home plan, a stunning two-story residence designed for both luxury and functionality. As you enter, you are greeted by a grand family room that soars two stories high, creating an impressive focal point for gatherings and relaxation. The gourmet kitchen is a chef's delight, offering ample prep space and modern amenities to elevate your culinary experience. The primary bedroom features an en-suite bath and exudes a spa-like ambiance with separate vanities, a spacious walk-in shower, and an optional free-standing tub, providing a perfect retreat for unwinding after a long day. A formal living room on the first floor can easily transform into a study, offering a quiet space for work or reflection. Upstairs, a game room overlooks the family area, creating a fun and interactive environment for leisure activities. For movie nights, a media room can be added, making this home plan versatile for entertainment.
Royal J High School
middle · 6-8 · 2.8 mi
Royal High School
high · 9-12 · 2.8 mi
Royal Early Childhood Center
elementary · K-1 · 3.0 mi
Royal Elementary School
elementary · 2-5 · 3.2 mi
Listed by Sunterra Lakes · AshtonWoods