New construction


$401,990
4 bd · 3 ba · 2,037 sqft
138 Sandstone Circle, GRANBURY, TX 76048
Single family · $197/sqft ·
$2,589/mo est. payment
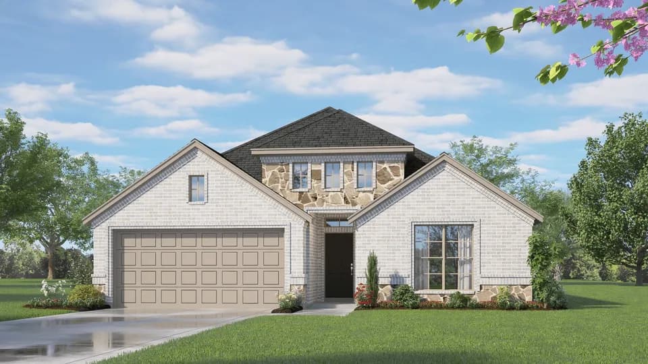
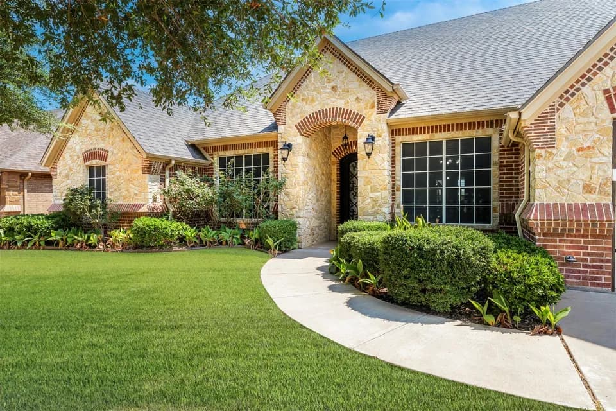
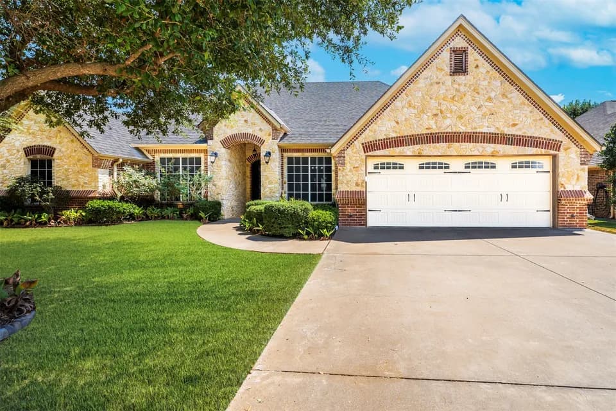
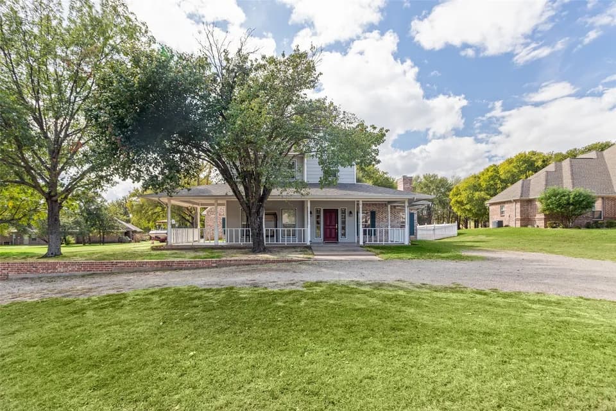
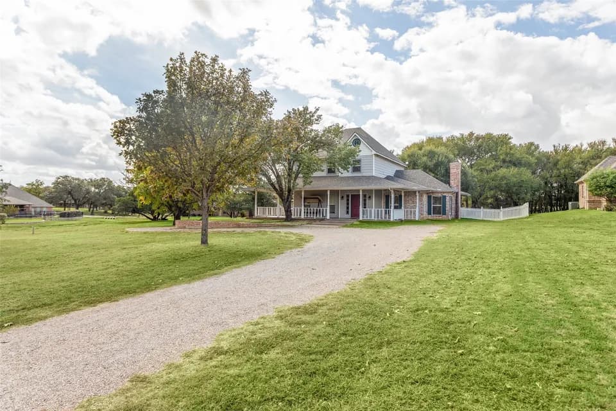
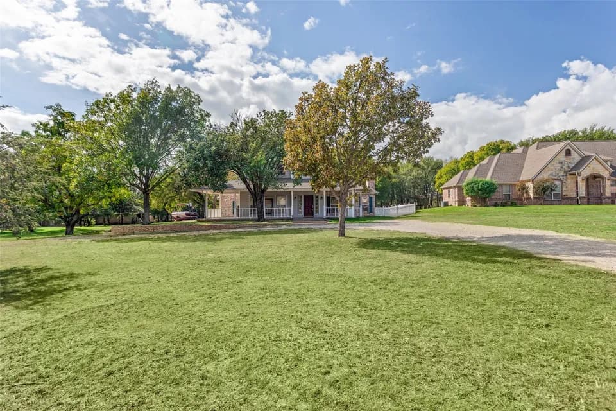
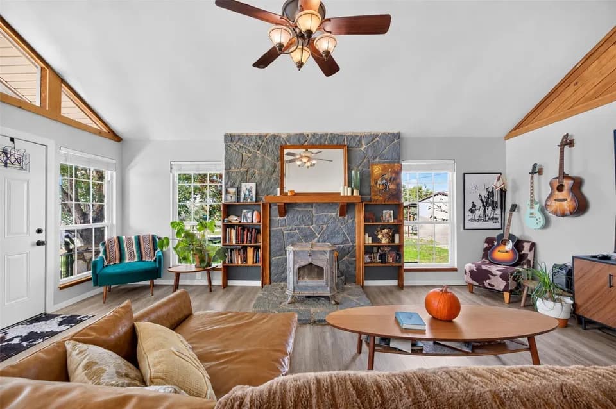
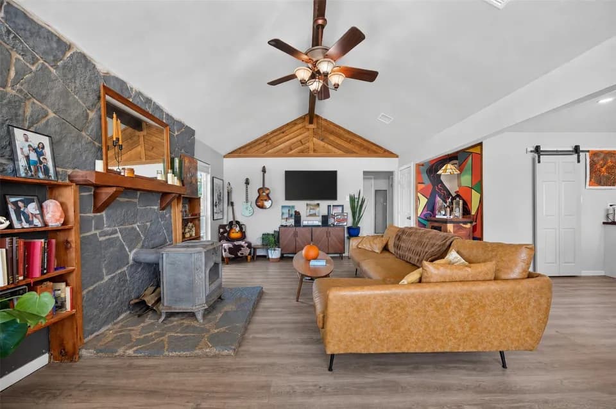
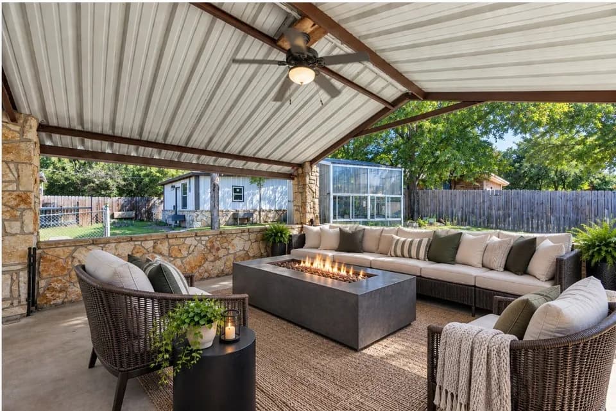
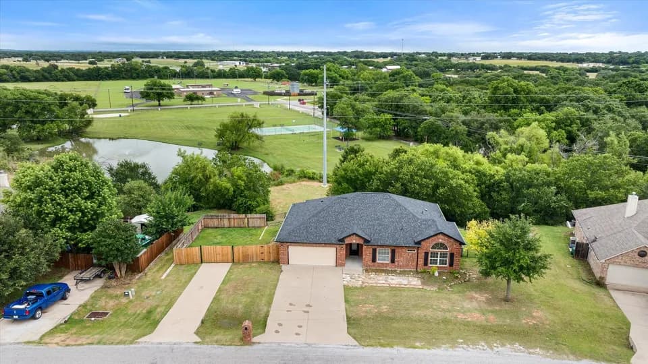
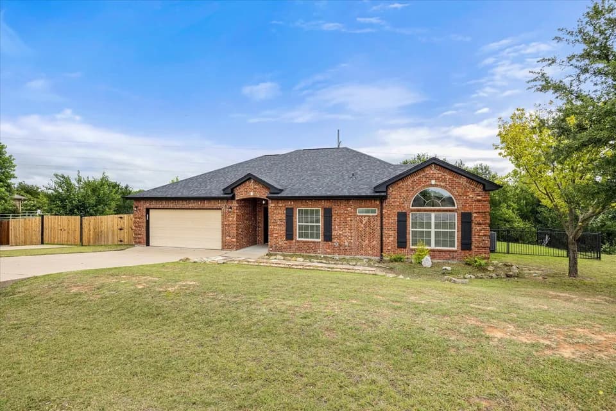
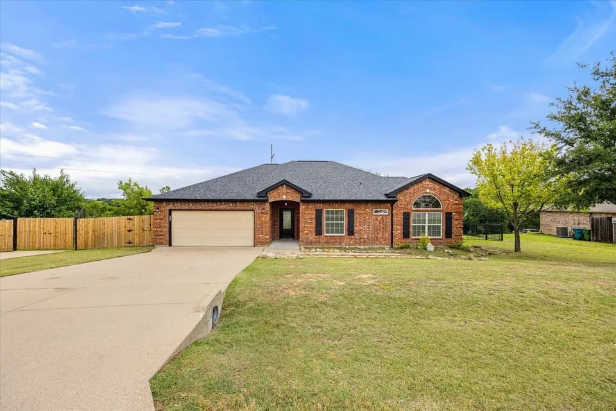
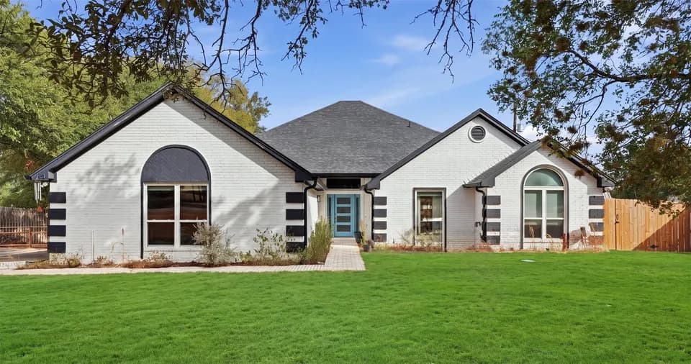
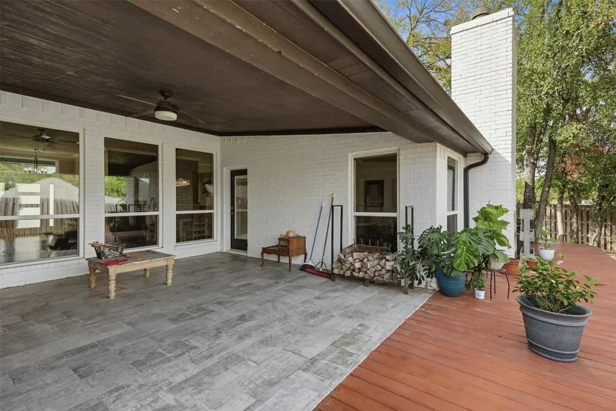
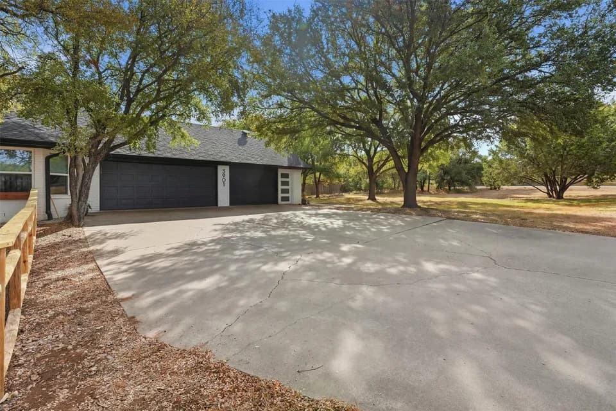
The Lakeway floorplan offers approx. 2,091 square feet of living space spread across 4 bedrooms, a Study and 3 full bathrooms. As you enter the spacious foyer, you'll see one bedroom and the study, with the second full bath between them, at the front of the home. Passing through the foyer, you'll find yourself in the grand combination dining room, kitchen, & living room. The Lakeway kitchen offers granite countertops, stainless steel appliances with gas cooking range, a corner walk-in pantry and a large kitchen island that faces the living room. The living room is wide open and perfect for entertainment. Located privately off the dining room are the remaining secondary bedrooms and a third full bath. The private main bedroom is located at the back of the home and features a spacious ensuite bathroom, complete with walk-in closet, and spacious walk-in shower with ceramic tile surround. Photos shown here may not depict the specified home and features and are included for illustration purposes only. Elevations, exterior/ interior colors, options, available upgrades, and standard features will vary in each community and may change without notice. May include options, elevations, and upgrades (such as patio covers, front porches, stone options, and lot premiums) that require an additional charge. Landscaping and furnishings are decor items and are not included in purchase price. Call sales agent for more details.
Granbury Middle School
middle · 6-8 · 2.4 mi
Granbury High School
high · 9-12 · 2.6 mi
John And Lynn Brawner Intermediate School
elementary · K-5 · 3.2 mi
Cornerstone Christian Academy
elementary · K-12 · 2.7 mi
Nettie Baccus Elementary School
elementary · K-5 · 0.7 mi
John H Wood Jr Charter School Granbury
elementary · 4-12 · 1.9 mi
Listed by Sandstone Estates · DRHorton