

New construction


$1,360,990
3 bd · 3.5 ba · 3,527 sqft
1712 E Verdin Way, Phoenix, AZ 85085
Single family · $386/sqft ·
$8,086/mo est. payment
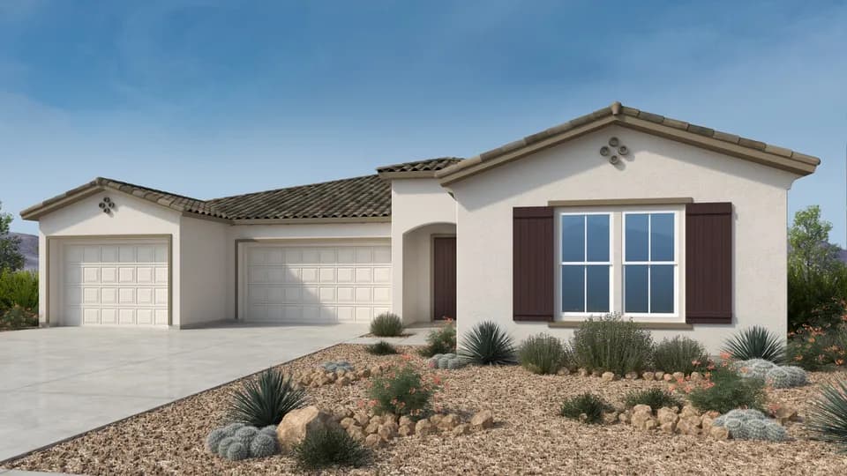
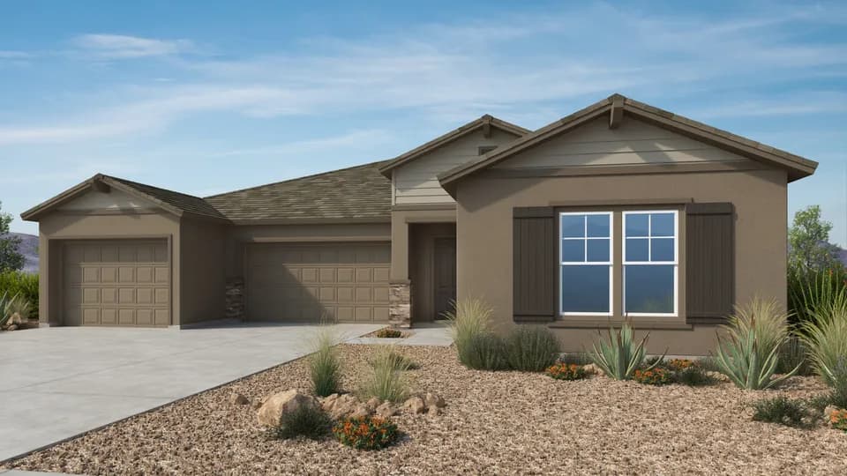
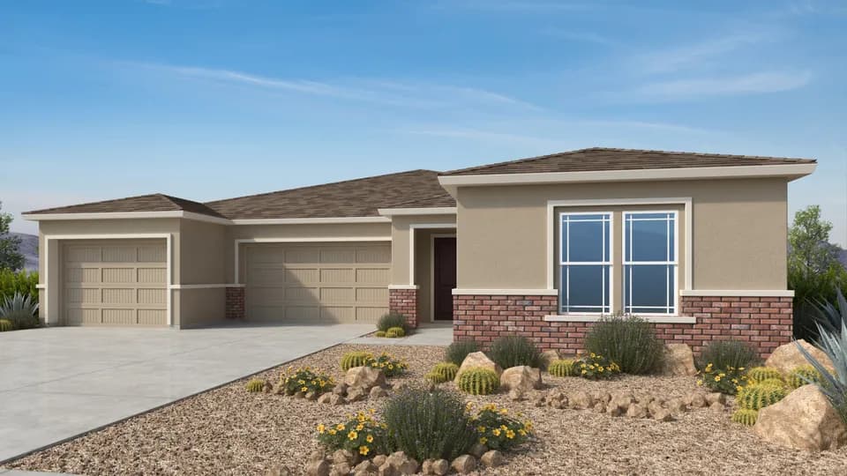
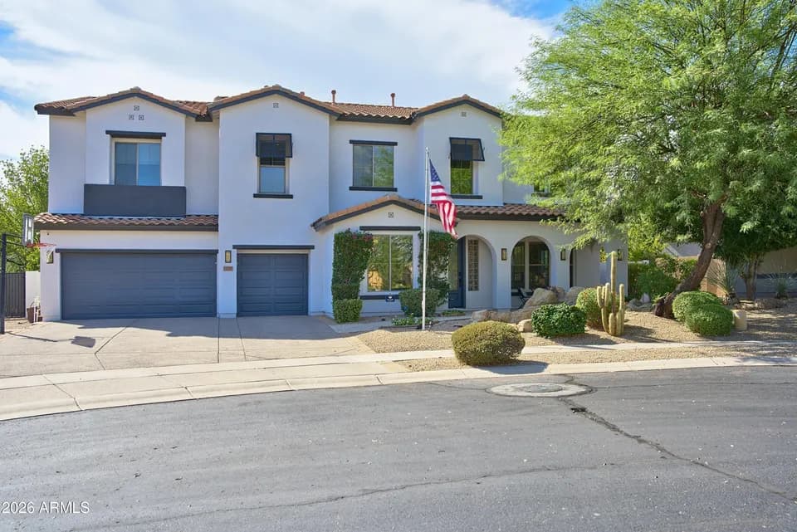
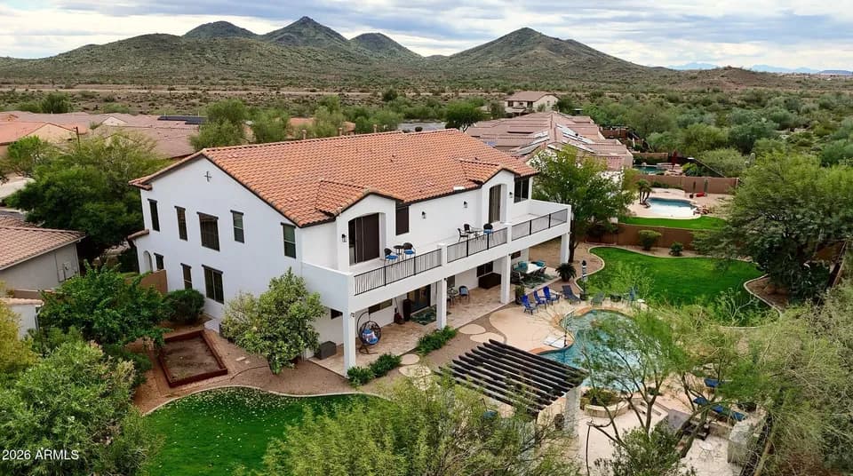
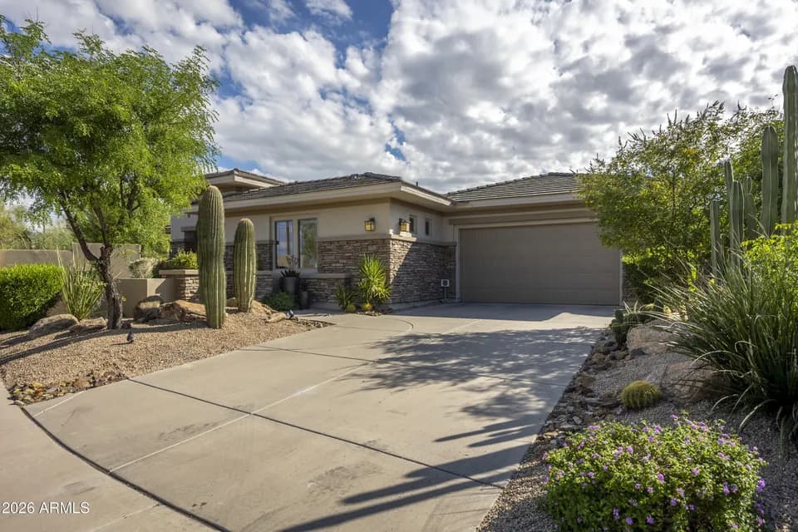
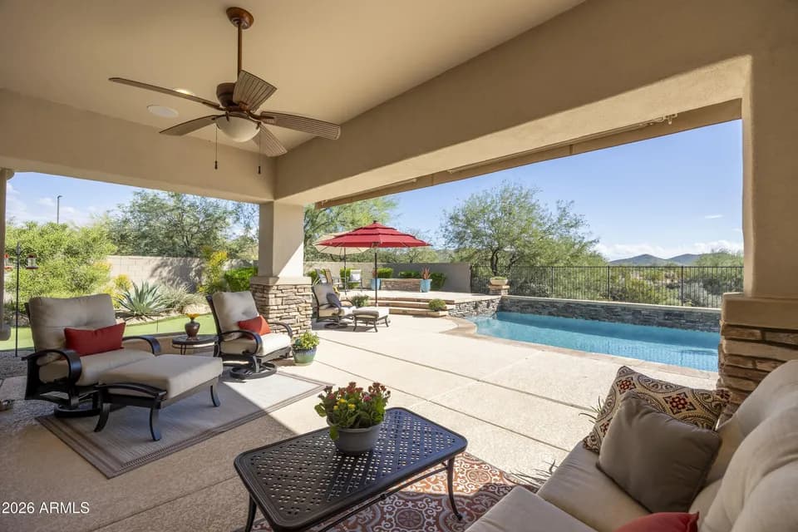
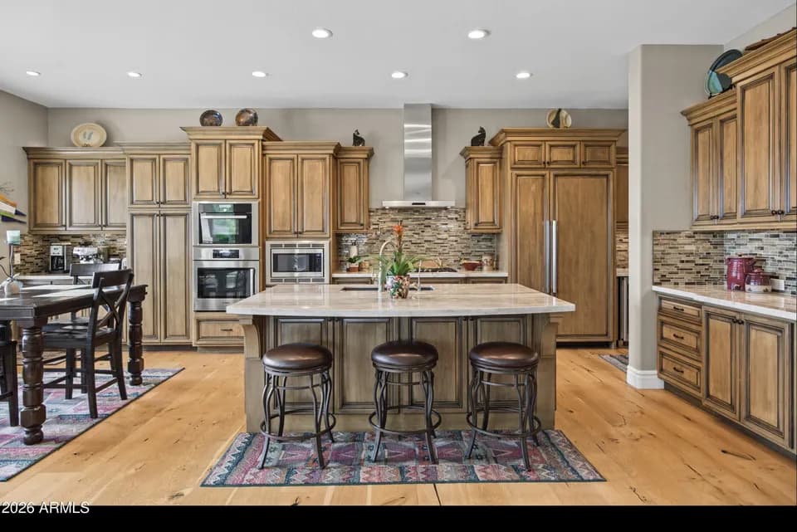
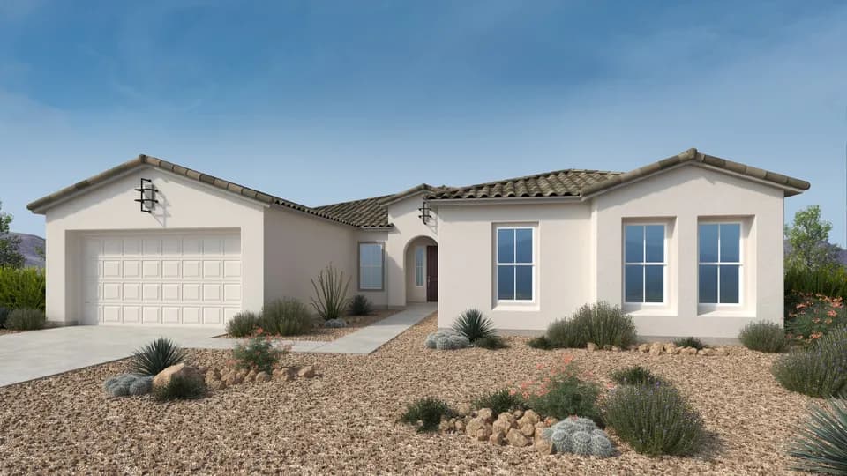
Step into spacious! The 1-story Alder floor plan features 3 bedrooms (two-bedroom suites and the primary bedroom), 3.5 bathrooms, a 3-car garage and 3,527 square feet of beautiful, open-concept living space. Head through your covered porch and into the foyer to find an array of convenient spaces, from a customizable flex room to a powder room, laundry room and entry to your 3-car garage. Further in, discover open-concept living at its finest: a spacious great room flows into a dining area, kitchen with an island, prep kitchen, BBQ patio and large covered outdoor living space, absolutely perfect for everyday moments to lively gatherings. Nestled away on one side of the home, you'll love two bedroom suites, each with bathrooms, walk-in closets and access to a lounge and side patio. The luxurious primary suite also lives here, complete with a walk-in closet and serene spa-inspired primary bathroom. Plus, you have options! Retreat in place of a side patio Center opening door or multi-slide door to covered outdoor living Chef's kitchen Fireplace in great room And more!
Desert Mountain School
elementary · K-8 · 4.5 mi
Boulder Creek High School
middle · 7-12 · 8.8 mi
Blueprint Education
high · 9-12 · 1.7 mi
Sonoran Foothills School
elementary · K-8 · 3.7 mi
Norterra Canyon K-8
elementary · K-8 · 3.8 mi
Annunciation Catholic School
elementary · K-8 · 4.6 mi
Listed by Verdin Capstone Collection · TaylorMorrison