

New construction

$1,424,990
4 bd · 4.5 ba · 4,229 sqft
1712 E Verdin Way, Phoenix, AZ 85085
Single family · $337/sqft ·
$8,466/mo est. payment
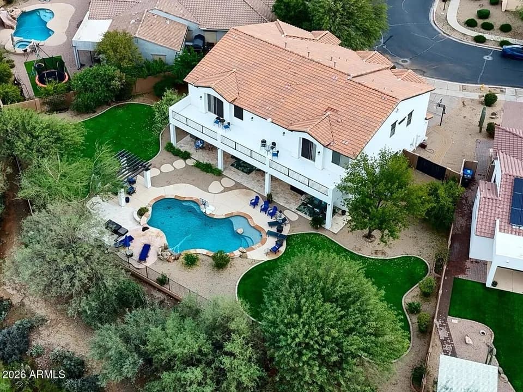
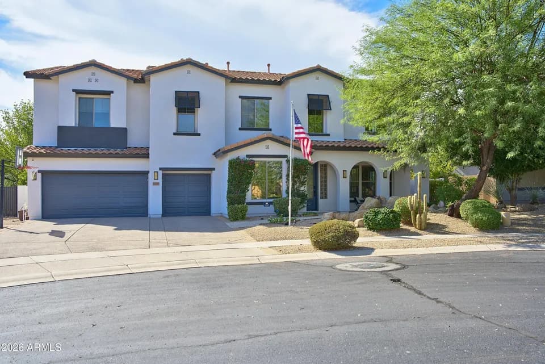
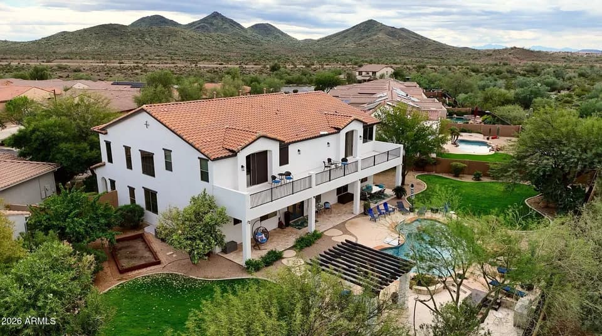
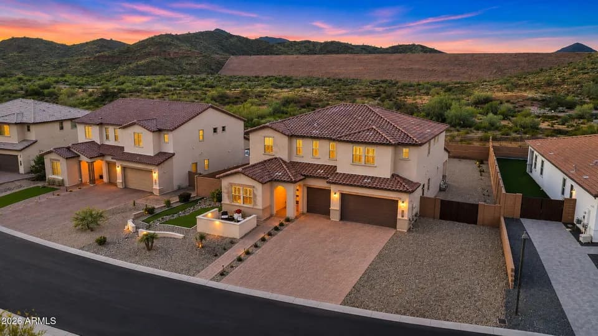
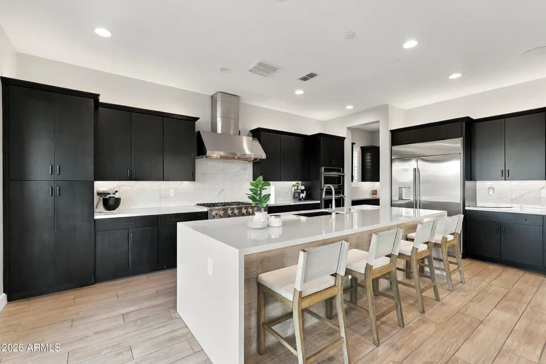
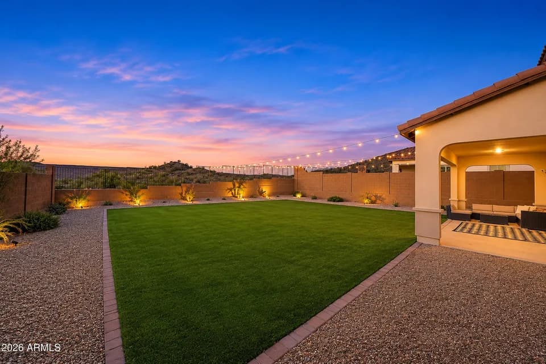
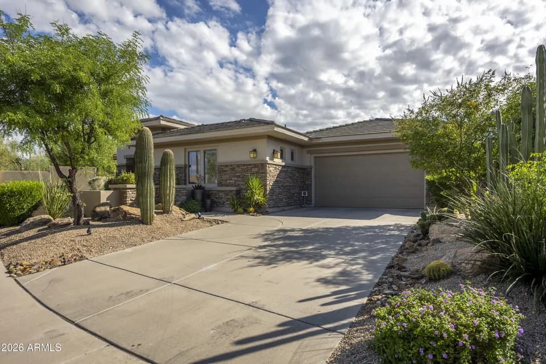
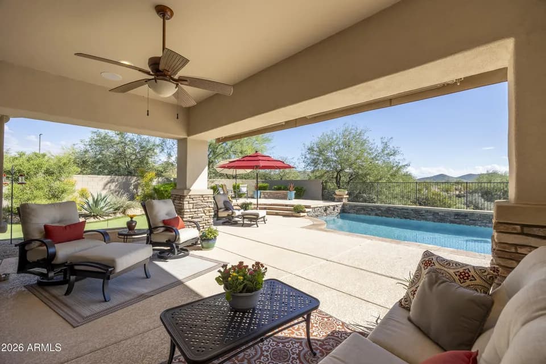
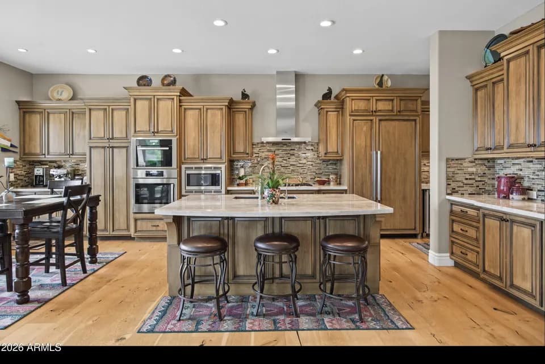
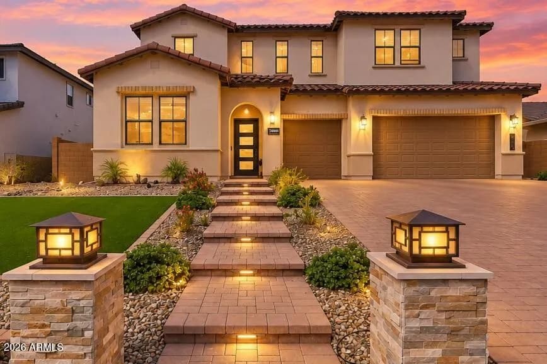
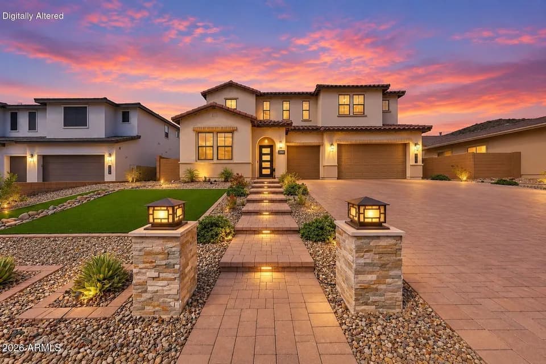
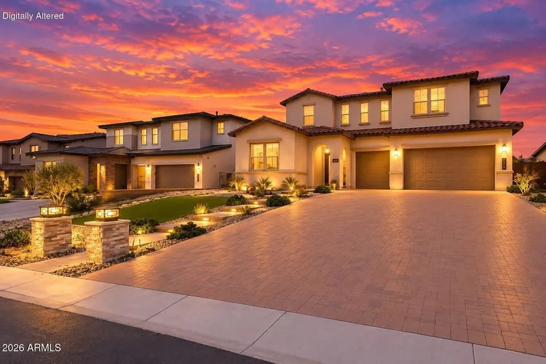
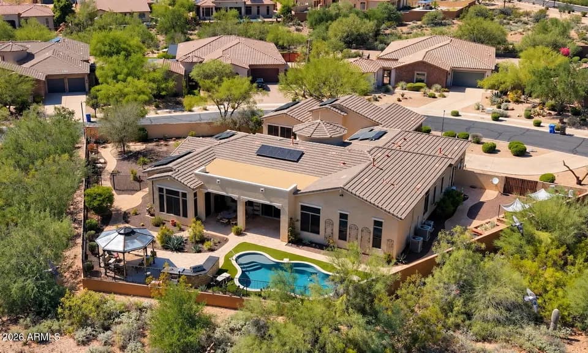
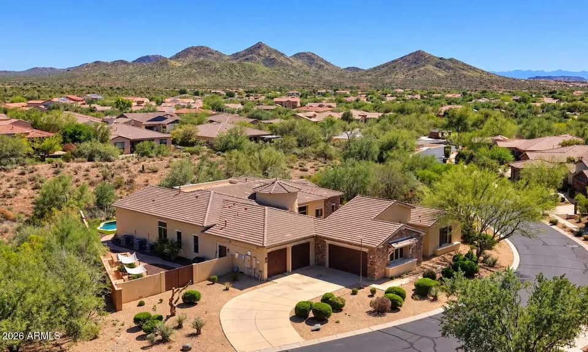
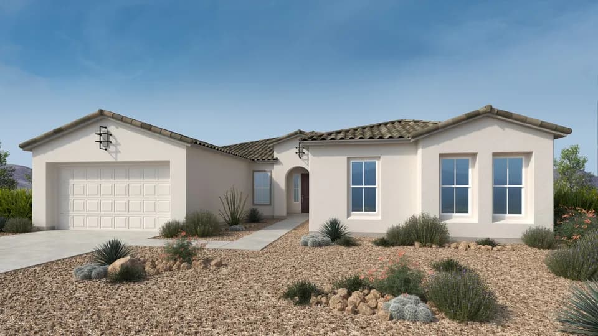
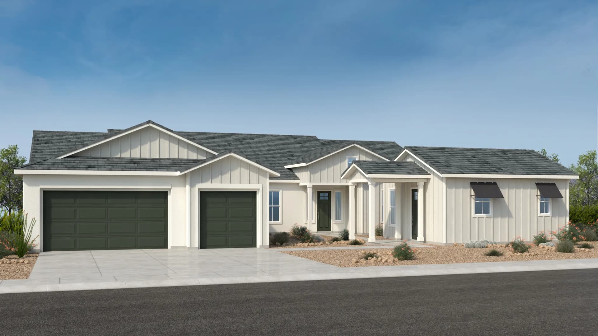
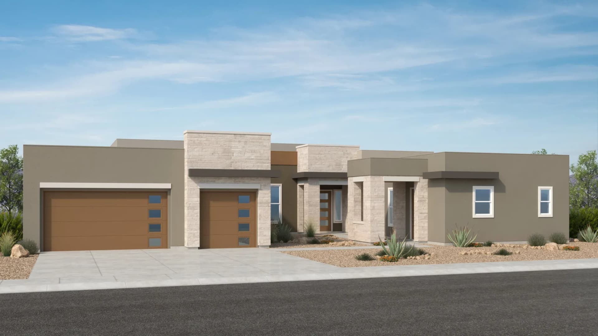
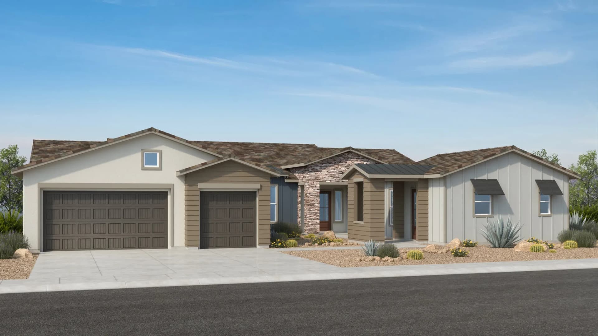
Step into luxury! The 1-story Hawthorne floor plan features 4 bedrooms (three bedroom suites and the primary bedroom, 4.5 bathrooms, a 3-car garage and 4,229 square feet of beautiful, open-concept living space. Head through your covered entry and into the foyer to find a great room that seamlessly opens to a formal dining room, kitchen, casual dining area and covered outdoor living, a versatile space that never goes out of style. To one side of the home, find the serene primary suite, complete with a spa-inspired primary bathroom and roomy walk-in closet, plus a customizable flex room. Make your way back across the foyer to find two bedroom suites, both with walk-in closets, bathrooms and access to a prep kitchen and BBQ patio. Just off your garage, find a convenient powder room and laundry room. Head outside to discover a private casita! This space features a bedroom suite, living room, kitchenette and portico, ideal for multigenerational living. Plus, you have options! Fireplace in great room Center opening door or multi-slide door to covered outdoor living Chef's kitchen And more!
Desert Mountain School
elementary · K-8 · 4.5 mi
Boulder Creek High School
middle · 7-12 · 8.8 mi
Blueprint Education
high · 9-12 · 1.7 mi
Sonoran Foothills School
elementary · K-8 · 3.7 mi
Norterra Canyon K-8
elementary · K-8 · 3.8 mi
Annunciation Catholic School
elementary · K-8 · 4.6 mi
Listed by Verdin Capstone Collection · TaylorMorrison