New construction


$275,990
3 bd · 2 ba · 1,656 sqft
213 Talbert Trail, Landrum, SC 29356
Single family · $167/sqft ·
$1,631/mo est. payment
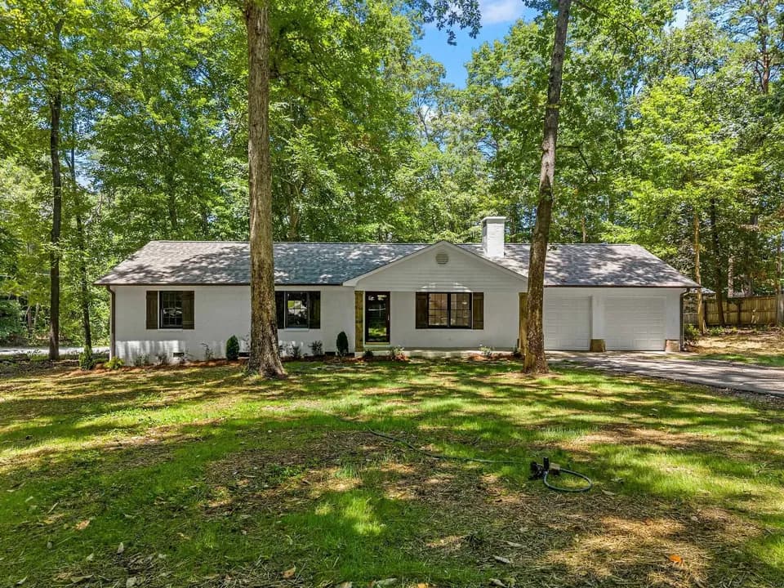
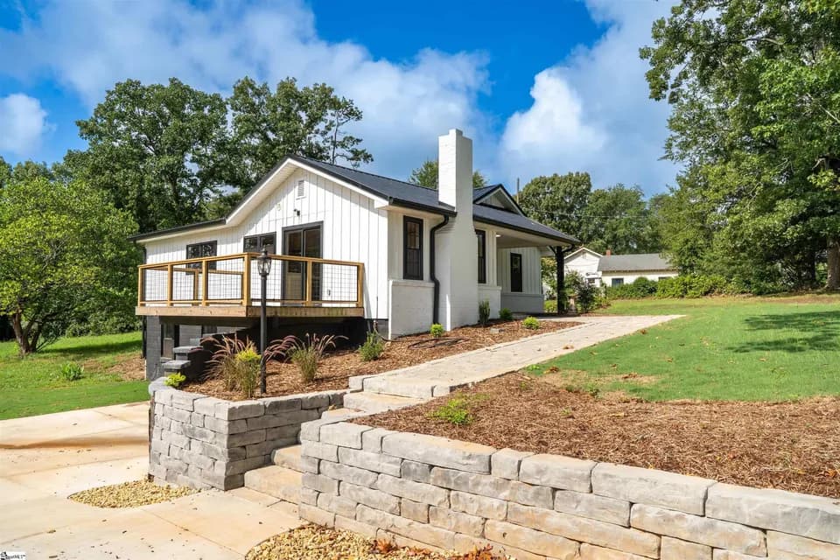
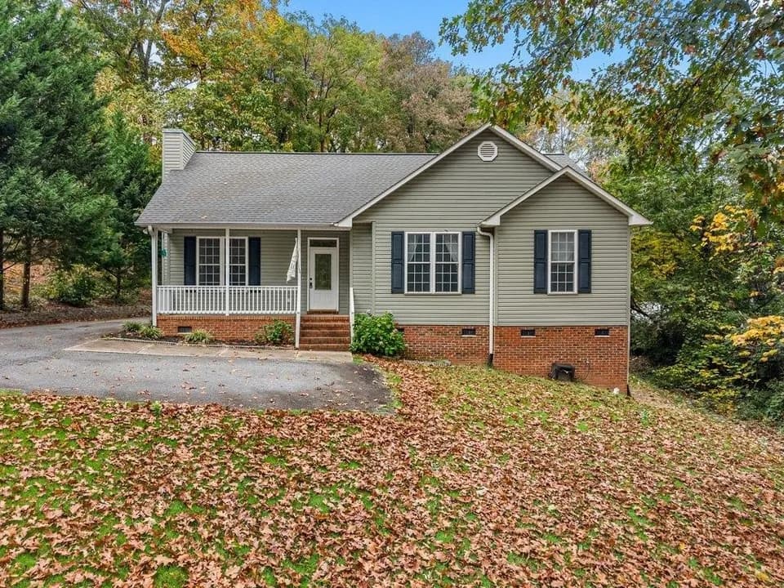
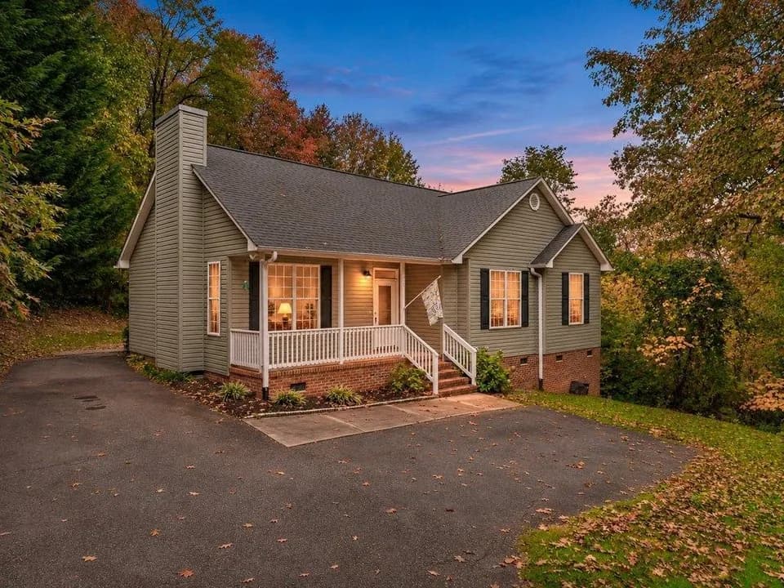
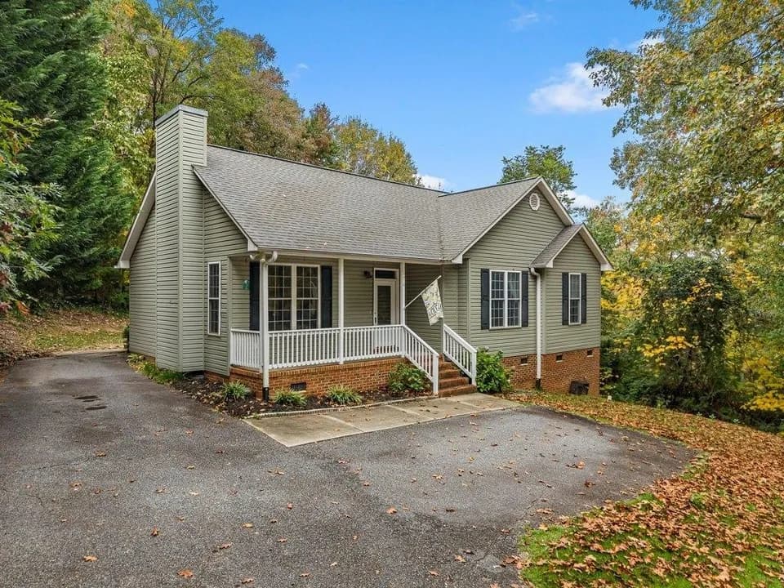
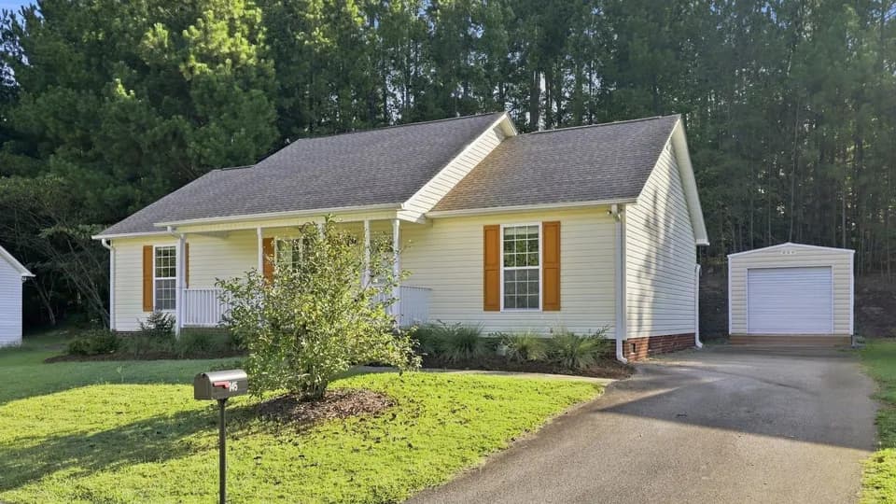
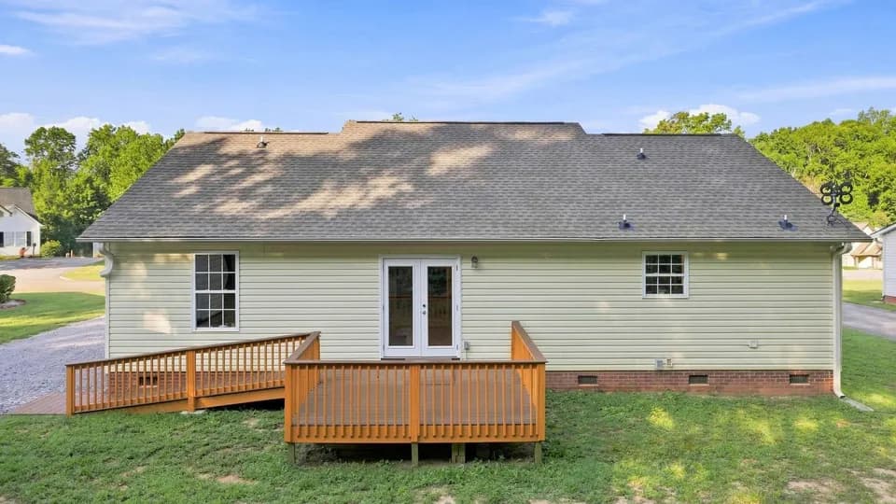
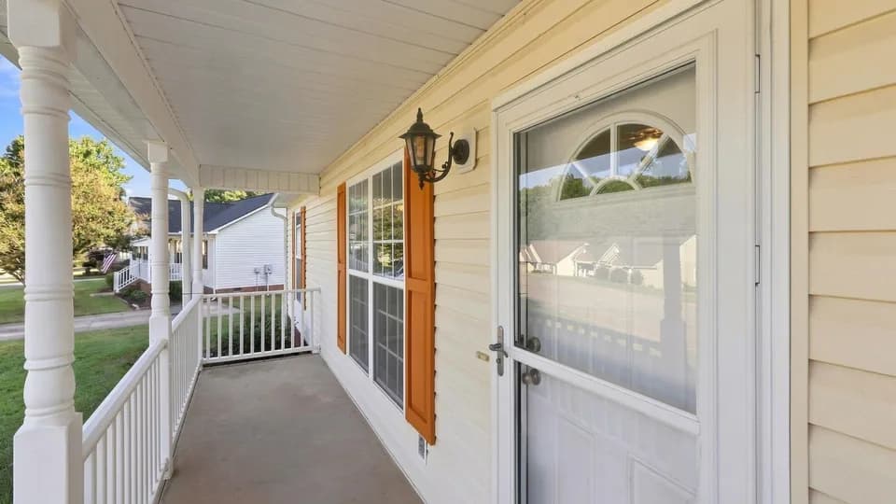
The Harmony floor plan is a 1,656 square foot ranch-style home offering 3 to 4 bedrooms and 2 full baths. Its open floor plan and 9' ceilings create a bright, spacious feel throughout the main living areas. A dedicated dining room adds charm and functionality, perfect for family meals or entertaining guests. The primary suite includes generous closet space and easy access to the main living areas. Enjoy outdoor living year-round on the rear covered patio, with a 2-car garage adding everyday convenience.
O. P. Earle Elementary School
elementary · K-5 · 0.9 mi
Landrum Middle School
middle · 6-8 · 0.9 mi
Landrum High School
high · 9-12 · 1.9 mi
Grace Christian School
elementary · K-12 · 2.8 mi
Campobello-Gramling Elementary School
elementary · K-8 · 4.7 mi
Tryon Sda School
elementary · K-8 · 4.9 mi
Listed by Sherwood Gardens · DreamFindersHomes