New construction


$332,990
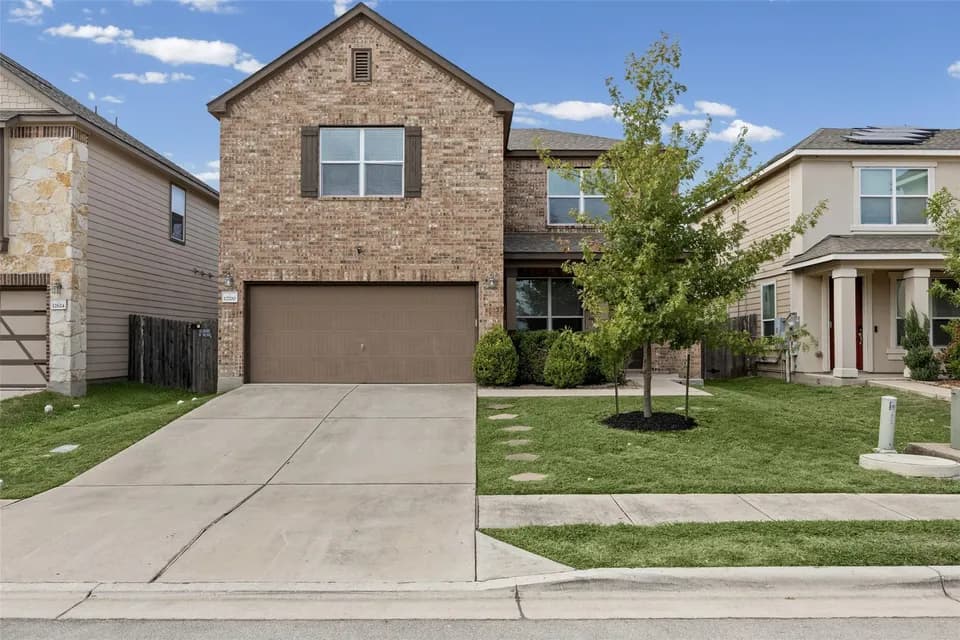
4 bd · 3 ba · 1,877 sqft
5912 Beverly Prairie Rd., Del Valle, TX 78617
Single family · $177/sqft ·
$2,236/mo est. payment
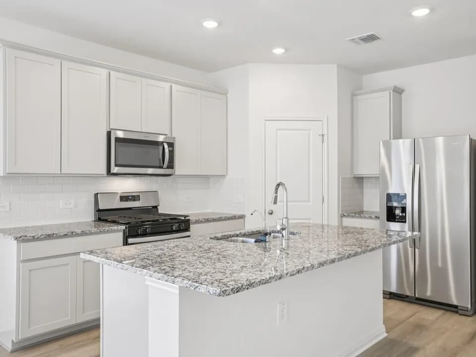
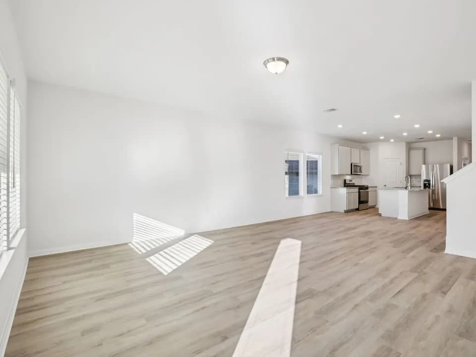
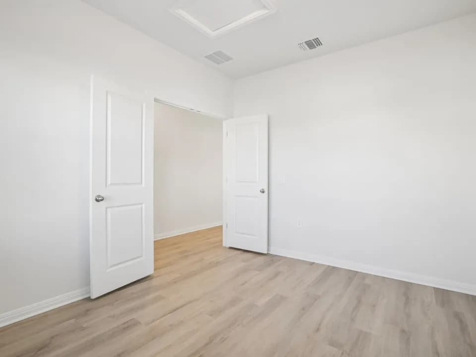
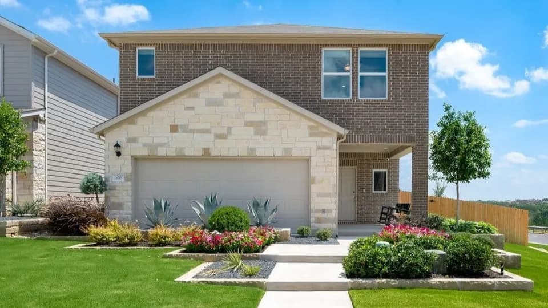
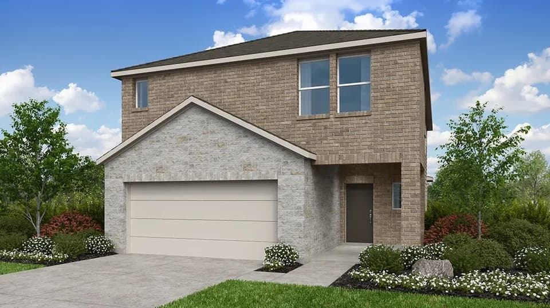
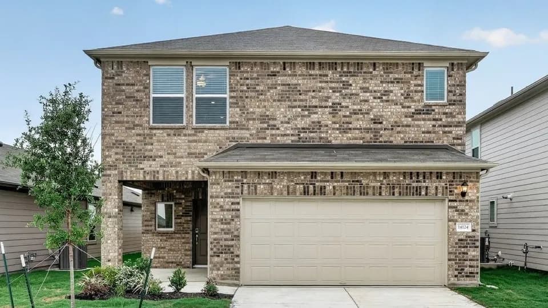
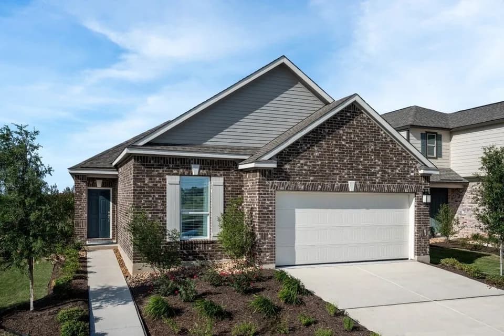
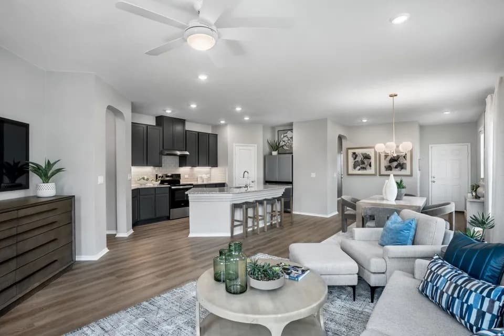
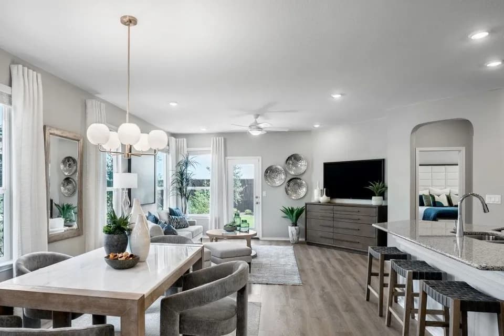
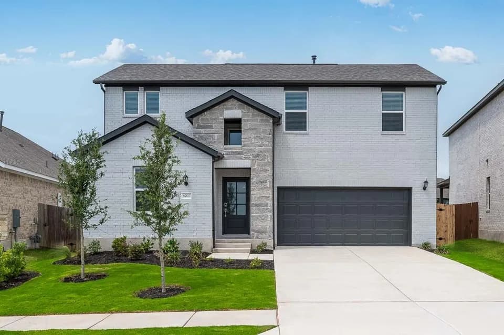
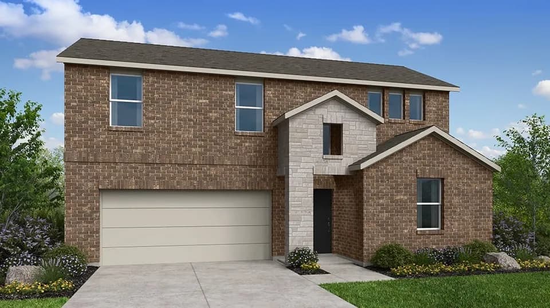
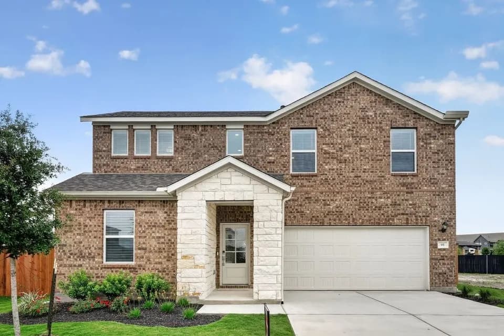
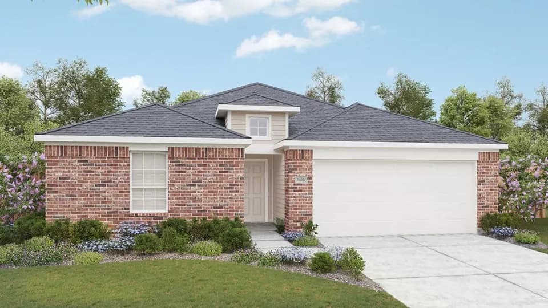
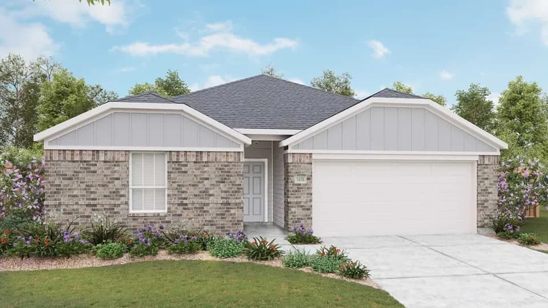
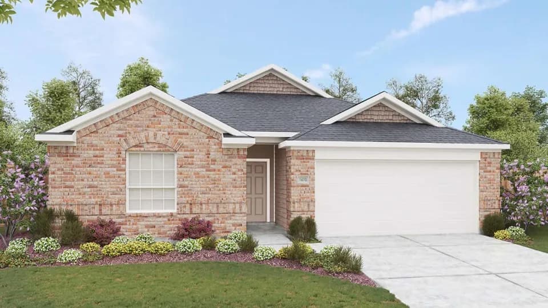
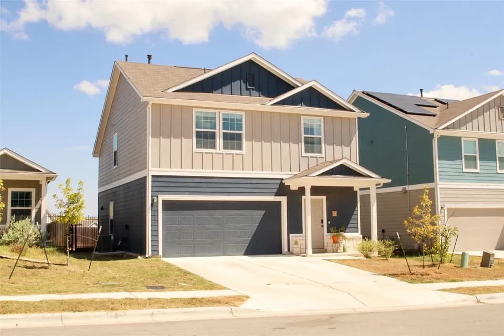
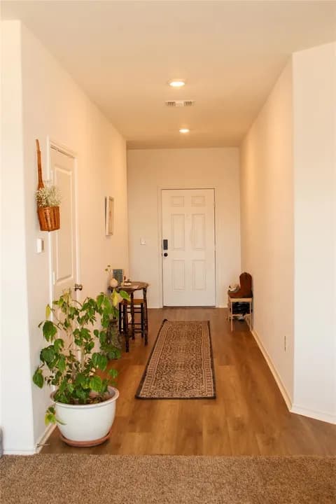
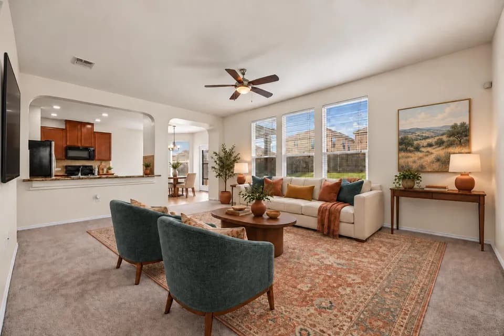
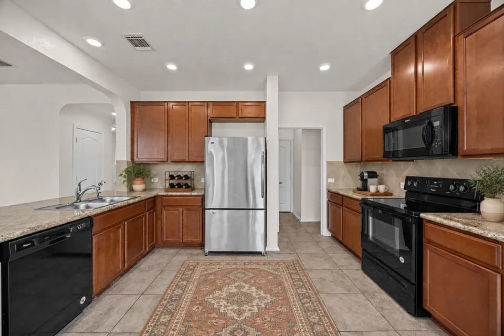
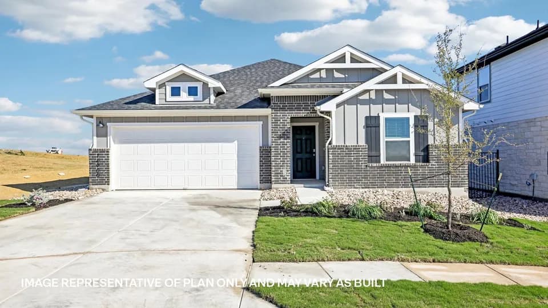
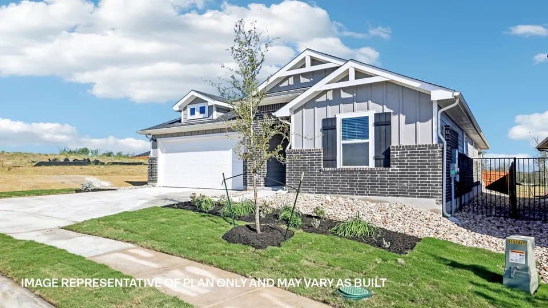
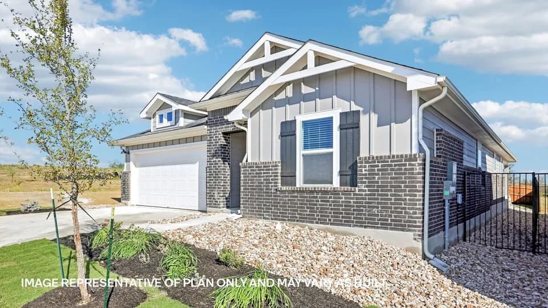
Welcome to the 2-story Pheasant floor plan, featuring 4 bedrooms, 3 bathrooms, a 2-car garage and 1,877 square feet of open-concept living space. Head through the porch to find a sweeping great room flowing into the dining area and kitchen. A convenient entry with a drop zone leads to one bedroom and bathroom on the first floor, plus the private primary suite. Upstairs, find two bedrooms that share one bathroom and a fun game room.
Del Valle High School
high · 9-12 · 0.8 mi
Del Valle Elementary School
elementary · K-5 · 1.1 mi
Del Valle Middle School
middle · 6-8 · 1.2 mi
Del Valle Opportunity Center
high · 9-12 · 0.7 mi
Popham Elementary School
elementary · K-5 · 2.5 mi
Dailey Middle School
middle · 6-8 · 5.1 mi
Listed by Longview 40s - Alley · TaylorMorrison