New construction



$289,990
3 bd · 2 ba · 1,412 sqft
104 Wildflower Lane, Dayton, TX 77535
Single family · $205/sqft ·
$1,873/mo est. payment
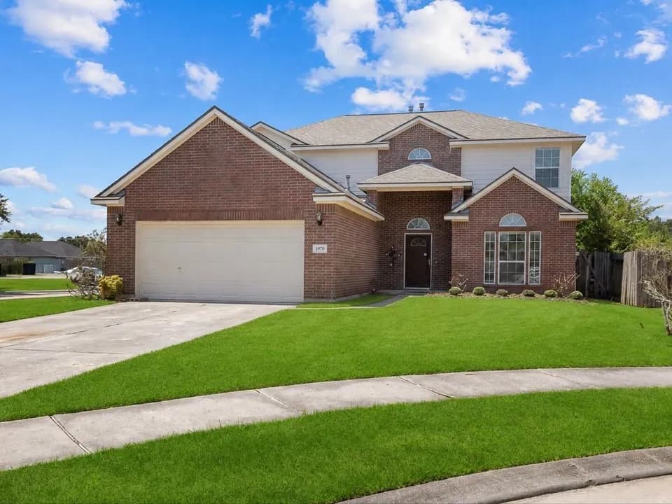
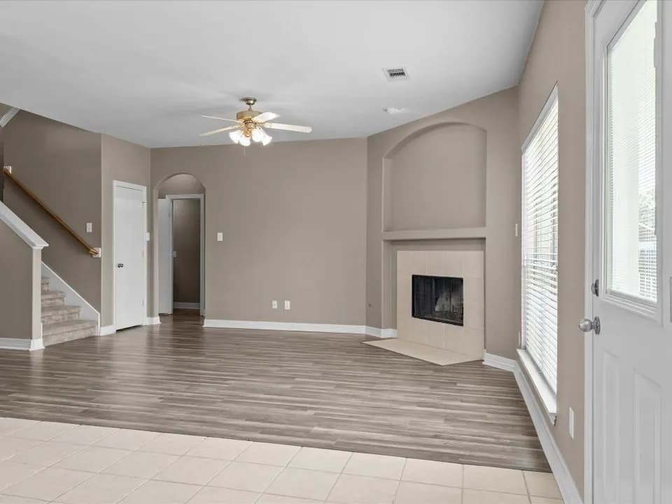
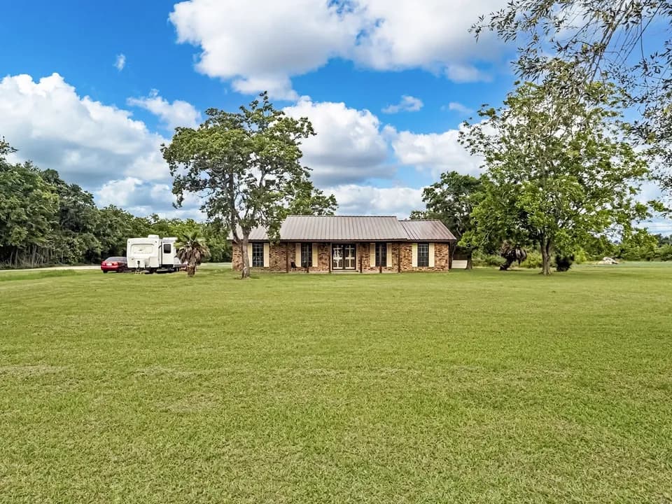
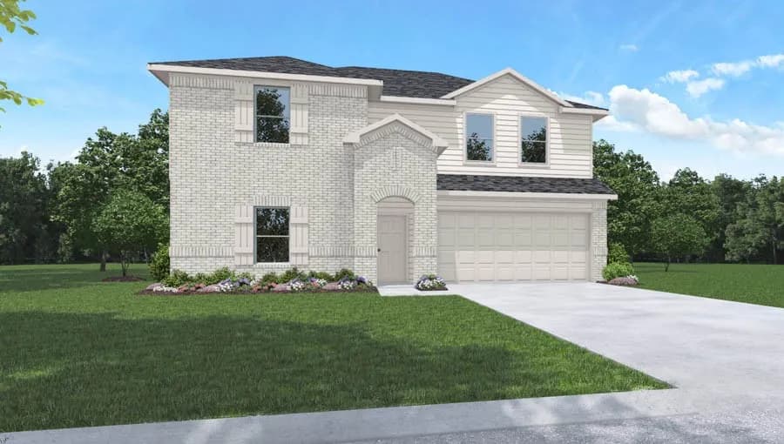
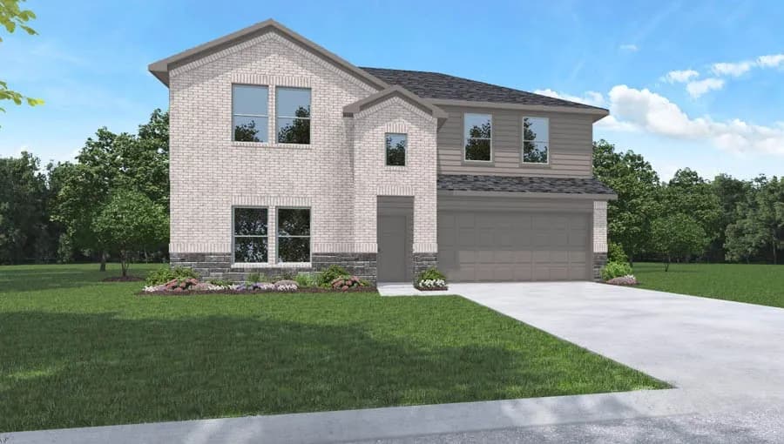
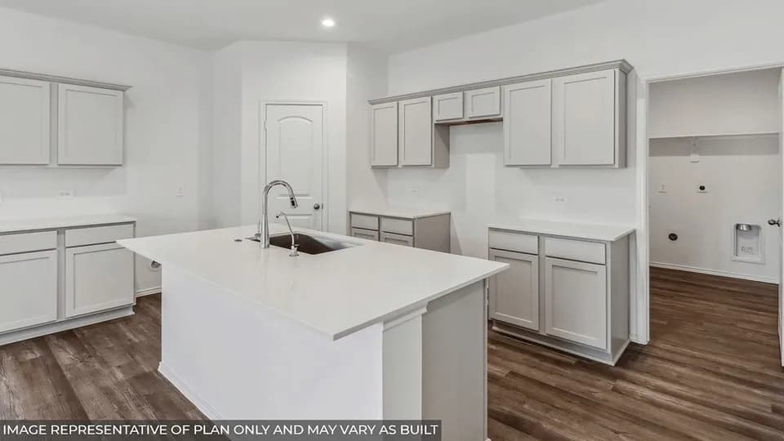
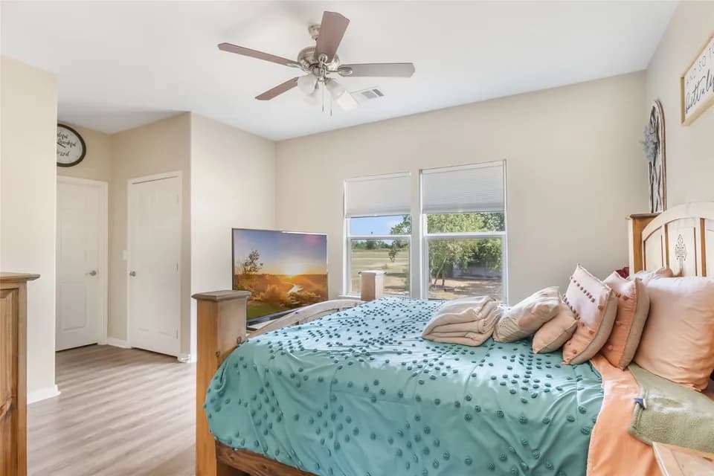
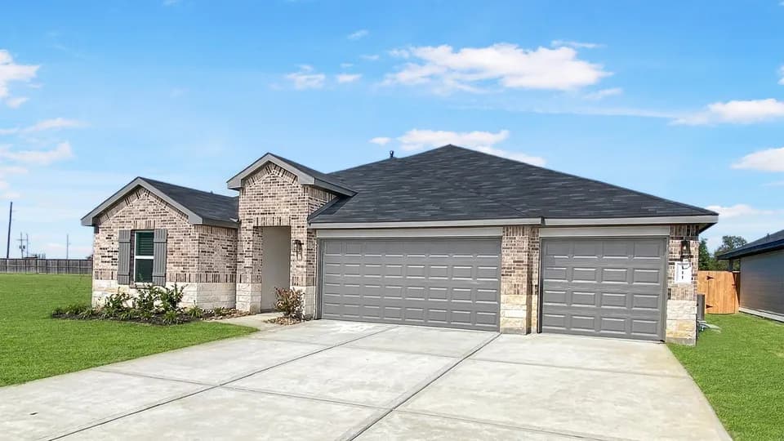
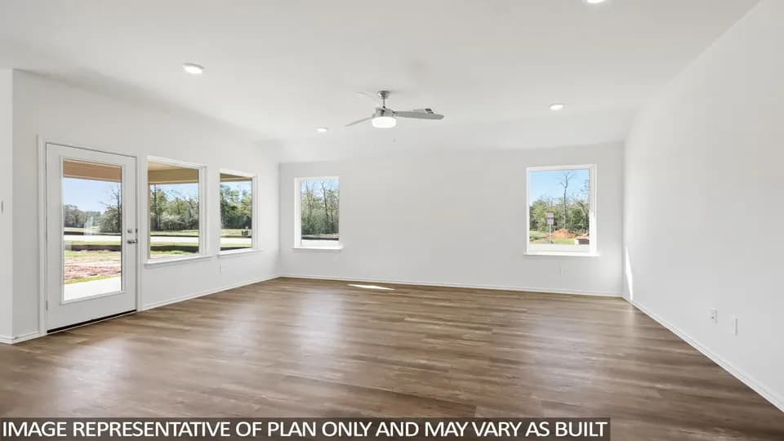
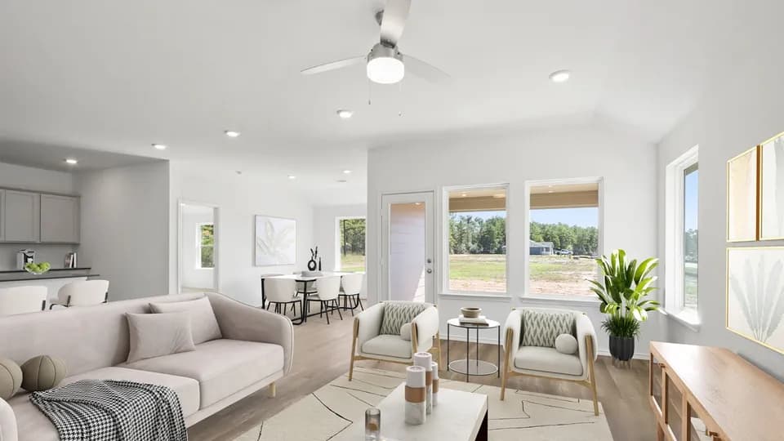
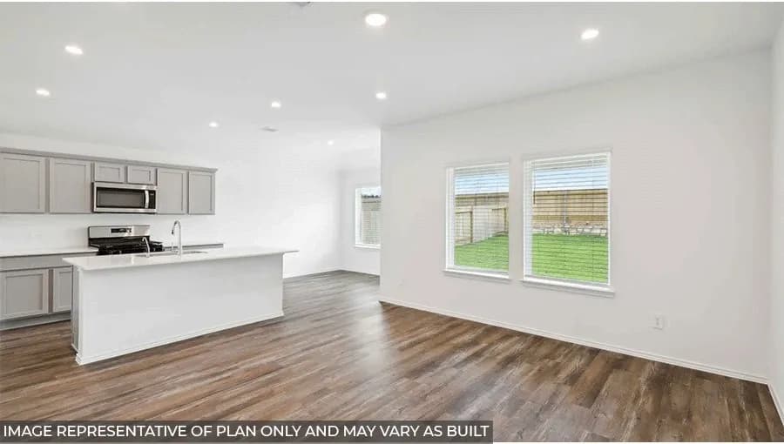
Hello and welcome to the Bellvue floor plan located in the Medina community! This is a single-story house that includes three bedrooms, two bathrooms, and a two-car garage. This house spans 1,412 square feet and will be a lovely home for you! As you enter this home, you will notice the two secondary bedrooms and the secondary bathroom on one side of the foyer. Each of the bedrooms are finished with soft carpet flooring, a tall window, and a walk-in closet. The secondary bathroom is easily accessible to both bedrooms and is complete with vinyl flooring, a linen nook, and a tile tub/shower combo. At the end of the foyer lies the family room, breakfast room, and L-shaped kitchen. This area of the home is an open concept living and dining space, making this home perfect for hosting events for family and friends or for relaxing on the weekend. The kitchen is equipped with a kitchen island, a tall pantry, and stainless-steel appliances. The vinyl floors and bright windows in this part of the house gives the area a fresh and comforting air. A miniature hallway branching out from the family room leads to the utility room and the primary bedroom. The utility room has vinyl floors and provides space for a washer, dryer, and some light storage. The primary bedroom can be accessed through the family room. The bedroom is complete with carpet flooring and two bright windows facing the back of the property, allowing for sunlight to adorn the room with its rays. The primary bedroom open
Dayton High School
high · 9-12 · 3.0 mi
Wilson Junior High School
middle · 6-8 · 3.6 mi
Richter Elementary School
elementary · K-5 · 3.4 mi
Preschool Weekday Ministries
elementary · PK-K · 3.9 mi
Premier High School Of Dayton
high · 9-12 · 2.5 mi
Fredda Nottingham Alternative Education Center
high · 12 · 3.7 mi
Listed by Medina · DRHorton