New construction


$449,990
3 bd · 2 ba · 1,783 sqft
101 Citra Drive, Milton, DE 19968
Single family · $252/sqft ·
$2,557/mo est. payment
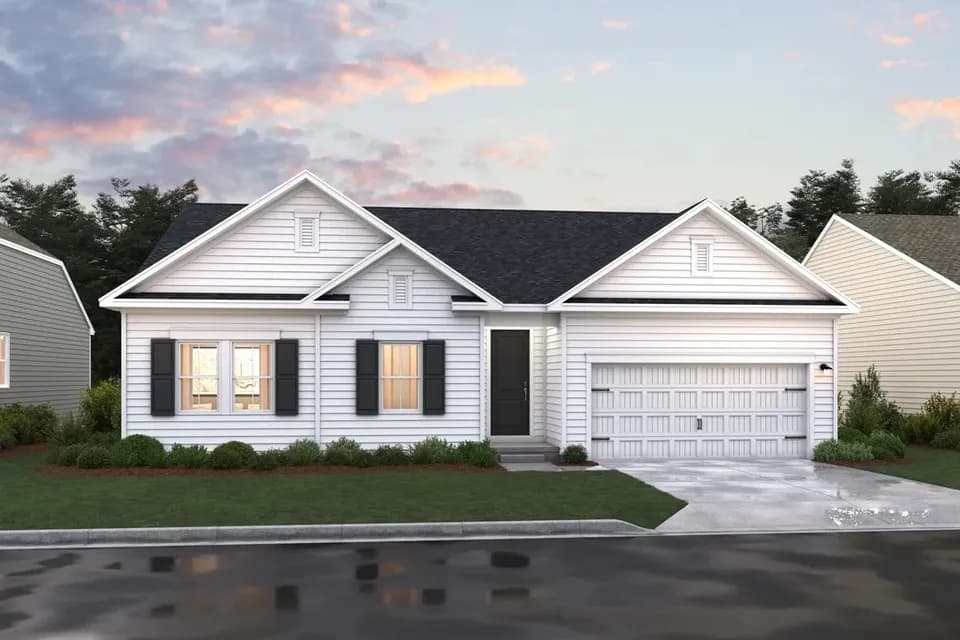
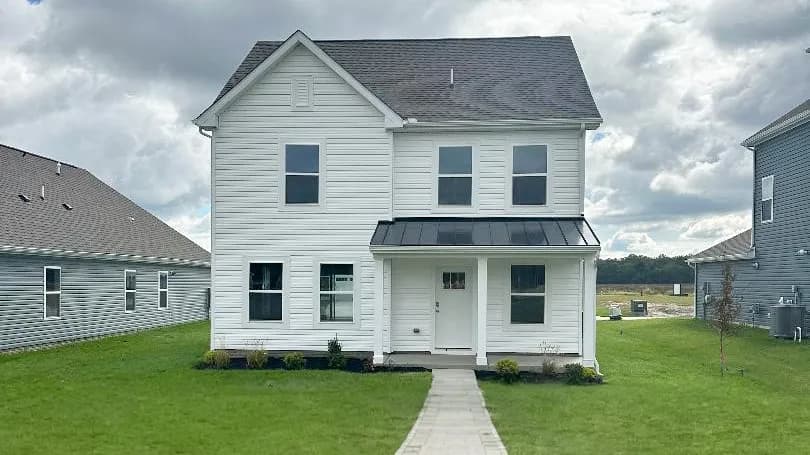
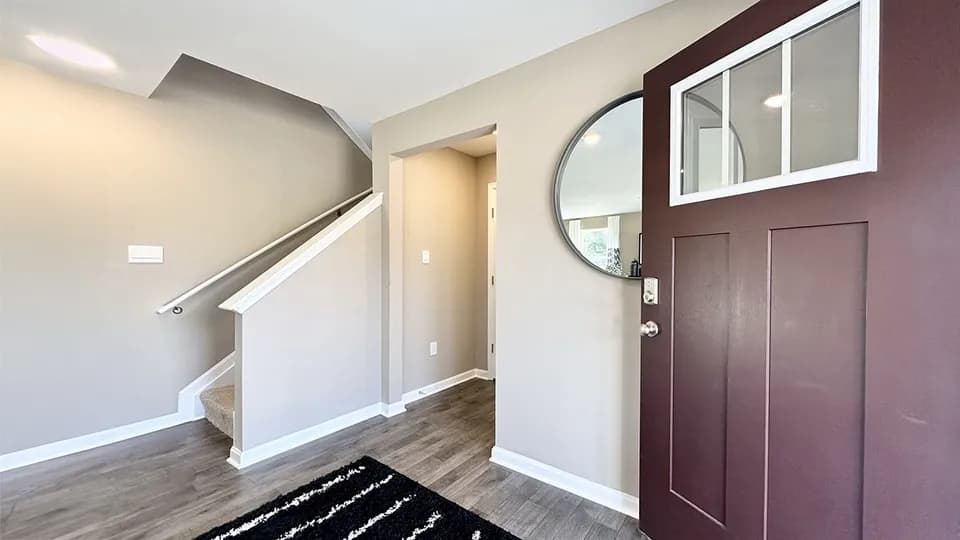
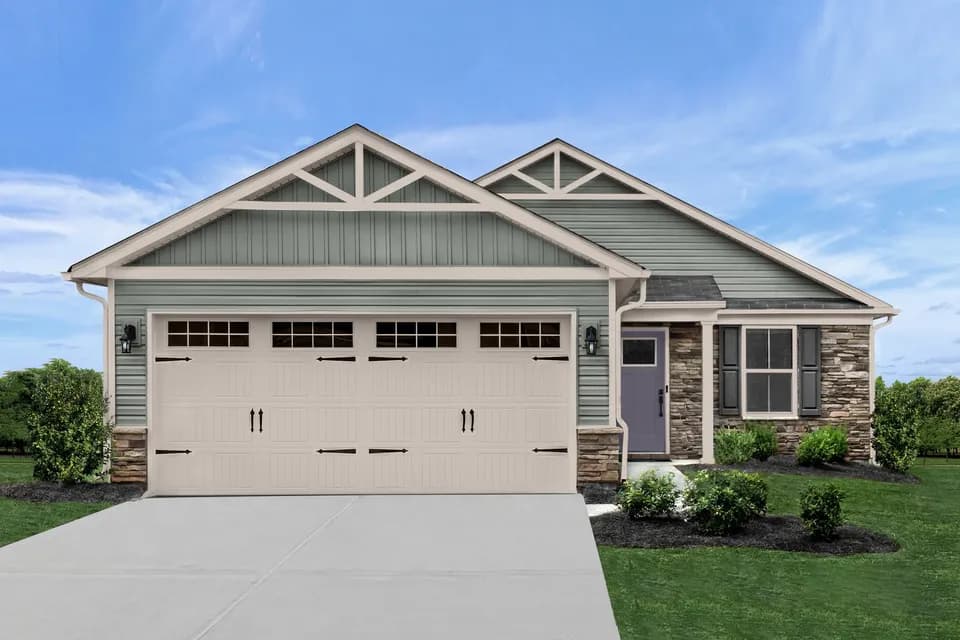
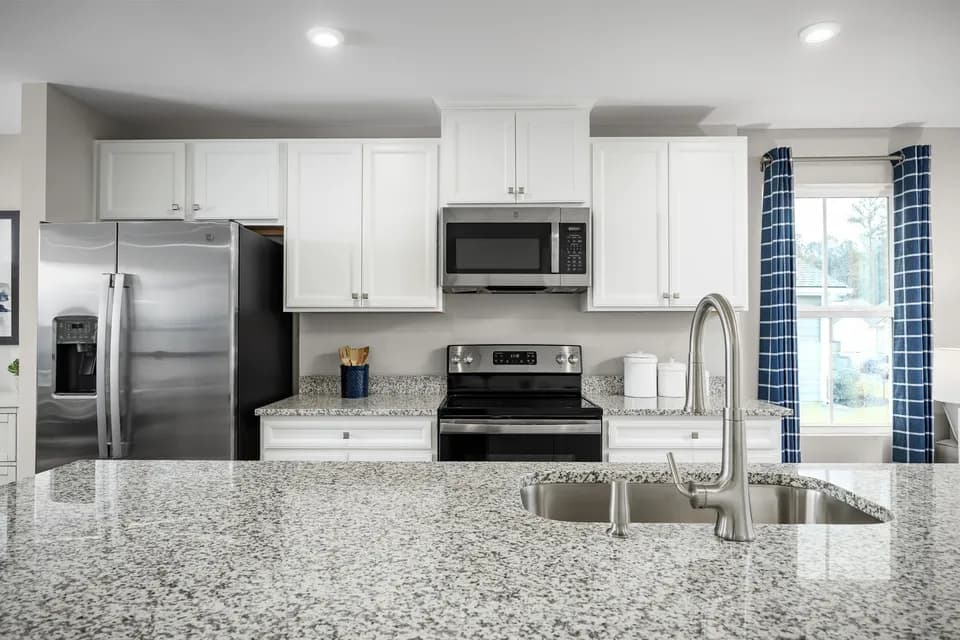
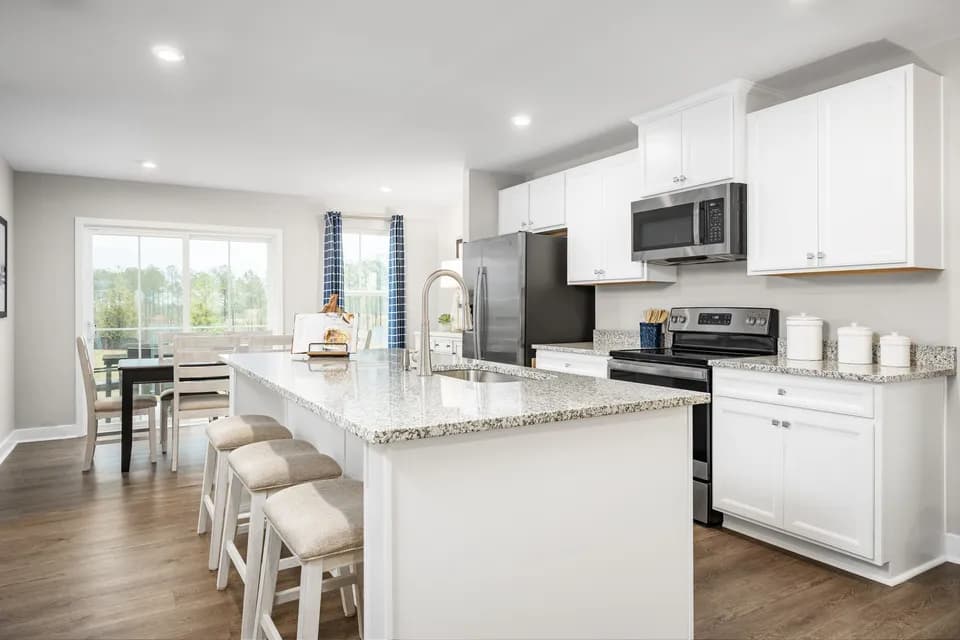
Uncover your fresh start with the Latitude floor plan, located in The Granary, Milton's newest master-planned community just one mile from downtown. Designed for connection and everyday living, the community offers scenic trails, resort-style amenities, and thoughtfully planned gathering spaces. The Latitude floor plan features open-concept living with a spacious kitchen and oversized island that flows seamlessly into the breakfast area and great room-perfect for both entertaining and daily life. A two-car garage adds everyday convenience, while the first-level owner's suite provides a private retreat with an expansive walk-in closet and a spa-inspired bath with dual vanities and a seated shower. Additional highlights include a chef-inspired kitchen, quality finishes throughout, and flexible spaces that allow you to personalize your home with options such as a study, dining room, additional bedroom, bonus room, recreation garage, screened porch, or fireplace.
Milton Elementary School
elementary · K-5 · 1.0 mi
Cape Henlopen High School
high · 9-12 · 9.9 mi
Beacon Middle School
middle · 6-8 · 10.6 mi
Eagle's Nest Christian Academy
elementary · K-8 · 1.3 mi
Mariner Middle School
middle · 6-8 · 1.1 mi
H. O. Brittingham Elementary School
elementary · K-5 · 1.2 mi
Listed by The Granary at Draper Farm · DRBGroup