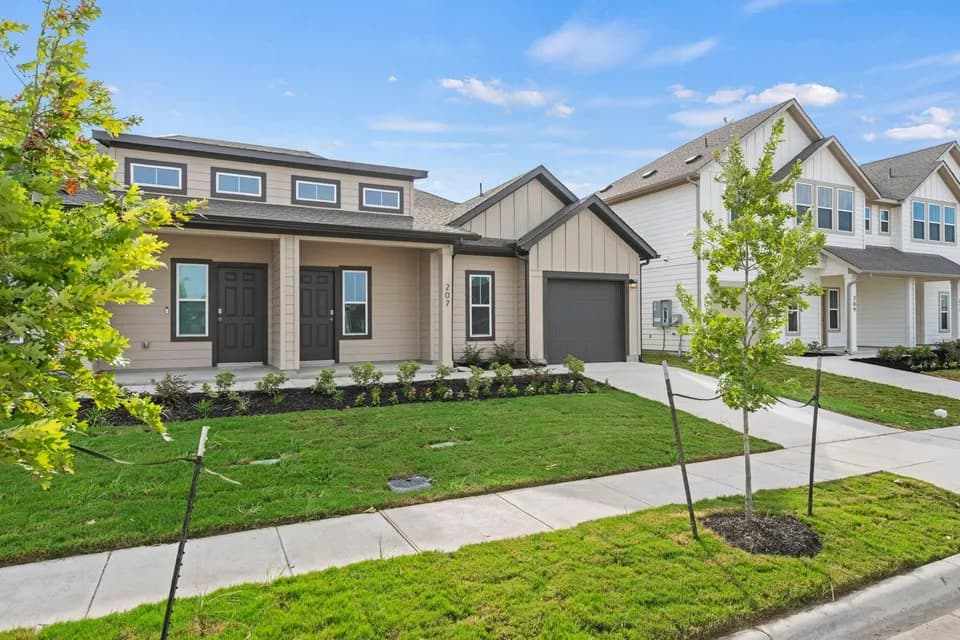
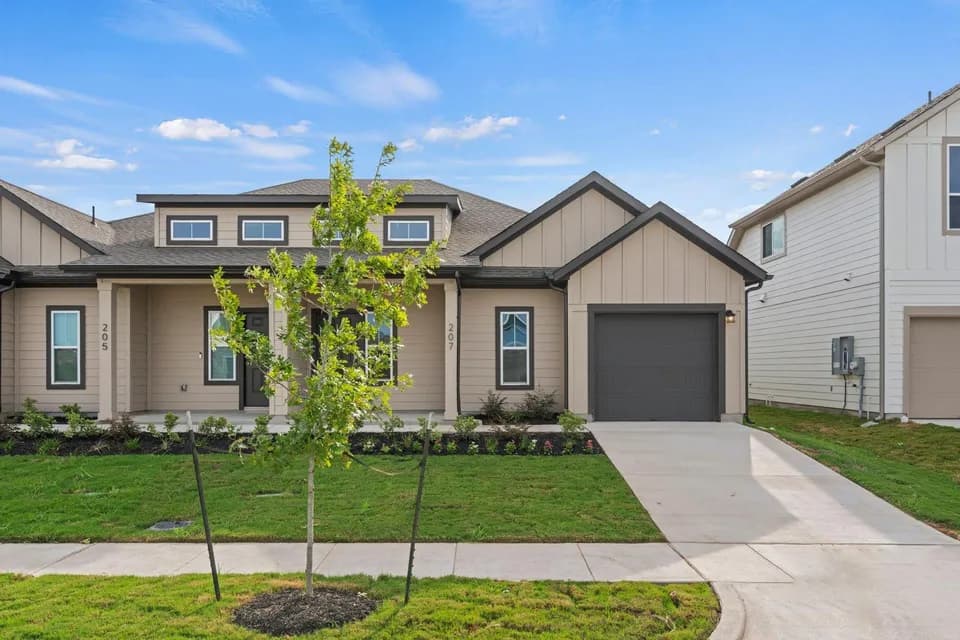
New construction


$309,490
4 bd · 3 ba · 2,226 sqft
109 Buttercup Rd, Taylor, TX 76574
Single family · $139/sqft ·
$2,122/mo est. payment
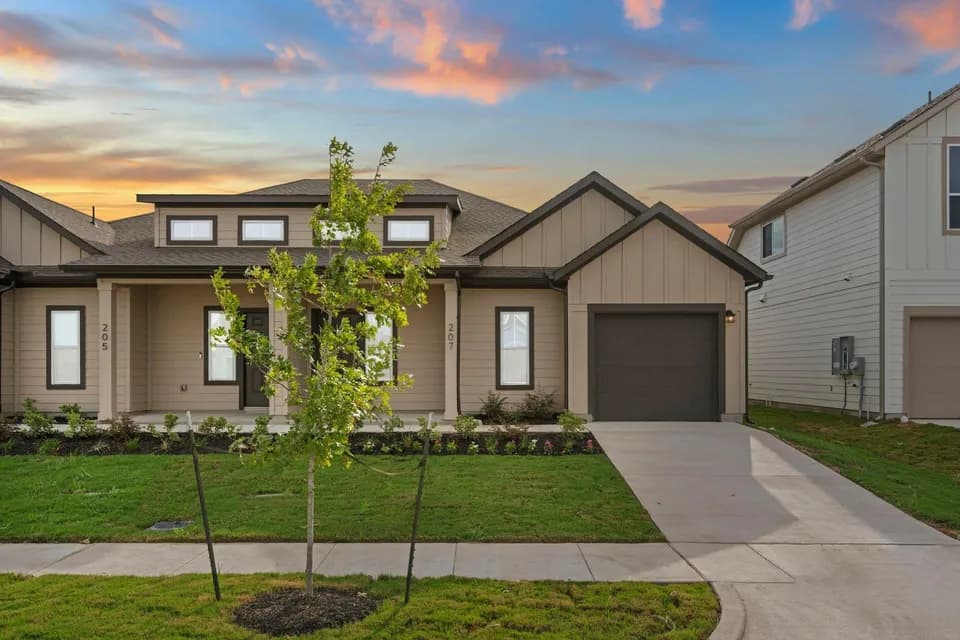
From the covered porch, you enter into the foyer where a flex room and a bedroom with a full bath greet you at the front of the home. As you move further in, you'll pass the staircase leading to the second floor before arriving at the open kitchen, family room, and dining area. A patio extends off the dining space, and the two-car garage is accessible from the family room. Upstairs, a spacious loft connects two secondary bedrooms-each with a walk-in closet-and a shared bath, along with a centrally located laundry room. On the opposite side of the loft, you'll find the private primary suite featuring a walk-in closet and primary bath.
Taylor High School
high · 9-12 · 0.7 mi
Naomi Pasemann Elementary School
elementary · 1-5 · 3.2 mi
Taylor Middle School
middle · 6-8 · 3.9 mi
St Mary's Catholic School
elementary · K-11 · 2.9 mi
T H Johnson Elementary School
elementary · K · 3.7 mi
Legacy Early College High School
high · 9-12 · 2.7 mi
Listed by Castlewood South · AshtonWoodsStarlightBrand