New construction


$498,900
4 bd · 3 ba · 2,487 sqft
150 Pinyon Pine Drive, Bastrop, TX 78602
Single family · $201/sqft ·
$3,313/mo est. payment
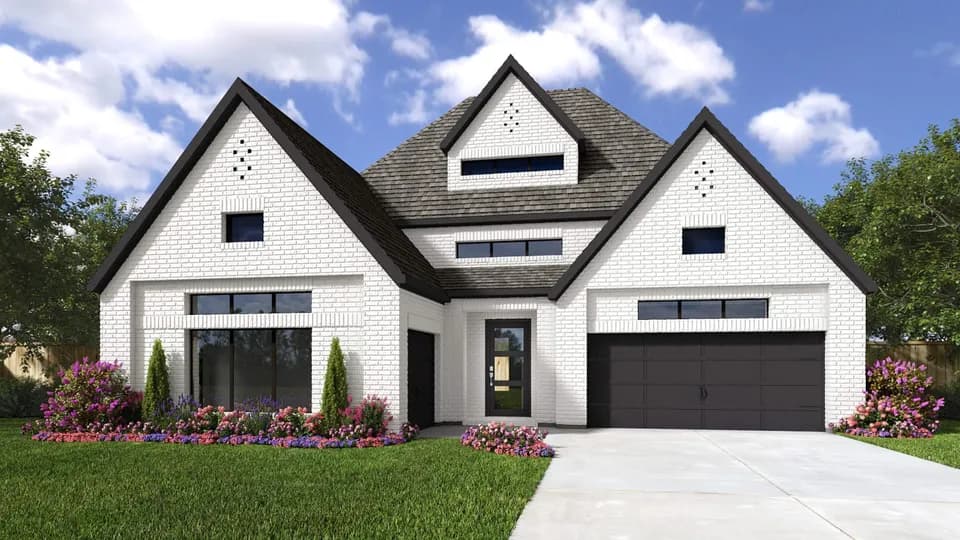
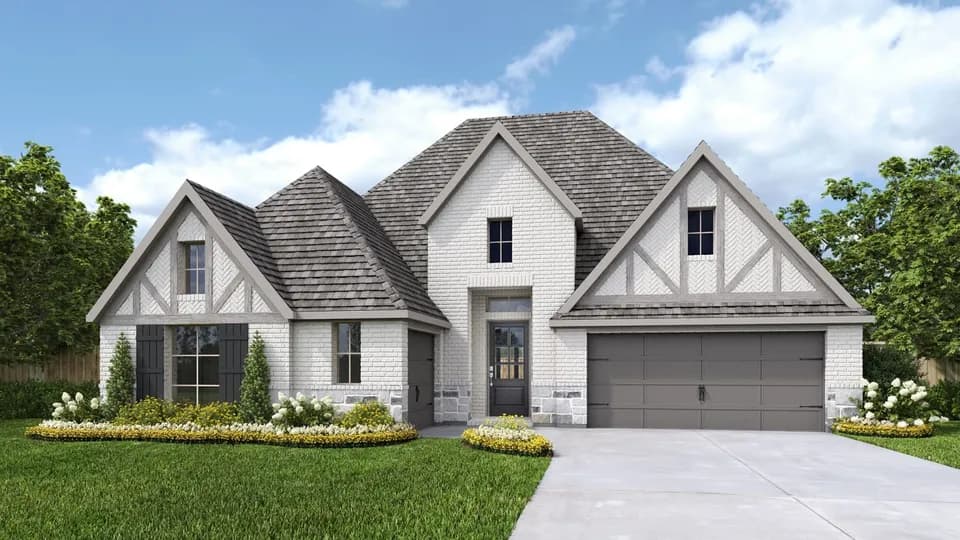
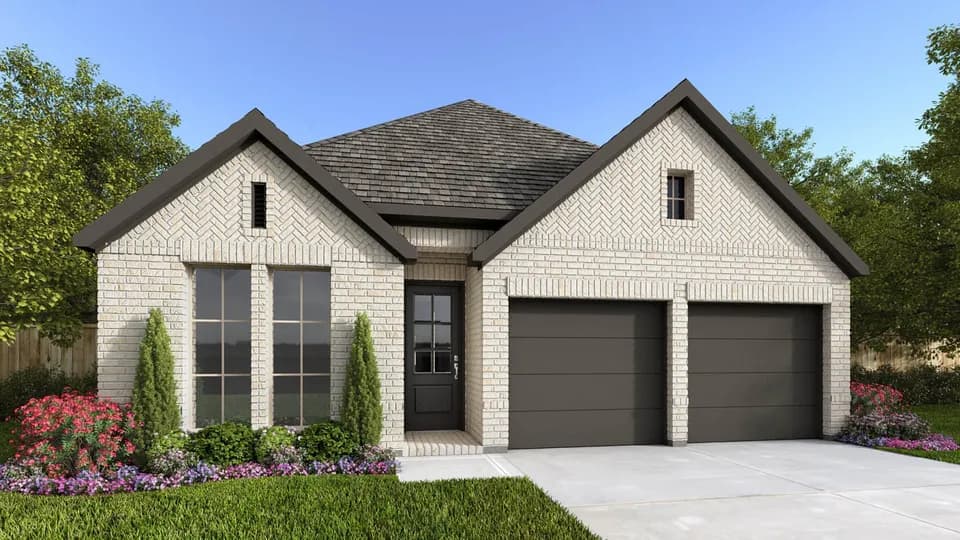
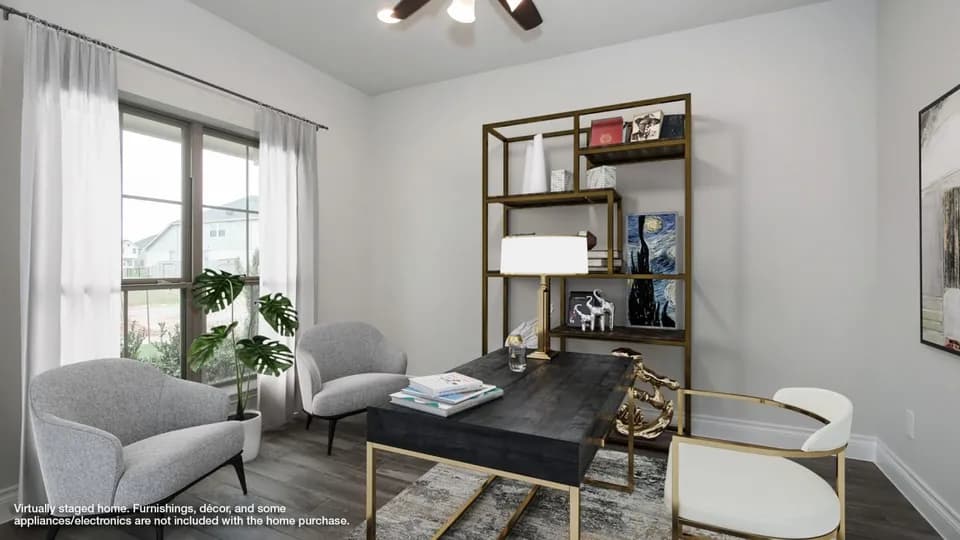
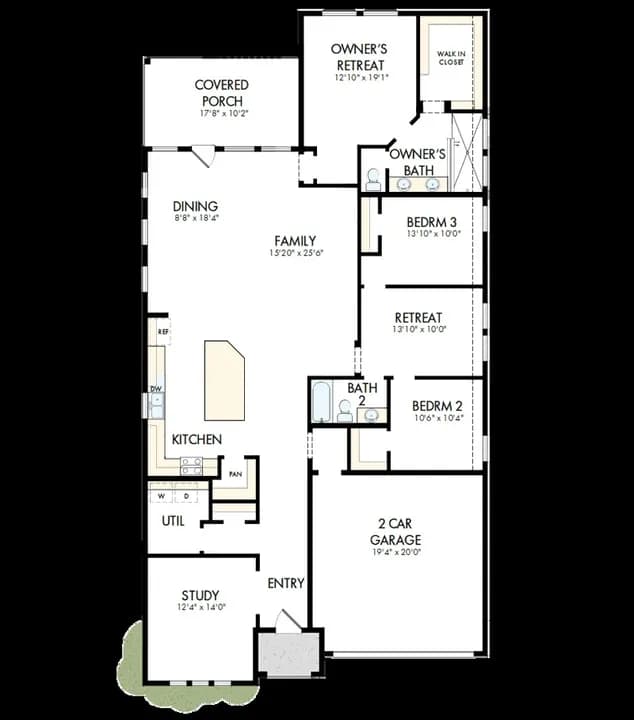
Welcome home to the Sabine, a beautifully designed two-story floorplan offering 4 bedrooms, 3 bathrooms, and flexible living spaces perfect for today?s lifestyle. ?Off the foyer, a private guest suite with a full bath is thoughtfully tucked away, an ideal space for visitors or extended family. At the heart of the home, the kitchen seamlessly overlooks the family room and a stunning two-story dining area, creating a bright and open space for both everyday living and entertaining.?The primary suite offers a peaceful retreat on the main floor, complete with dual vanities, a soaking tub, separate shower, and a spacious walk-in closet.?Upstairs, two additional bedrooms and a versatile gameroom provide plenty of room for family time, hobbies, or a quiet escape.?From private retreats to open gathering spaces, the Sabine is designed to bring comfort, functionality, and style together in one beautiful home.
COLONY OAKS EL
elementary · K-5 · 1.9 mi
Cedar Creek High School
high · 9-12 · 3.7 mi
Cedar Creek Middle School
middle · 7-8 · 4.8 mi
Bastrop Montessori
elementary · PK-K · 2.3 mi
Cedar Creek Intermediate School
elementary · 6 · 5.0 mi
Bluebonnet Elementary School
elementary · K-5 · 1.2 mi
Listed by the listing agent · TheDreesCompany