New


$562,490
4 bd · 3.5 ba · 2,630 sqft
9812 56th Ln, Laveen, AZ 85339
Single family · $214/sqft ·
$3,342/mo est. payment
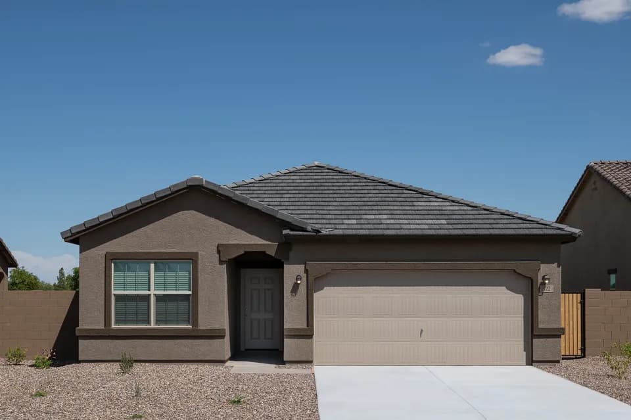
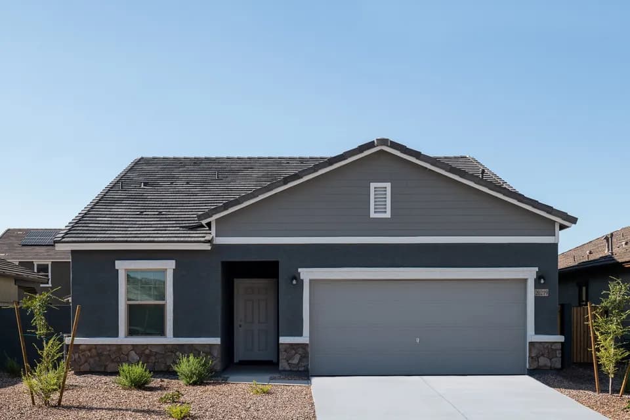
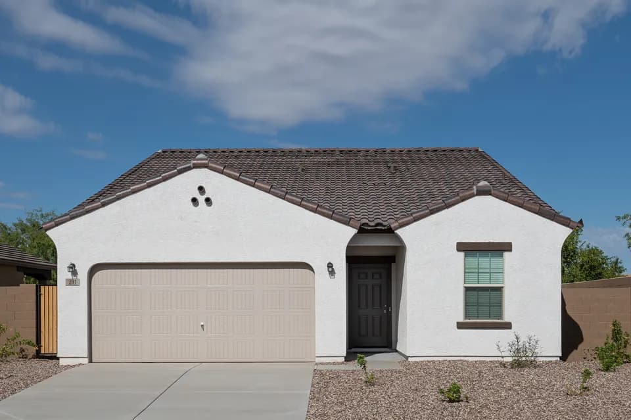
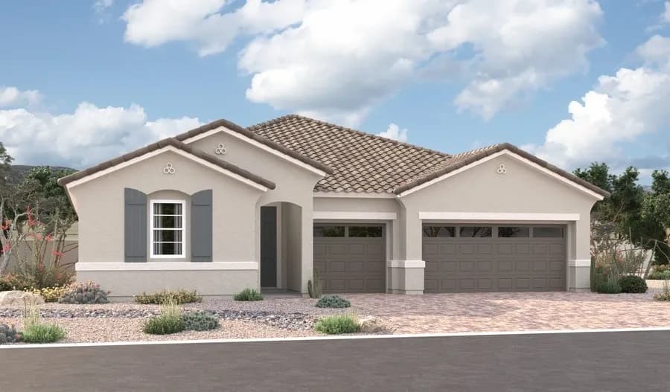
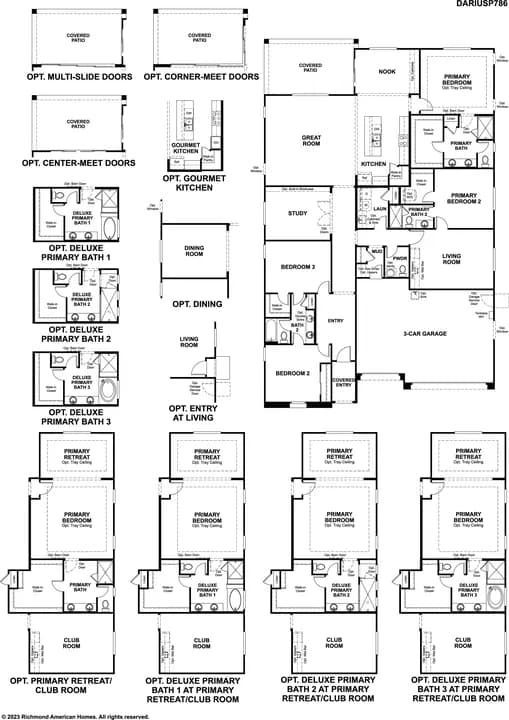
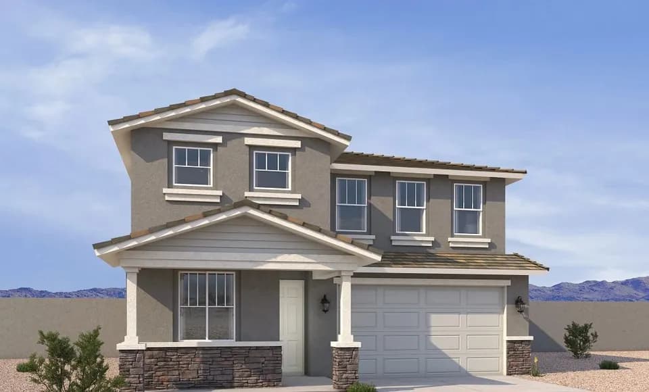
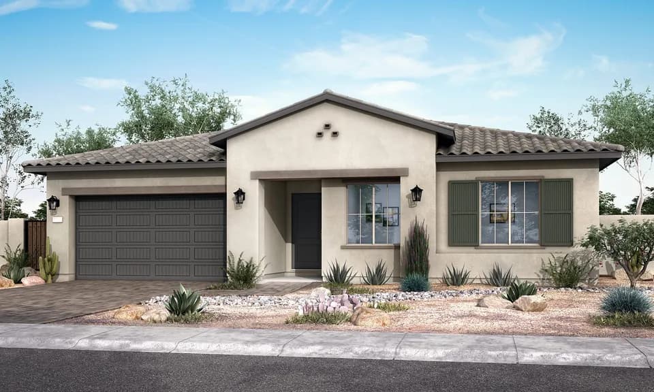
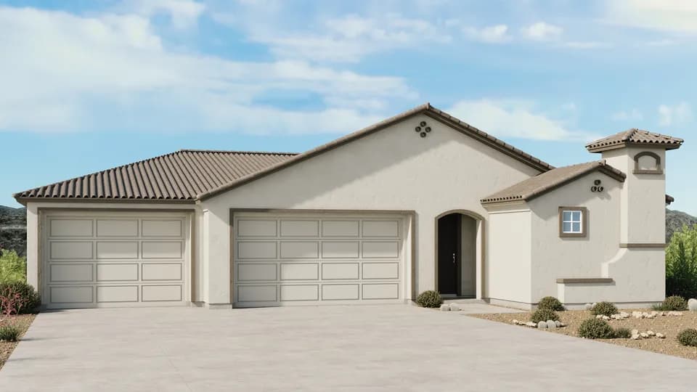
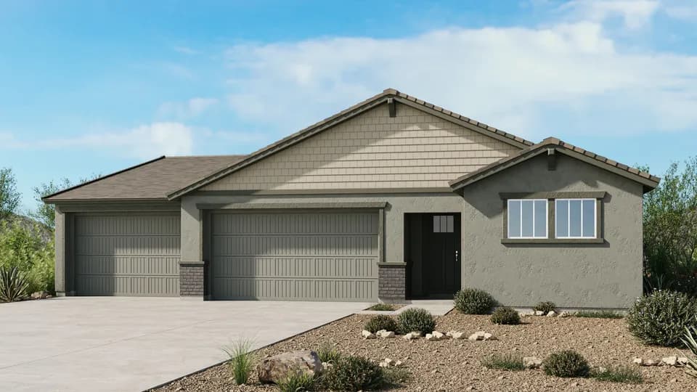
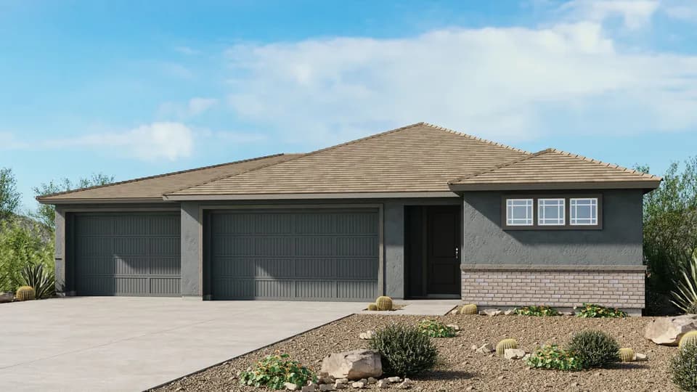
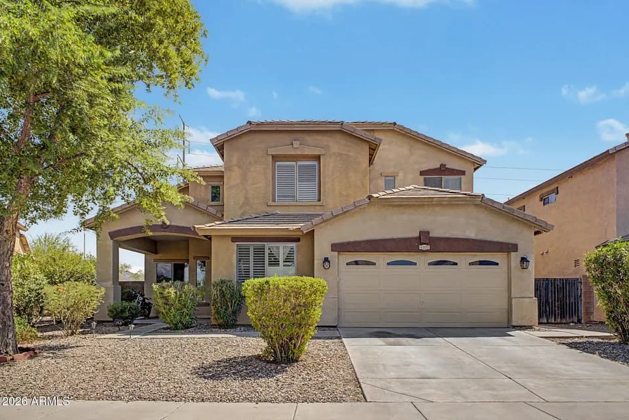
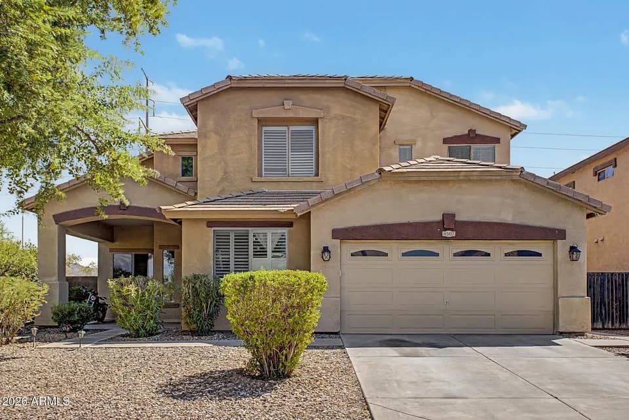
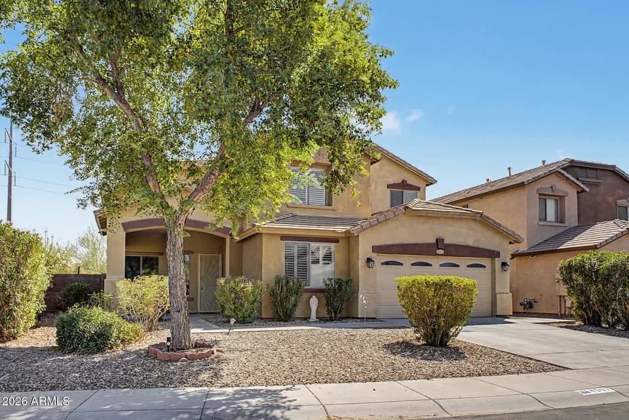
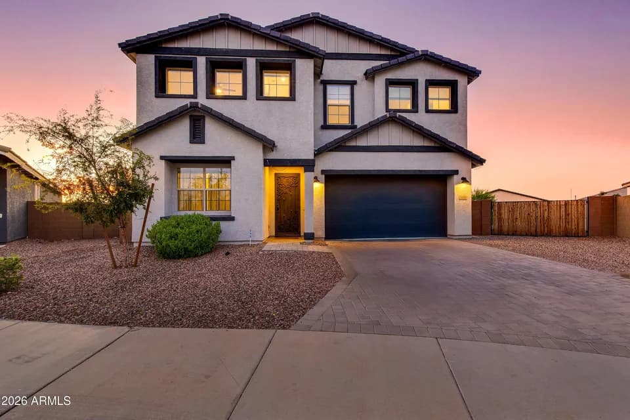
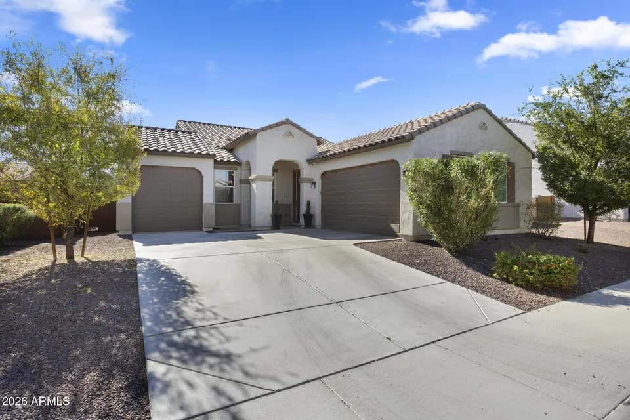
This highly sought-after four bedroom Jade plan makes the most of every square foot of space. Starting off in the garage, you'll find ample room with a three-car tandem space perfect for housing vehicles or an extra work zone. The front of the home features three bedrooms with two full bathrooms, making this home a convenient split floorplan with the primary suite. The chef's kitchen has ample space for entertaining, with an impressive center island and natural light-filled dining nook. You'll love the butler's pantry that not only connects the kitchen and formal dining room, but houses a massive walk-in pantry for easy entertaining. Optional tray ceilings in the primary suite turn it into a resort-like oasis plus the primary suite bath features a spacious dual vanity and optional walk-in shower. This home has no shortage of storage space, either, with walk-in closets in the bedrooms and a massive front hall closet with convenient laundry room with optional built-in cabinetry.
Betty Fairfax High School
high · 9-12 · 1.0 mi
Paseo Pointe Dual Language Academy
elementary · K-8 · 0.7 mi
Maricopa Village Adventist School
elementary · 3-8 · 1.0 mi
Phoenix Coding Academy
high · 9-12 · 11.7 mi
Laveen Online Academy
elementary · K-8 · 1.1 mi
Estrella Foothills Global Academy
elementary · K-8 · 1.1 mi
Listed by Estrella Crossing · AshtonWoods