New construction


$384,990
4 bd · 2 ba · 1,869 sqft
1804 Abbott Creek Road, Celina, TX 75009
Single family · $206/sqft ·
$2,656/mo est. payment
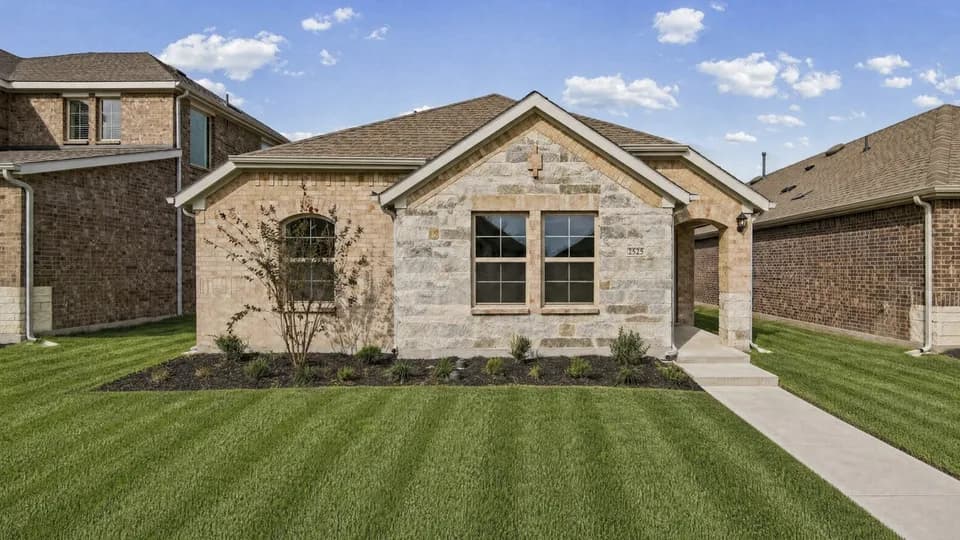
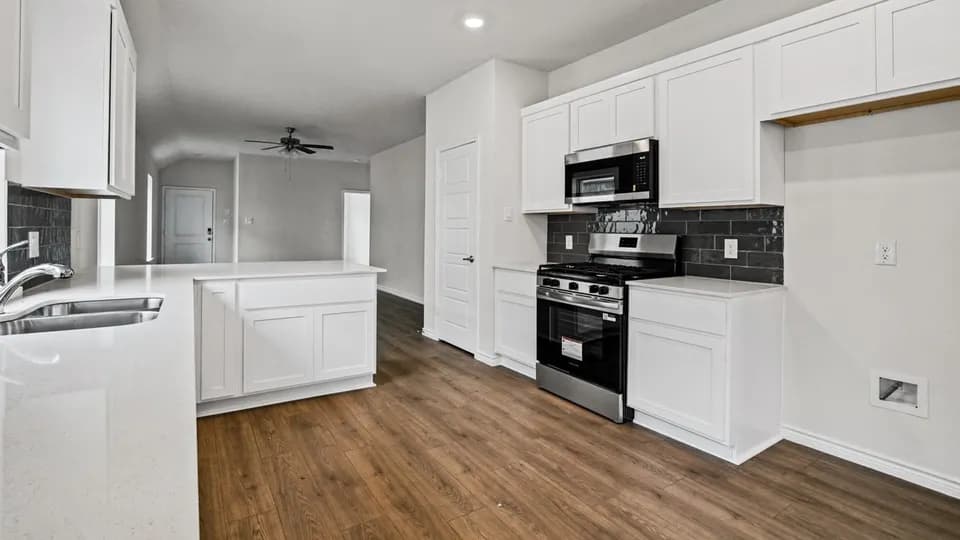
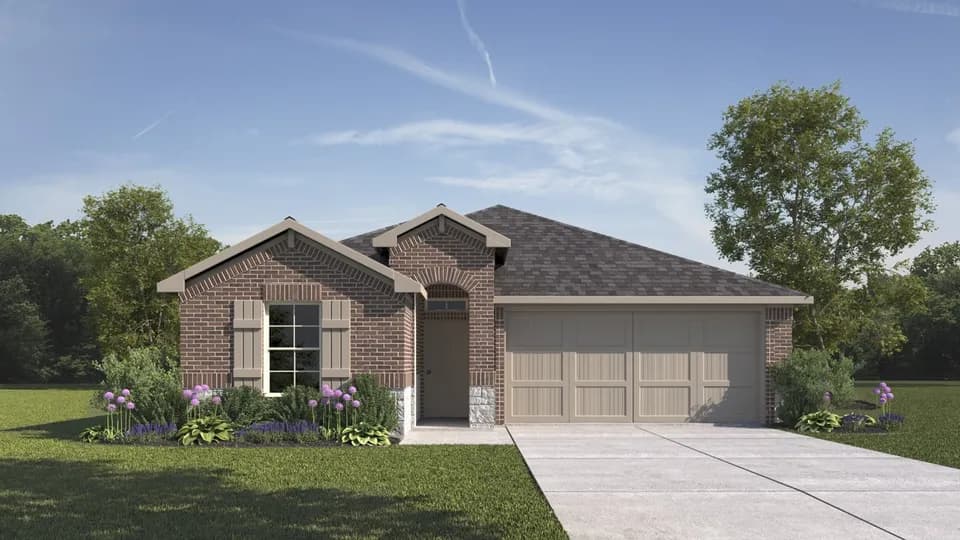
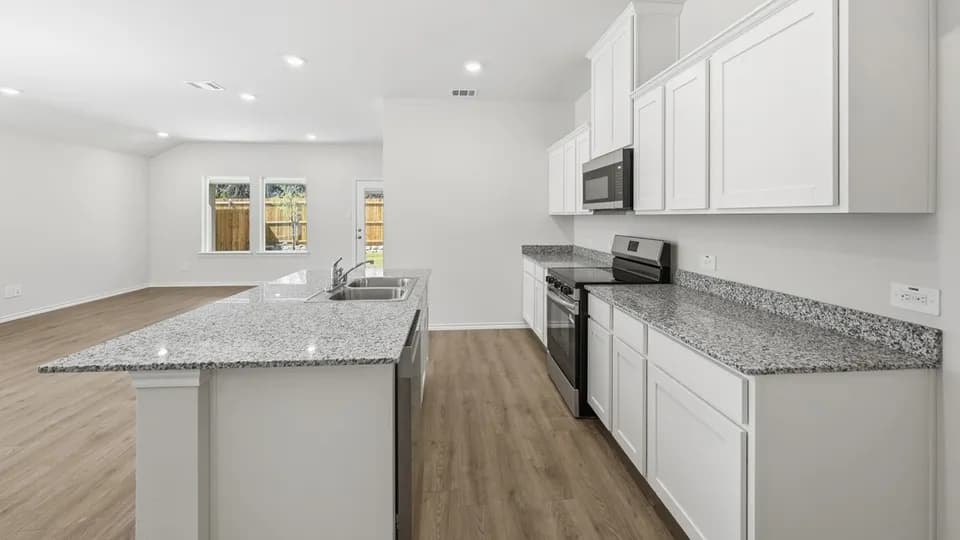
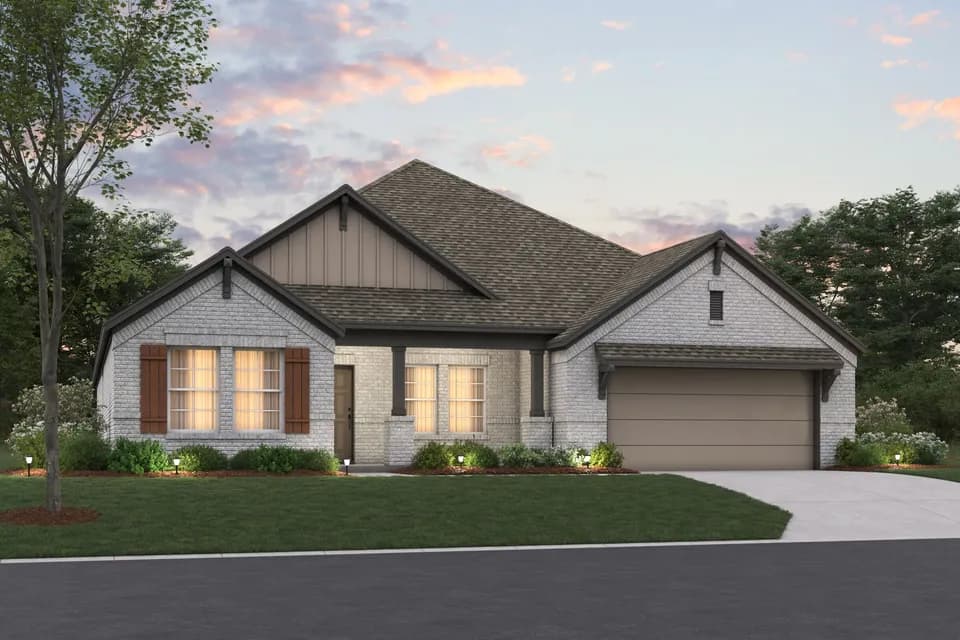
This new one-story home plan by Ashton Woods offers stylish brick and stone exterior options and open-concept living across just over 1,800 square feet, featuring 4 bedrooms and 2 bathrooms. An elongated foyer thoughtfully separates the secondary bedrooms-each with its own closet-from the rest of the home, providing privacy and flow. The open kitchen, living, and dining area, with an optional fireplace, overlooks the fenced backyard, creating a perfect space for entertaining and everyday living. The gourmet kitchen boasts a large eat-in island, stainless steel appliance package, 42-inch cabinetry, Moen faucets, LED disc lighting, tile backsplash, and a walk-in storage pantry conveniently located next to the breakfast nook. The primary suite, with an elevated ceiling, features a spacious walk-in shower with glass enclosure, linen closet, dual sink vanity with Moen fixtures, and a large walk-in closet. An alternate primary bathroom layout includes a luxurious garden tub for ultimate relaxation. The utility room is ideally situated off the elongated foyer near the 2-car garage, which can be optionally expanded to a 3-car garage depending on the homesite. Luxury vinyl plank flooring, a sprinkler system and landscaping package, energy-efficient dual-pane windows, an 8-foot front door, soaring 10-foot ceilings, LED disc lighting, a gutter system, a covered patio and more, complete this beautiful new Ashton Woods home plan.
Bobby Ray & Afton Martin Elementary School
elementary · K-5 · 1.6 mi
Jerry & Linda Moore Middle School
middle · 6-8 · 1.7 mi
Celina High School
high · 9-12 · 2.6 mi
Celina Elementary School
elementary · K-5 · 3.3 mi
O'Dell Elementary School
elementary · 1-5 · 5.7 mi
Collin Co J J a E P
middle · 8-9 · 16.1 mi
Listed by Brookshire at Legacy Hills · AshtonWoods