New construction


$787,331
4 bd · 2.5 ba · 3,552 sqft
1650 Yankeeland Ave, Frederick, MD 21702
Single family · $222/sqft ·
$4,868/mo est. payment
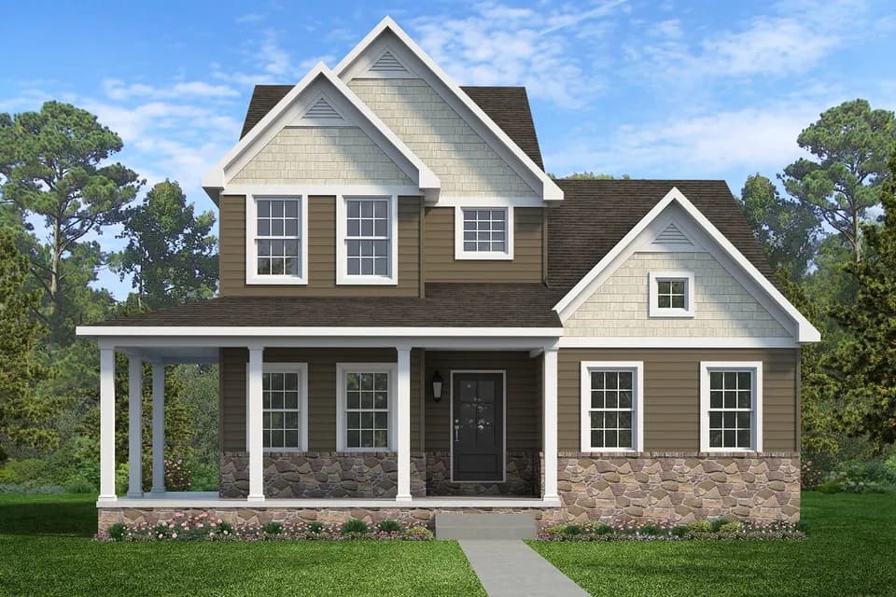
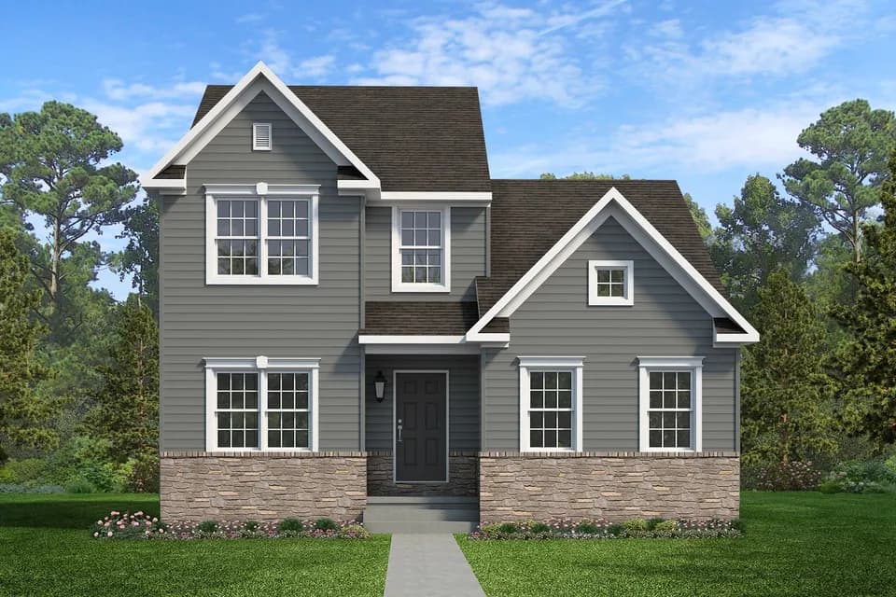
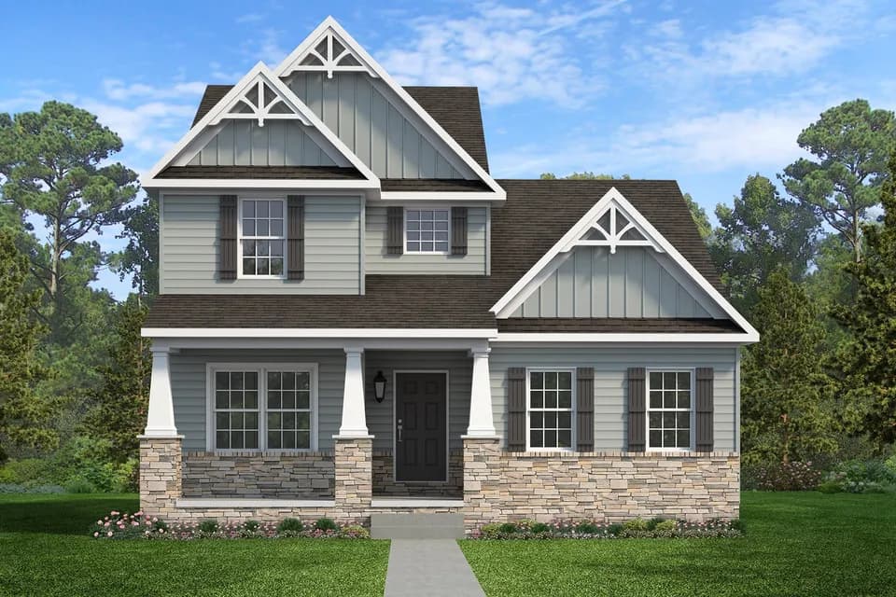
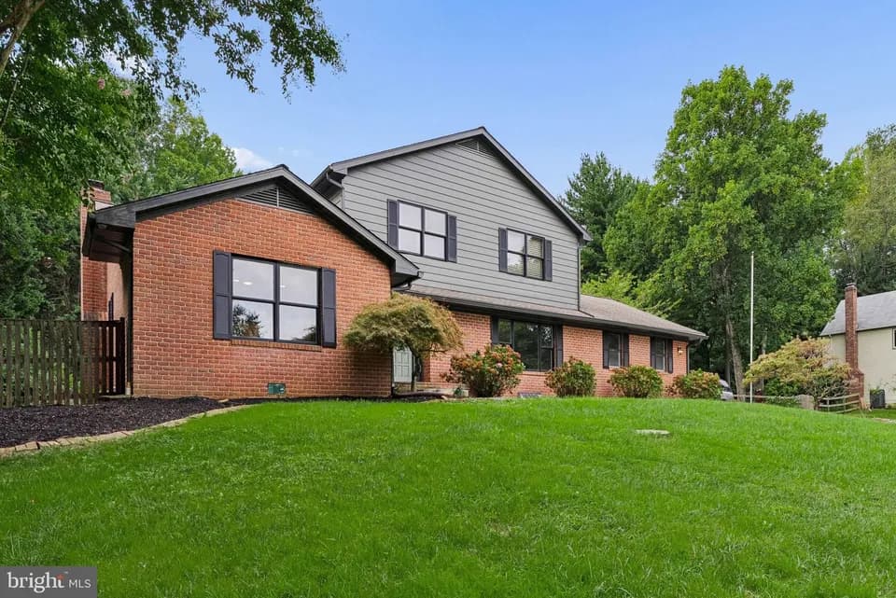
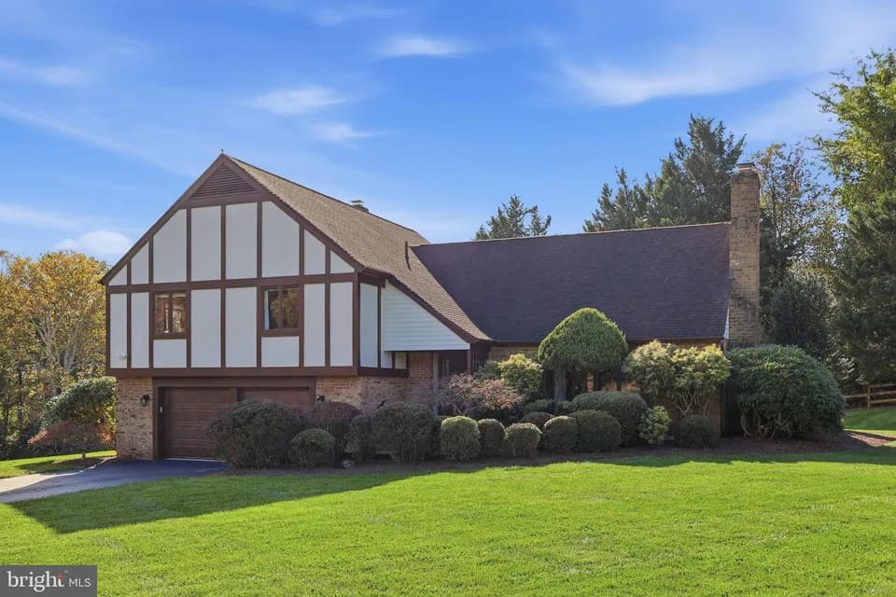
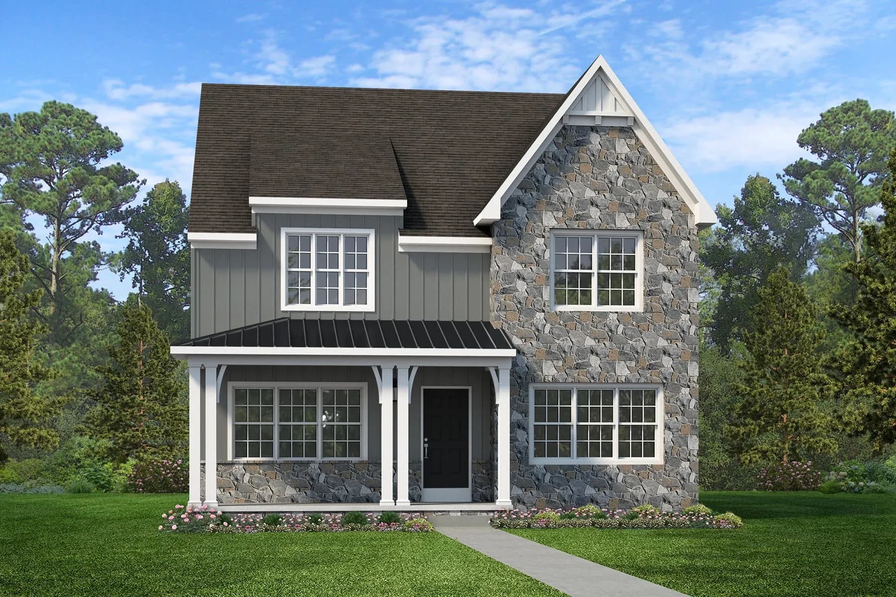
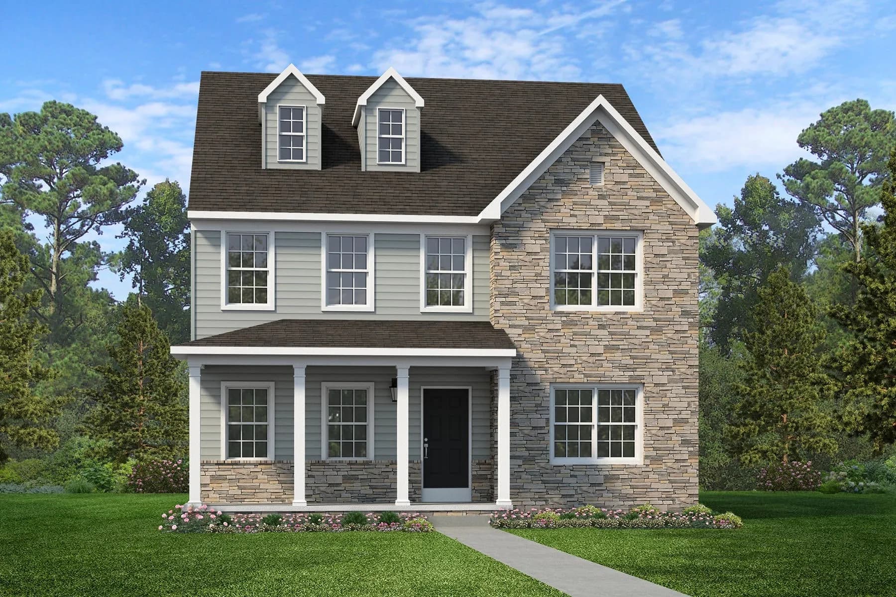
Experience the Bradbury floorplan exclusively offered at our Kellerton Neo-Traditional community. This floorplan features a spacious first-floor layout beginning inside the foyer with a Dining Room and Study on either side. Extra storage is available with a double-door hallway closet and a walk-in closet within the study. Across from the stairs is the Powder Room. The rear of the home features an open concept with a spacious kitchen that is connected to the Dining Room via a hallway with additional closet space. Behind the Kitchen is a walk-in Pantry and Entry. The Entry features an additional closet and access to the rear-load garage and backyard. Upstairs, a spacious Owner's Suite sits at the end of the hall with a large walk-in closet and private en-suite bath. Outside the Owner's Suite are 3 additional Bedrooms, each with its own walk-in closet. The second floor of this home is complete with a Family Bathroom, a linen closet, and a conveniently located Laundry Room. This floorplan features options for a unfinished or partially finished basement. Popular Structural Options: Kitchen Packages: Classic, Gourmet, Garden, Chef's Walk-in Pantry Serving Nook First-floor Guest Suite ILO Study Owner's Suite Bath Packages: Tranquility, Serenity, Venetian Jack & Jill Bath Finished Basement Basement Cafe Covered Patio
Whittier Elementary School
elementary · K-5 · 0.5 mi
Frederick High School
high · 9-12 · 3.4 mi
West Frederick Middle School
middle · 6-8 · 3.5 mi
St. John Regional Catholic School
elementary · K-8 · 1.7 mi
Yellow Springs Elementary School
elementary · K-5 · 0.8 mi
Frederick County Career & Technology Center
high · 10-12 · 1.9 mi
Listed by Kellerton Neo-Traditional · KeystoneCustomHomes