New construction


$612,990
4 bd · 2 ba · 1,697 sqft
24025 N 25th St, Phoenix, AZ 85024
Single family · $361/sqft ·
$3,642/mo est. payment
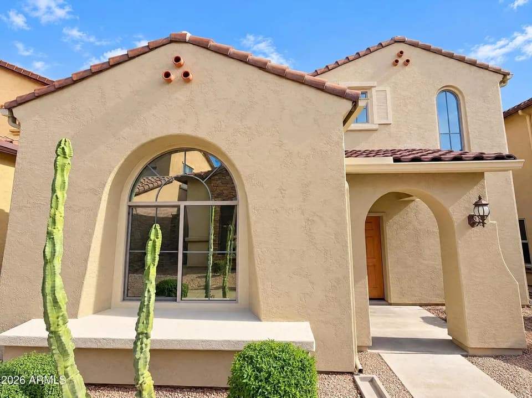
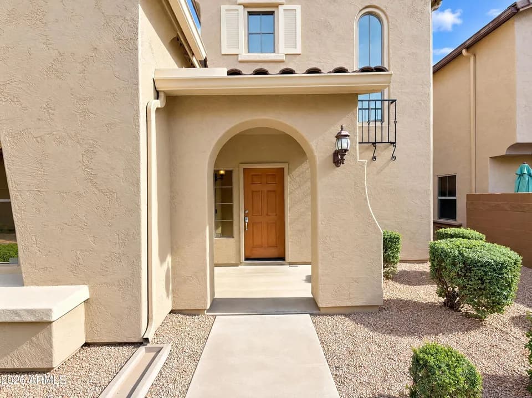
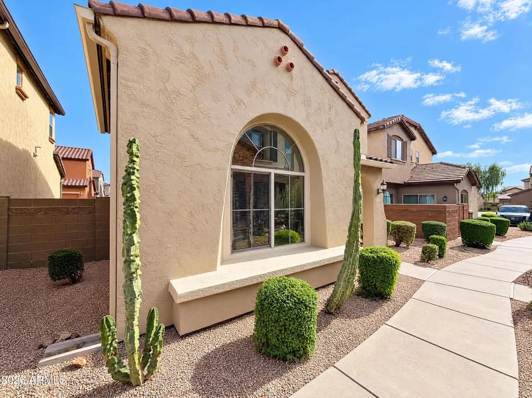
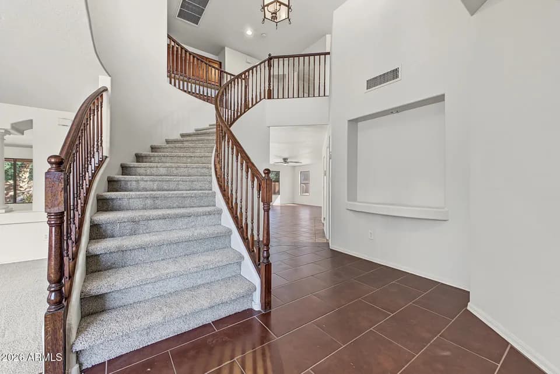
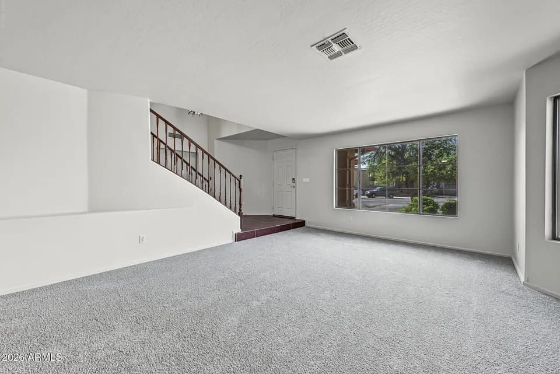
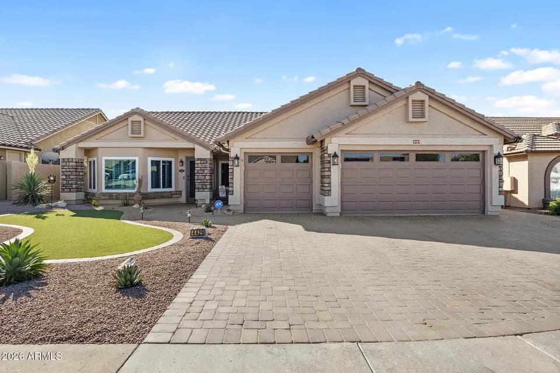
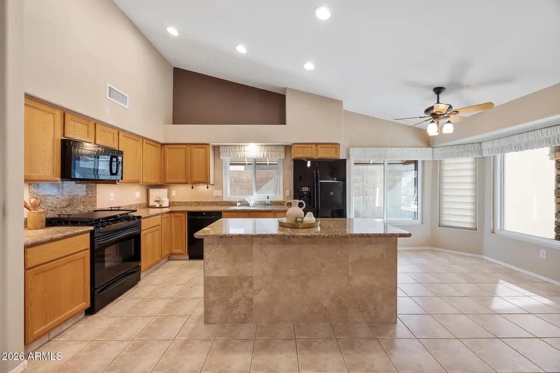
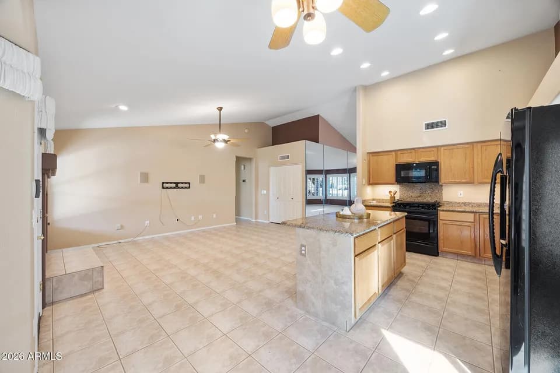
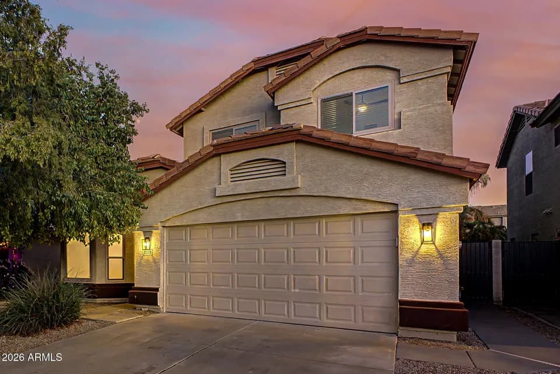
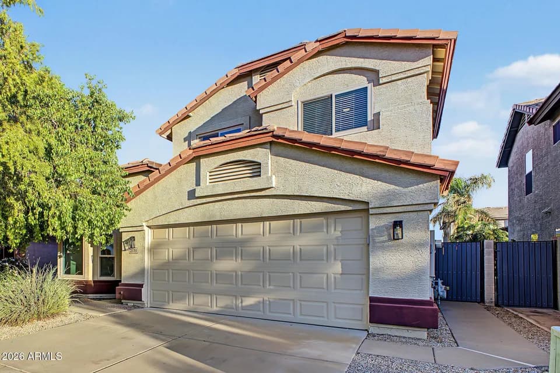
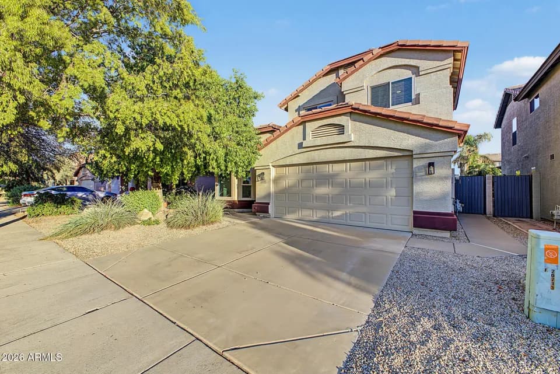
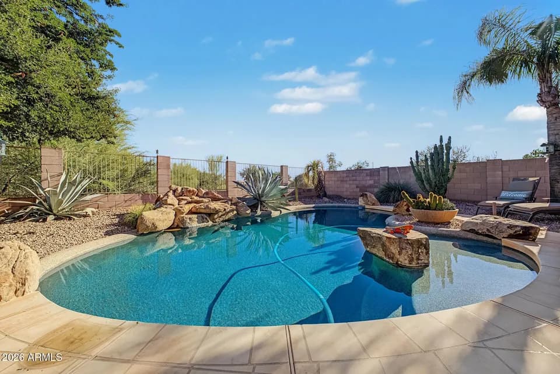
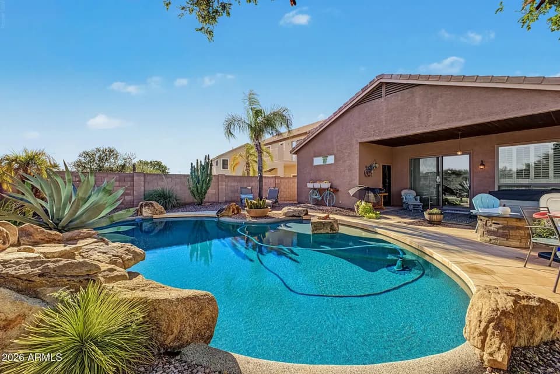
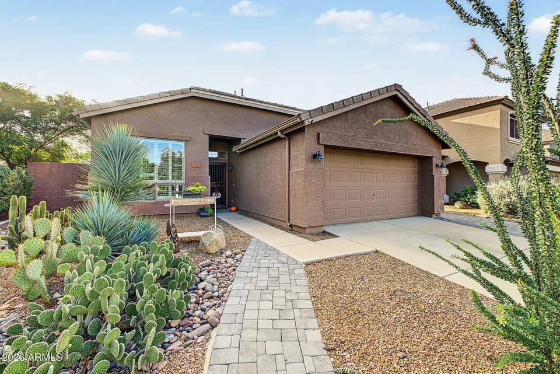
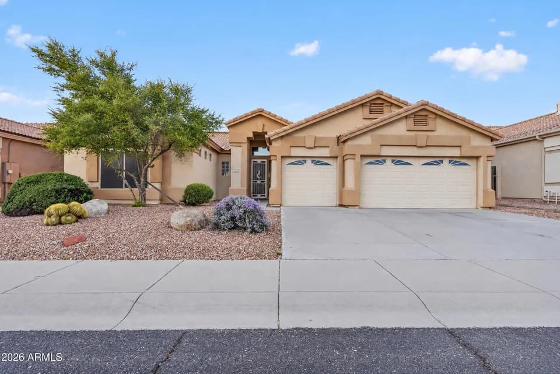
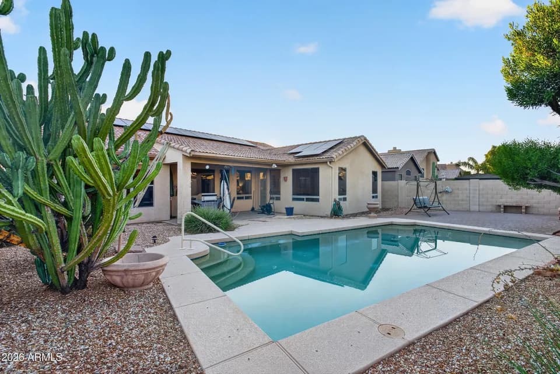
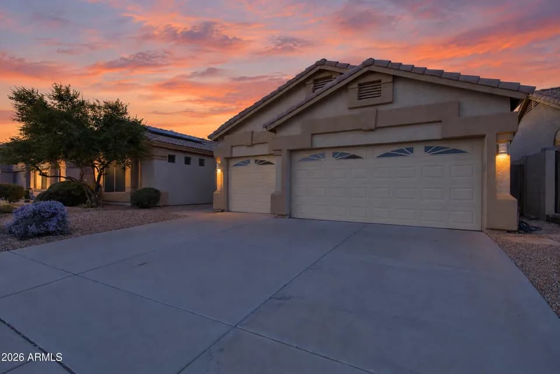
Explore the Easton floor plan-a splendid single-level design offering an array of features to elevate your lifestyle. Step onto the inviting front porch and enter the foyer, seamlessly leading you past the utility room into the heart of the home-the striking kitchen. The kitchen is a chef's haven, boasting a corner pantry and an island overlooking both the dining room and the great room, creating an ideal space for gatherings and daily living. The great room offers a captivating view of the backyard, providing a tranquil setting for relaxation and entertaining. Retreat to the owner's suite, complete with a full bathroom and a spacious walk-in closet, offering comfort and convenience. Experience modern conveniences such as Smart Home Technology, a stainless-steel range, and the option of granite or quartz countertops, allowing you to personalize your space with functionality and style. Images and 3D tours only represent the Easton plan and may vary from homes as built. Speak to your sales representative for more information.
Mountain Trail Middle School
elementary · 5-8 · 1.3 mi
Pinnacle High School
middle · 7-12 · 2.5 mi
Blueprint Education
high · 9-12 · 4.3 mi
Sky Crossing Elementary School
elementary · K-6 · 1.9 mi
Boulder Creek Elementary School
elementary · K-6 · 1.3 mi
West-Mec - Pinnacle High School
high · 9-12 · 2.6 mi
Listed by The Ridge at Stone Butte · DRHorton