New construction


$459,990
3 bd · 2.5 ba · 1,349 sqft
833 Hammers Lane, Charlotte, NC 28205
Townhouse · $341/sqft ·
$2,813/mo est. payment
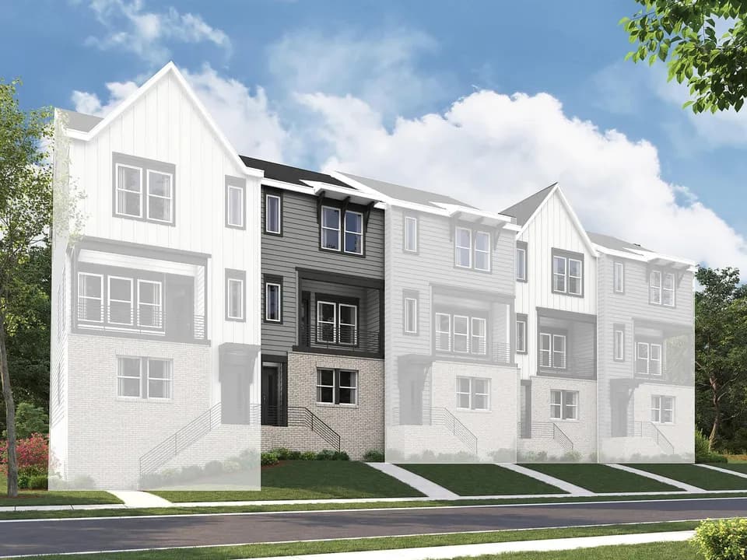
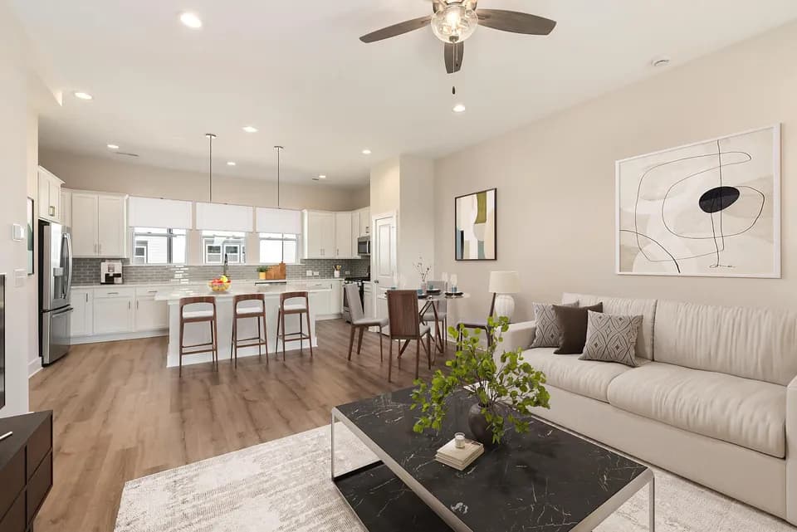
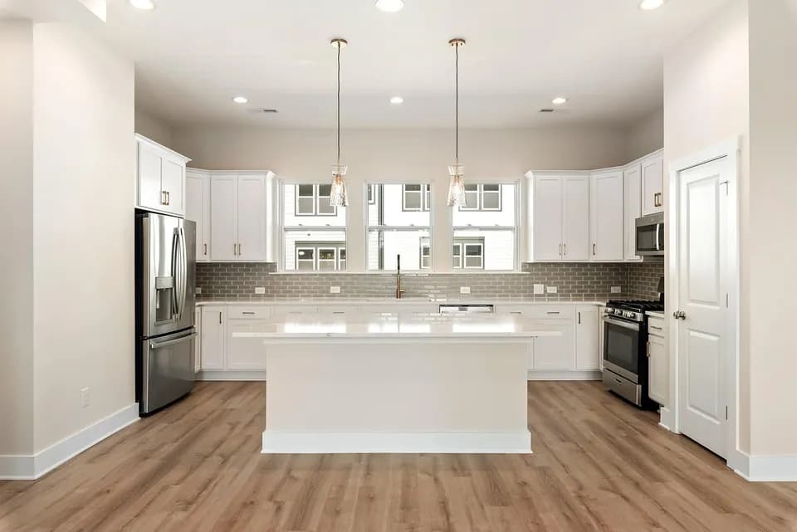
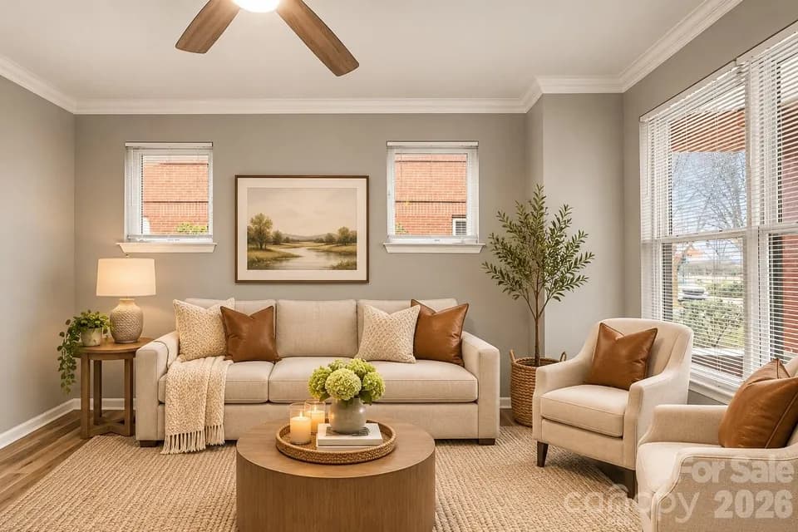
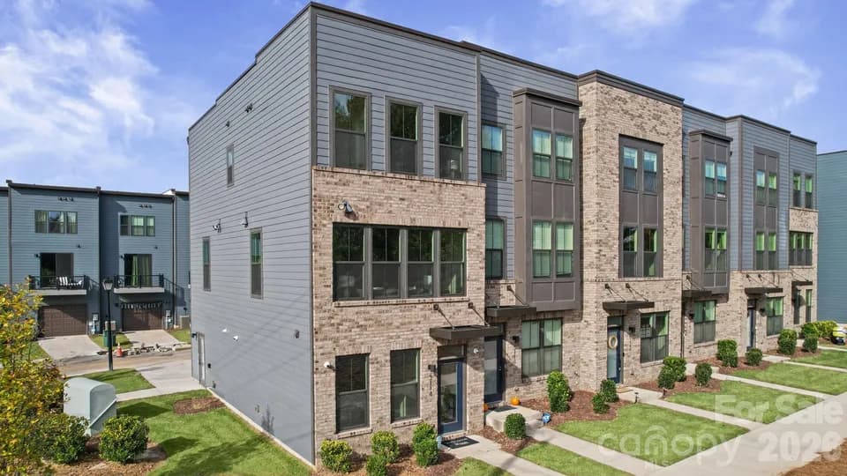
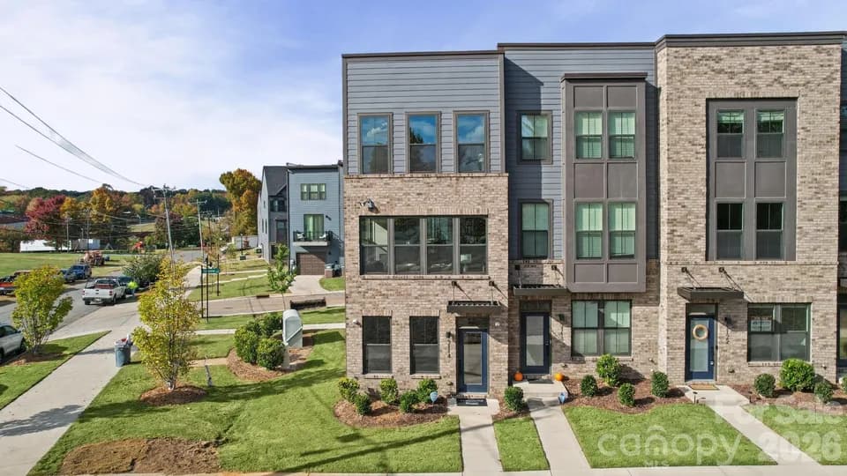
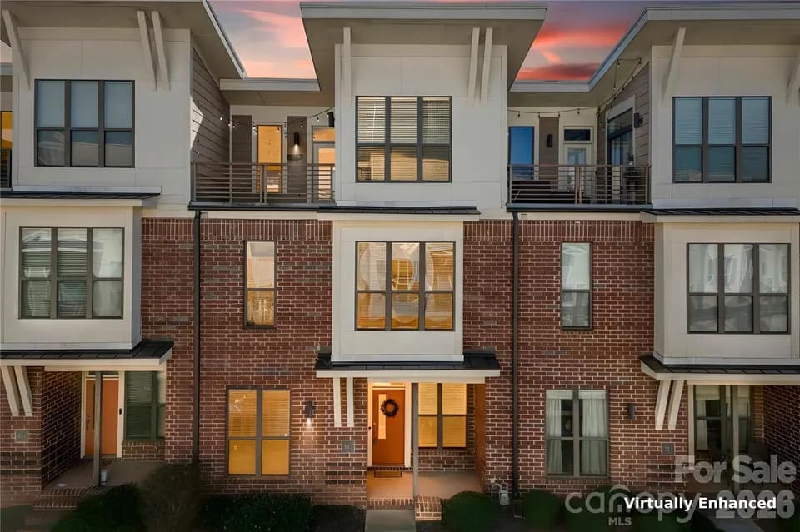
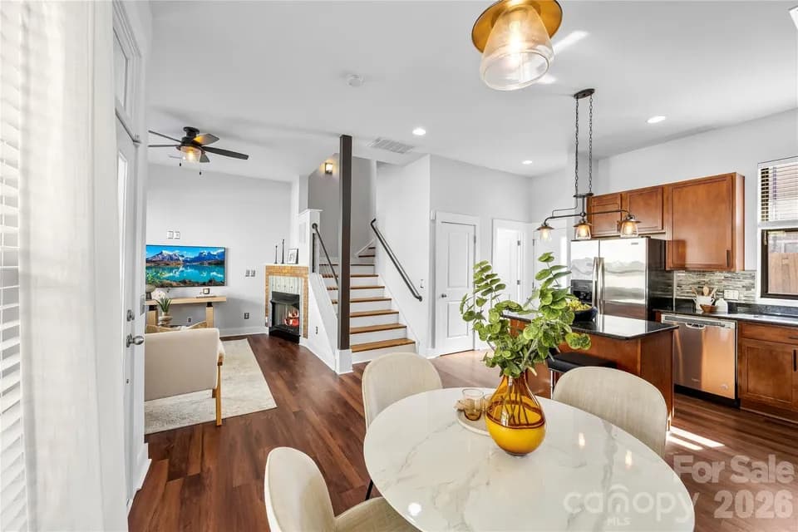
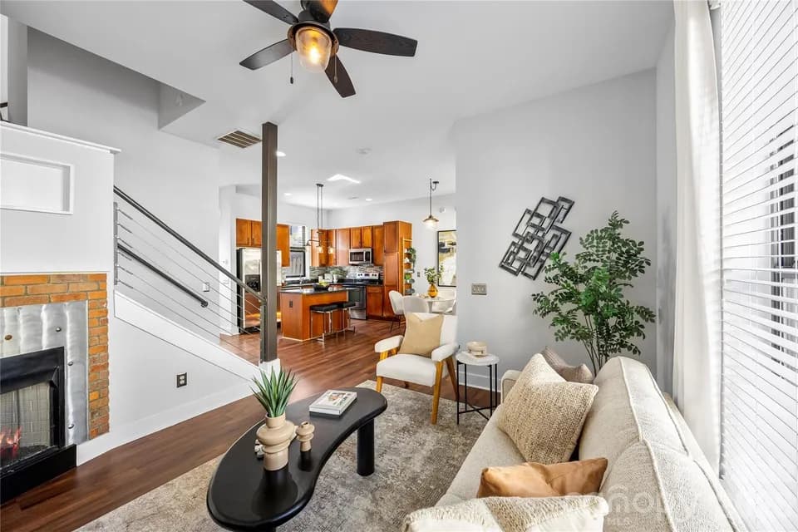
The Carlton is one of our townhome plans featured in our Anderson Street Townhome community in Charlotte, NC. This is a spacious and modern home designed with open concept living in mind. This home offers 3 bedrooms, 2.5 bathrooms, a loft with a closet, and a 2-car garage. As you enter the home you are welcomed by the family room that opens to the dining room and kitchen creating an inviting feel. The kitchen is equipped with stainless steel appliances, quartz countertops, and a pantry - perfect for both cooking and casual dining. The primary suite is located on the third floor, complete with en-suite bathroom with dual vanities and a walk-in closet. The additional bedroom shares access to a secondary bathroom. The laundry room completes the third floor. The fourth floor features a loft with a closet making it a great room for an office or extra bedroom! The open floor plan and thoughtfully designed living spaces, make the Carlton the home for you at Anderson Street Townhomes.
Garinger High School
high · 9-12 · 0.7 mi
Highland Renaissance Academy
elementary · K-5 · 0.8 mi
Martin Luther King Jr Middle
middle · 6-8 · 1.5 mi
One7 Academy
elementary · 2-12 · 1.8 mi
Highland Mill Montessori
elementary · K-6 · 0.6 mi
Shamrock Gardens Elementary
elementary · K-5 · 0.9 mi
Listed by Anderson Street Townhomes · DRHorton