New construction


$349,990
4 bd · 3 ba · 2,199 sqft
10727 Sky Creek Lane, Beasley, TX 77417
Single family · $159/sqft ·
$2,543/mo est. payment
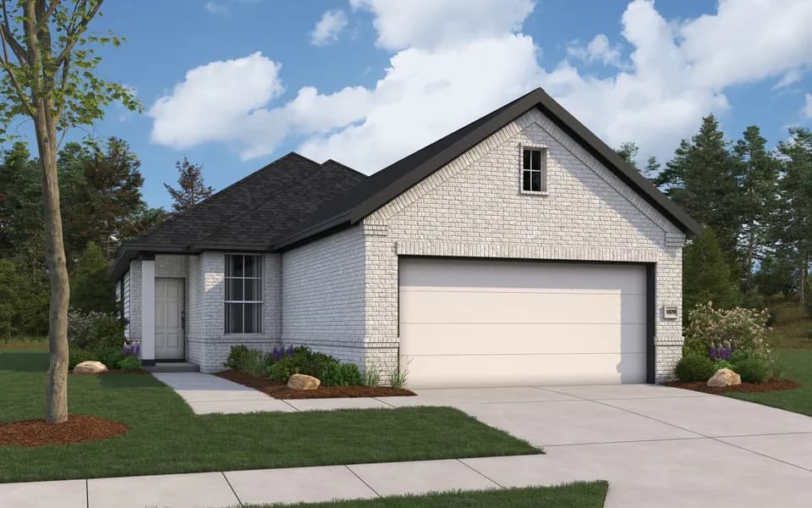
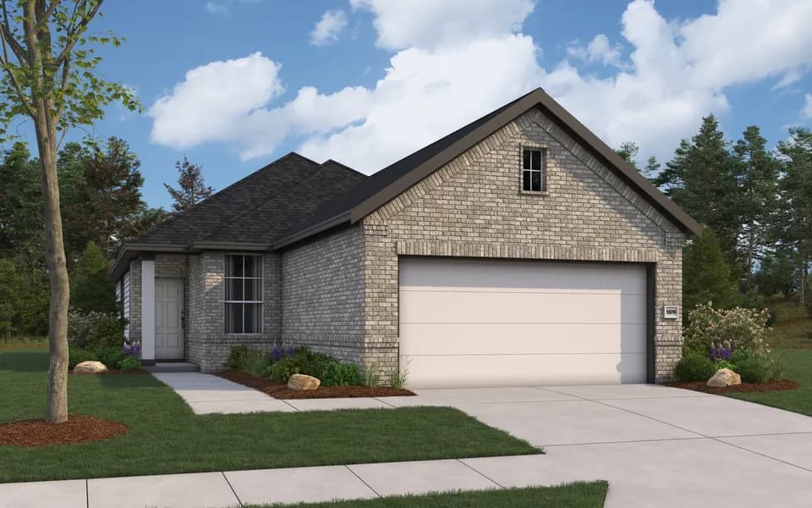
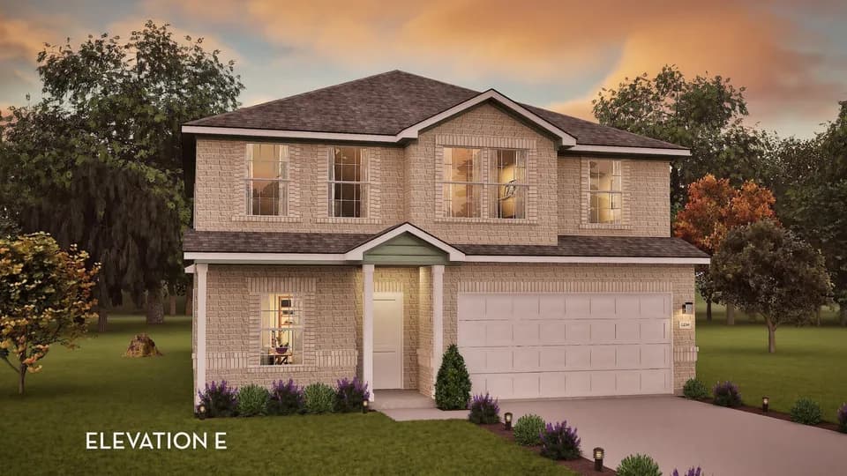
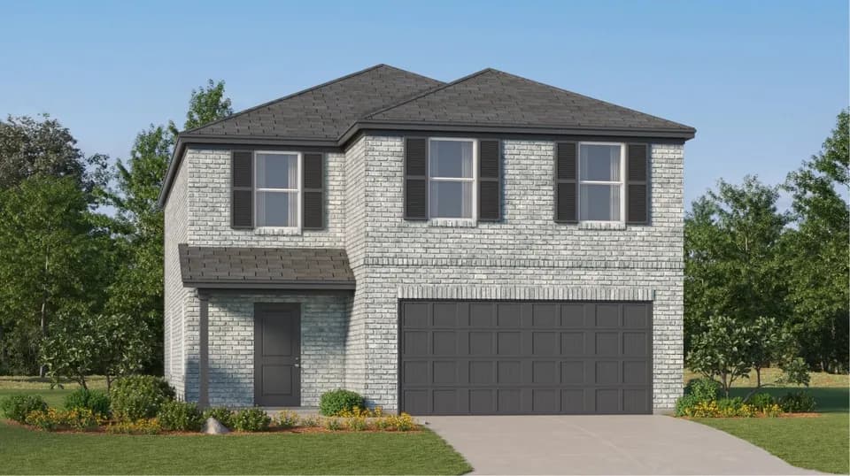
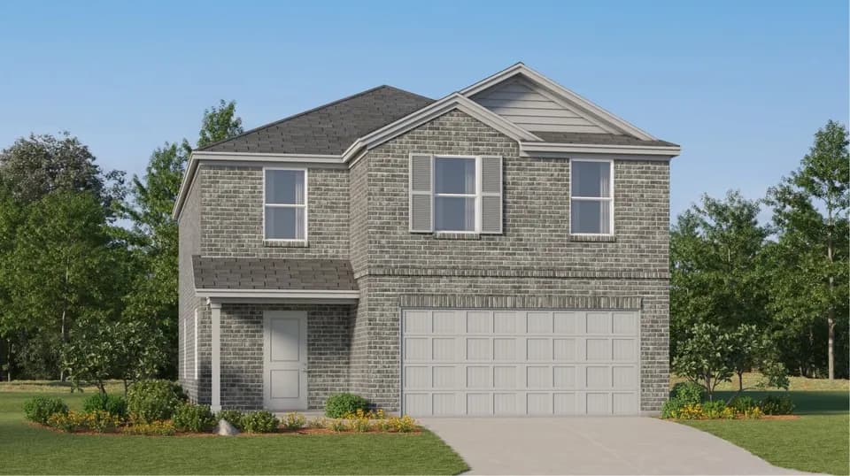
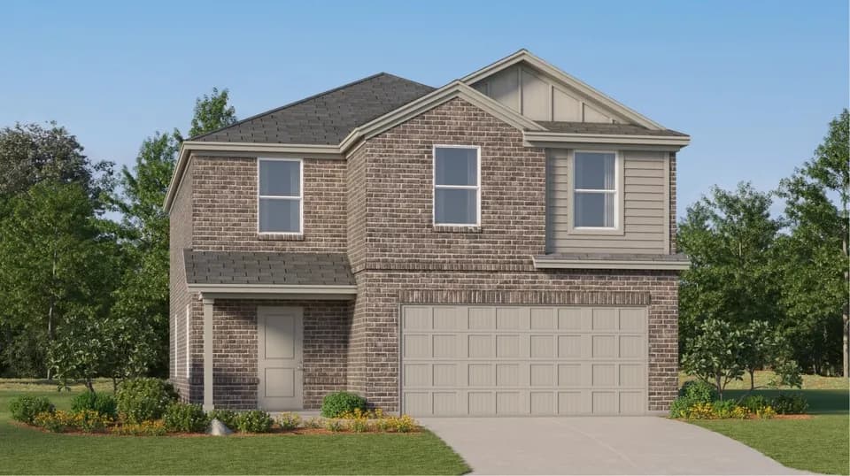
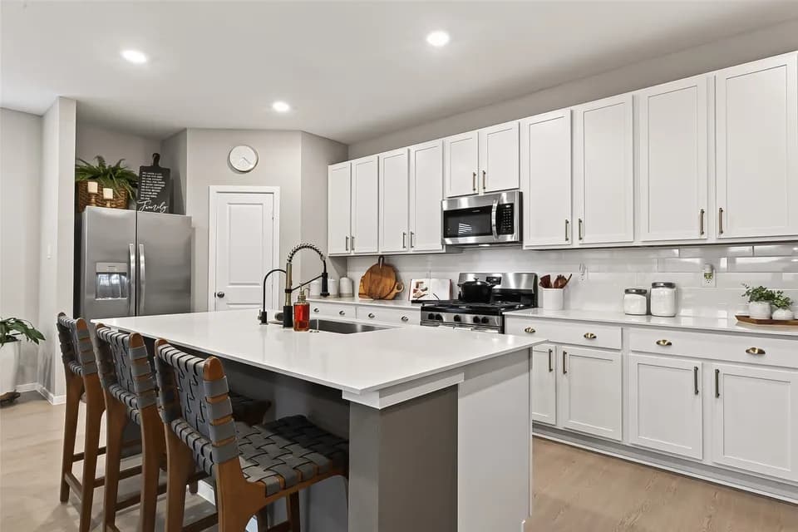
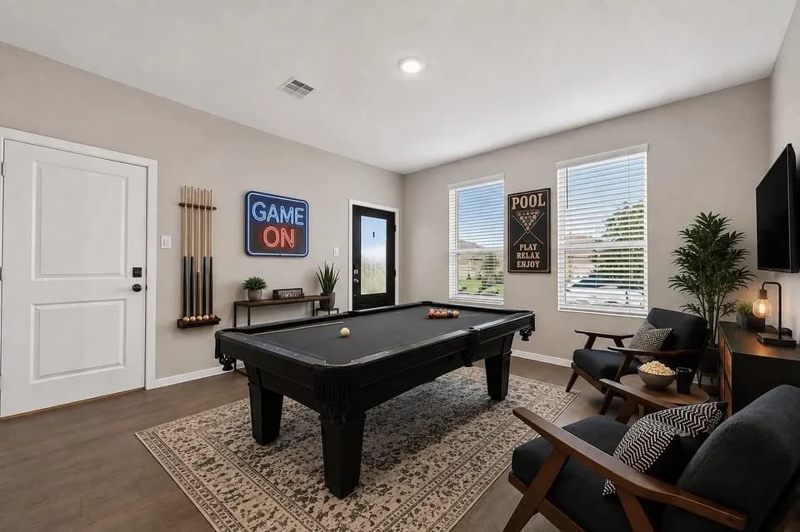
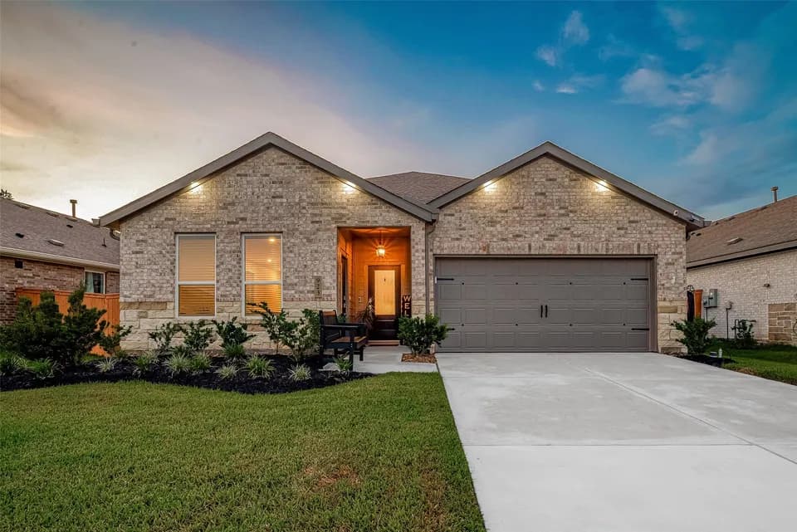
ntroducing the Burnet Floorplan by D.R. Horton. This charming one-story home offers 4 bedrooms, a dedicated study, and 3 full bathrooms, all within 2,200 sqft. of open, modern living space. The heart of the home is the expansive living and kitchen area, featuring beautiful countertops, a large kitchen island, and sleek stainless steel appliances-perfect for everyday living and entertaining. The spacious primary suite includes a private bathroom with dual sinks and a walk-in closet for added convenience. At the back of the home, a covered patio extends your living space outdoors, ideal for hosting friends and family. Throughout the home, you'll find luxury vinyl flooring. The exterior showcases a classic brick face, offering timeless curb appeal. Enjoy Emberly, a master-planned community featuring The Haven Amenity Village, that includes a clubhouse with fitness center, outdoor courtyard, resort-style pool, water park with splash pad, event lawn, playground, pickleball court, sand volleyball court, dog park, hike/bike trails, and more!
Beasley Elementary School
elementary · K-5 · 3.3 mi
George Junior High School
middle · 6-8 · 12.1 mi
B F Terry High School
high · 9-12 · 12.5 mi
Thomas R Culver Elementary School
elementary · K-5 · 8.6 mi
Meyer Elementary School
elementary · K-5 · 9.9 mi
Alternative Learning Center
elementary · 2-12 · 10.8 mi
Listed by Emberly · DRHorton