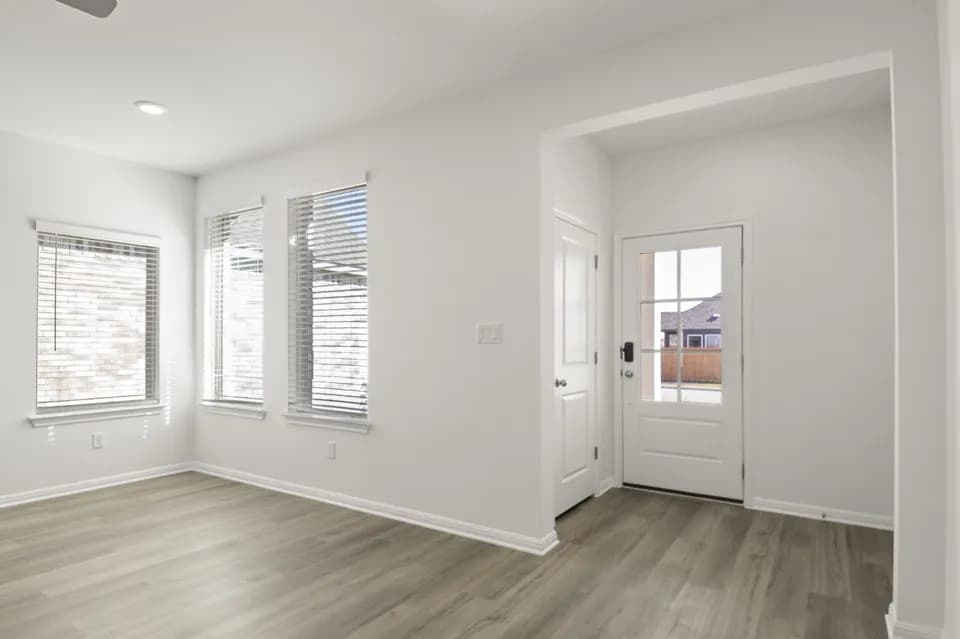
New construction


$389,990
4 bd · 3 ba · 2,470 sqft
201 Verdin Avenue, Kyle, TX 78640
Single family · $158/sqft ·
$2,587/mo est. payment
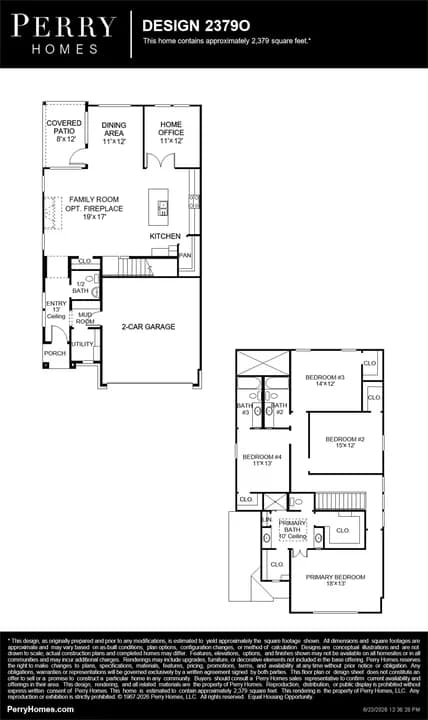
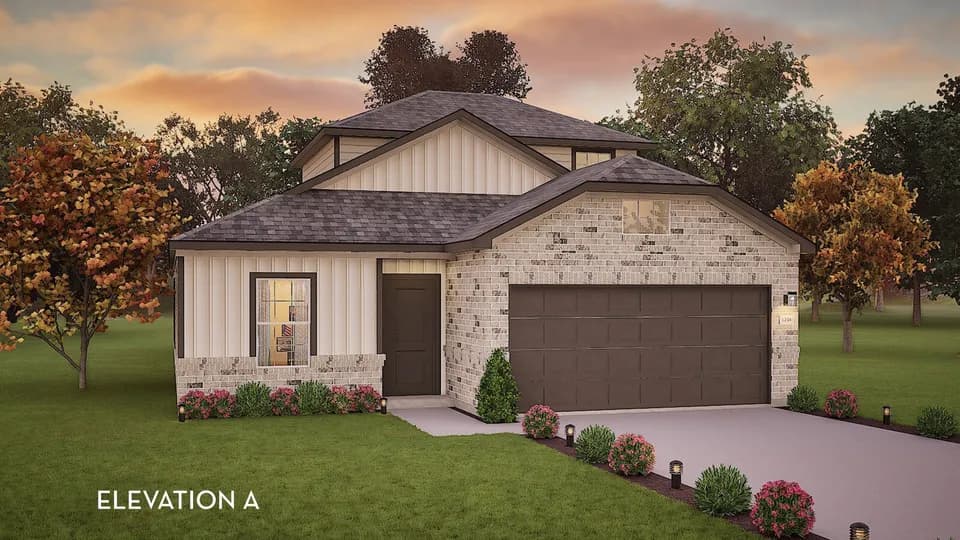
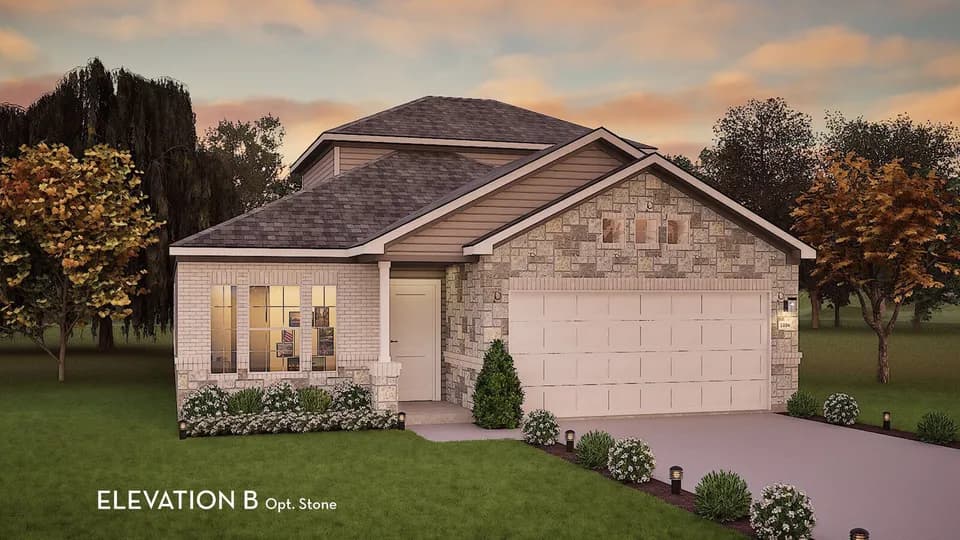
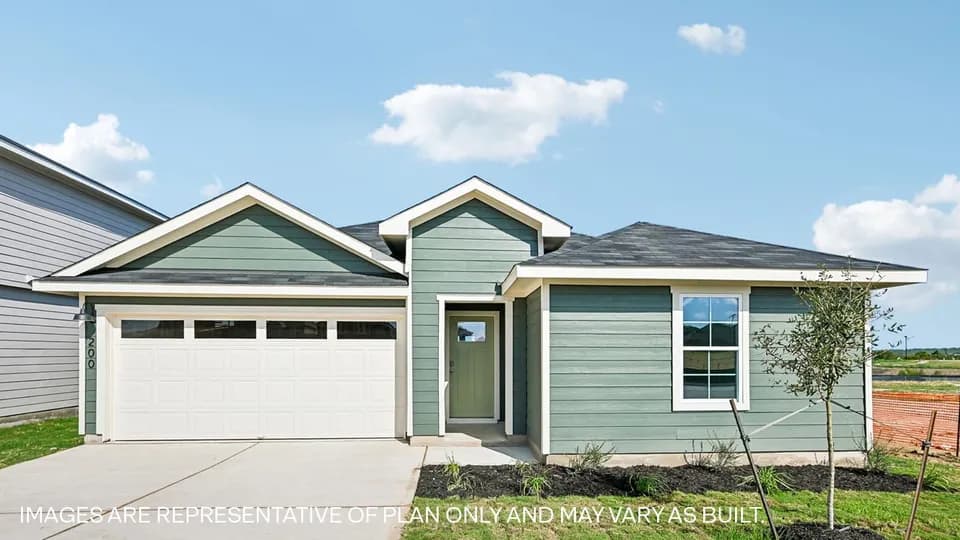
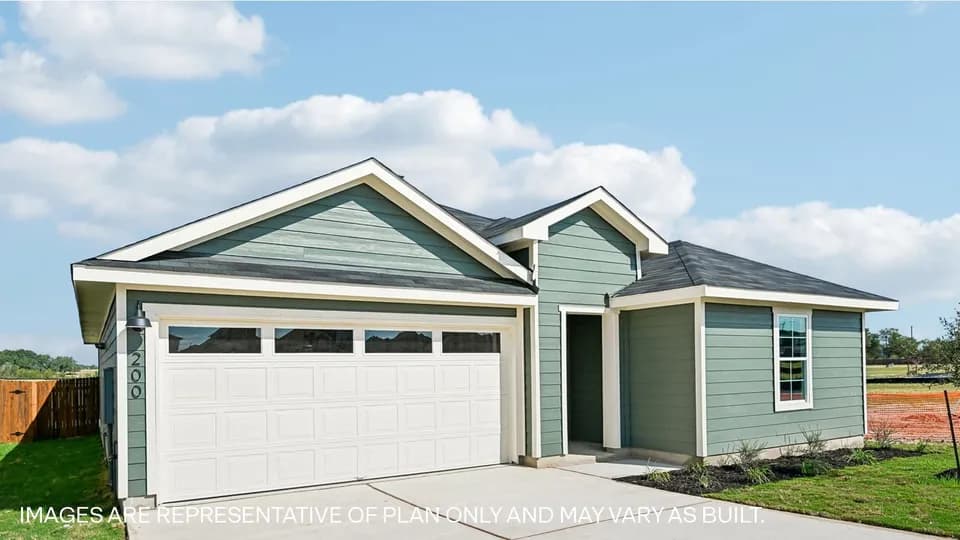
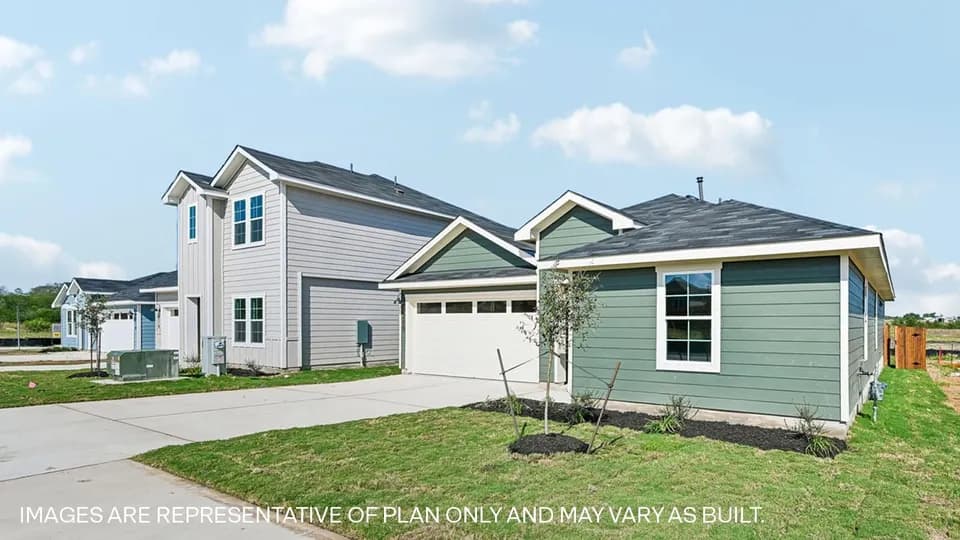
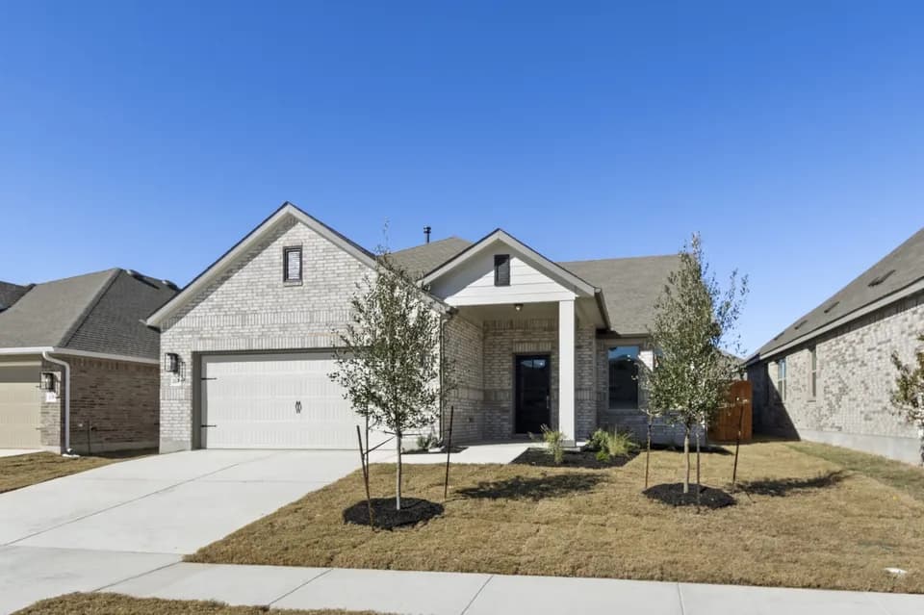
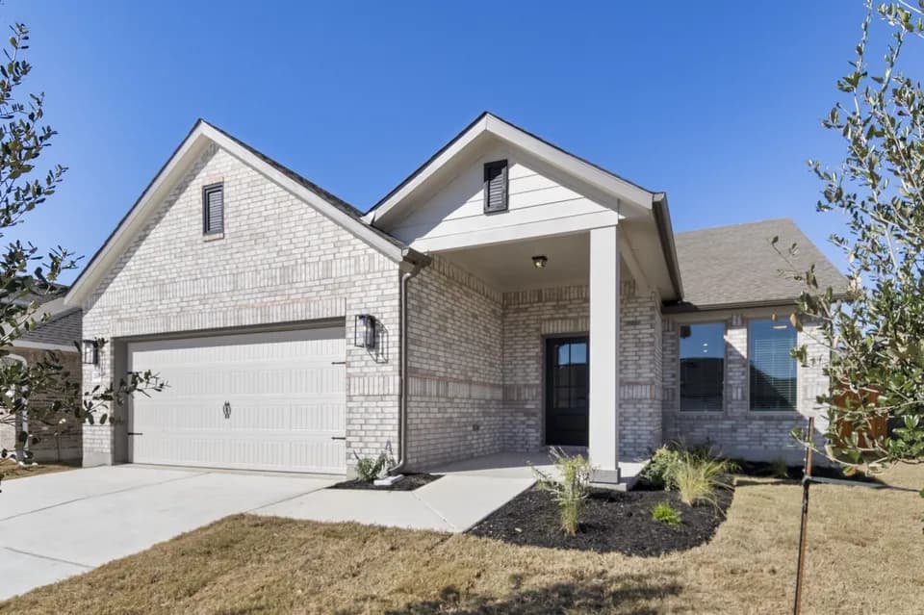
Part of the Premier Series, the Hickory offers a thoughtfully designed two-story layout with spacious living areas, convenient main-level features, and flexible spaces to fit the way you live. With a private primary suite downstairs and versatile spaces throughout, this home blends everyday comfort with opportunities to personalize. Home Features 4 Bedrooms 3 Full Bathrooms 2,470 Sq. Ft. of Living Space Two-Story Design The first floor features an inviting open-concept layout with a great room, dining area, and rear covered patio that extends your living space outdoors. The private primary suite offers a relaxing retreat with an ensuite primary bath featuring separate sinks, a separate tub and shower, and thoughtful storage. A second bedroom with a walk-in closet, dedicated tech space, and conveniently located laundry room add functionality to the main level. Upstairs, two additional bedrooms, a full bathroom, storage closet, and game room overlooking the main level provide comfortable spaces for relaxation and everyday living. Personalize your home with choices such as a fireplace, extended patio, extended nook, garage extension in select communities, or a study in lieu of Bedroom 2. You can also choose an extended corner pantry in place of the tech space to create a layout that best fits your lifestyle.
Lehman High School
high · 9-12 · 1.5 mi
D J Red Simon Middle School
middle · 6-8 · 2.4 mi
Tobias Elementary School
elementary · K-5 · 1.8 mi
Rocking Horse Academy
elementary · K-1 · 3.8 mi
IDEA Kyle College Prep
middle · 6-12 · 2.3 mi
IDEA Kyle Academy
elementary · K-5 · 2.3 mi
Listed by Infinity Square · DRBGroup