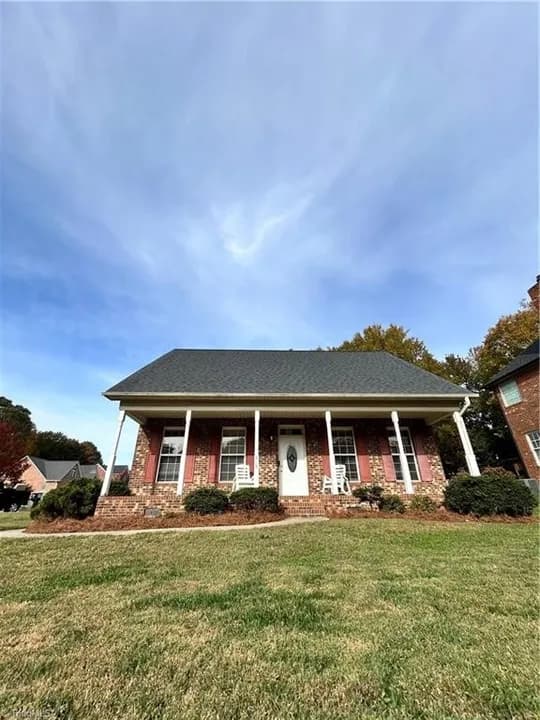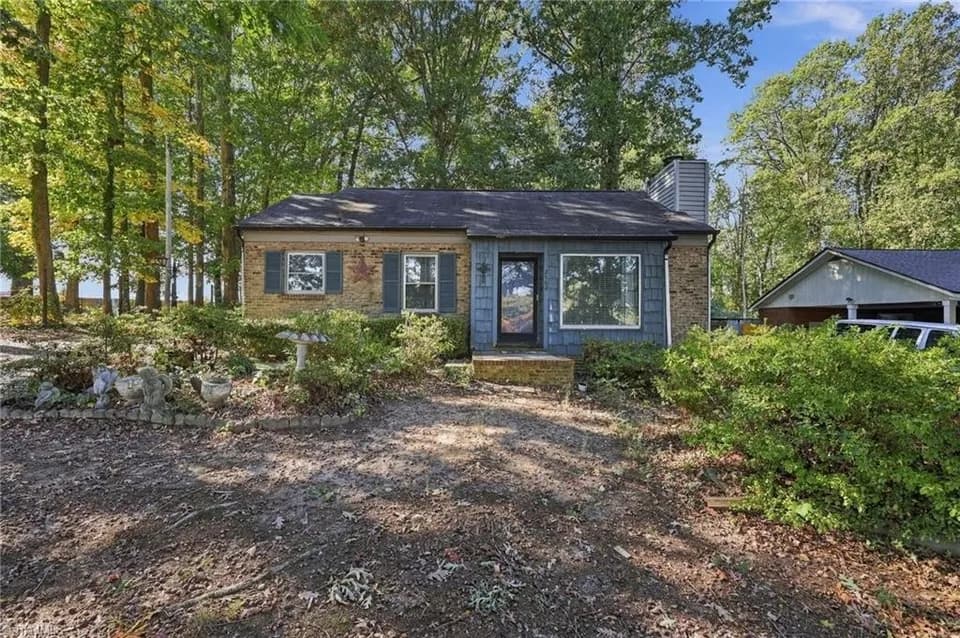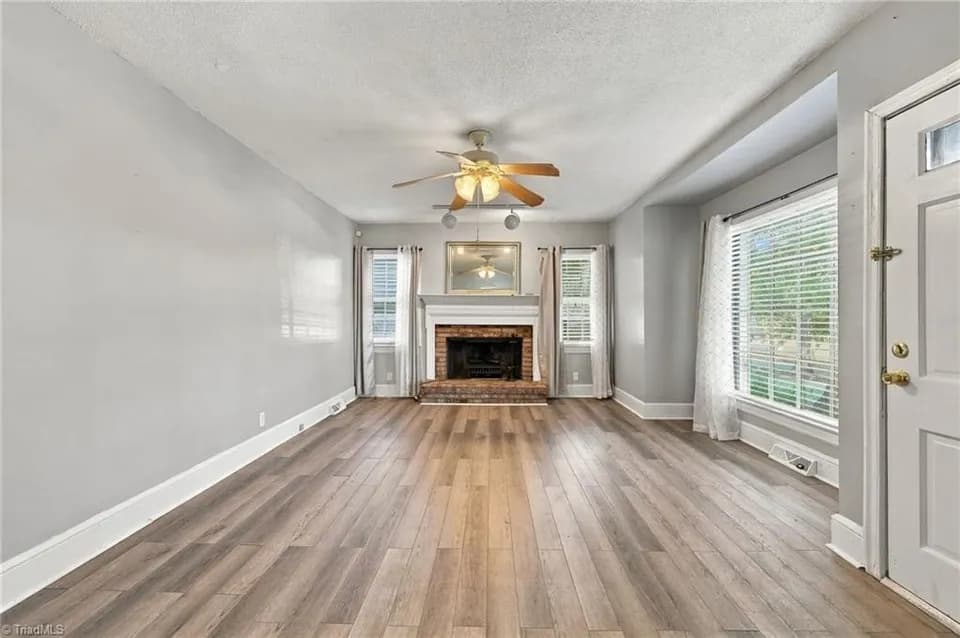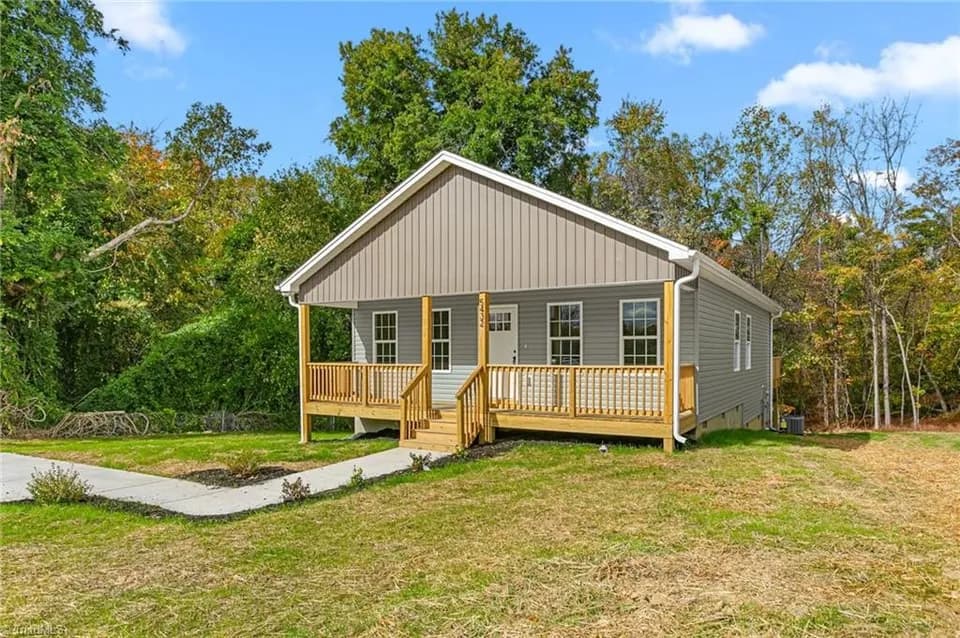
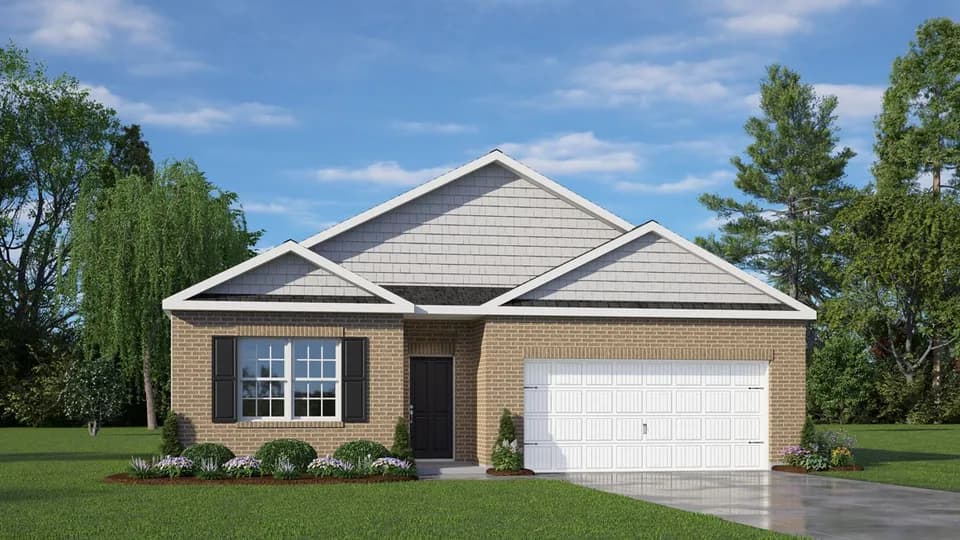
New construction
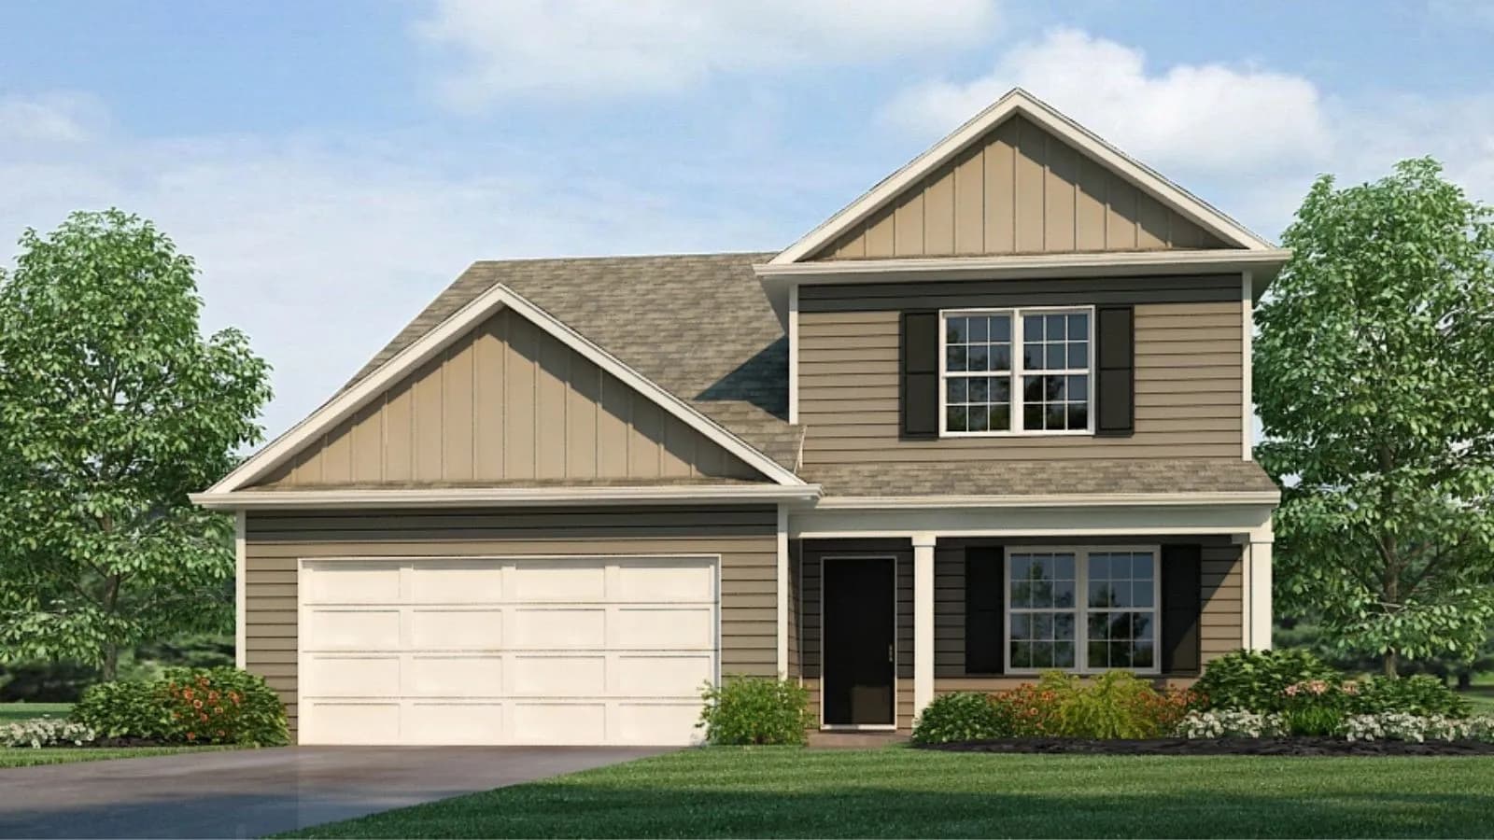
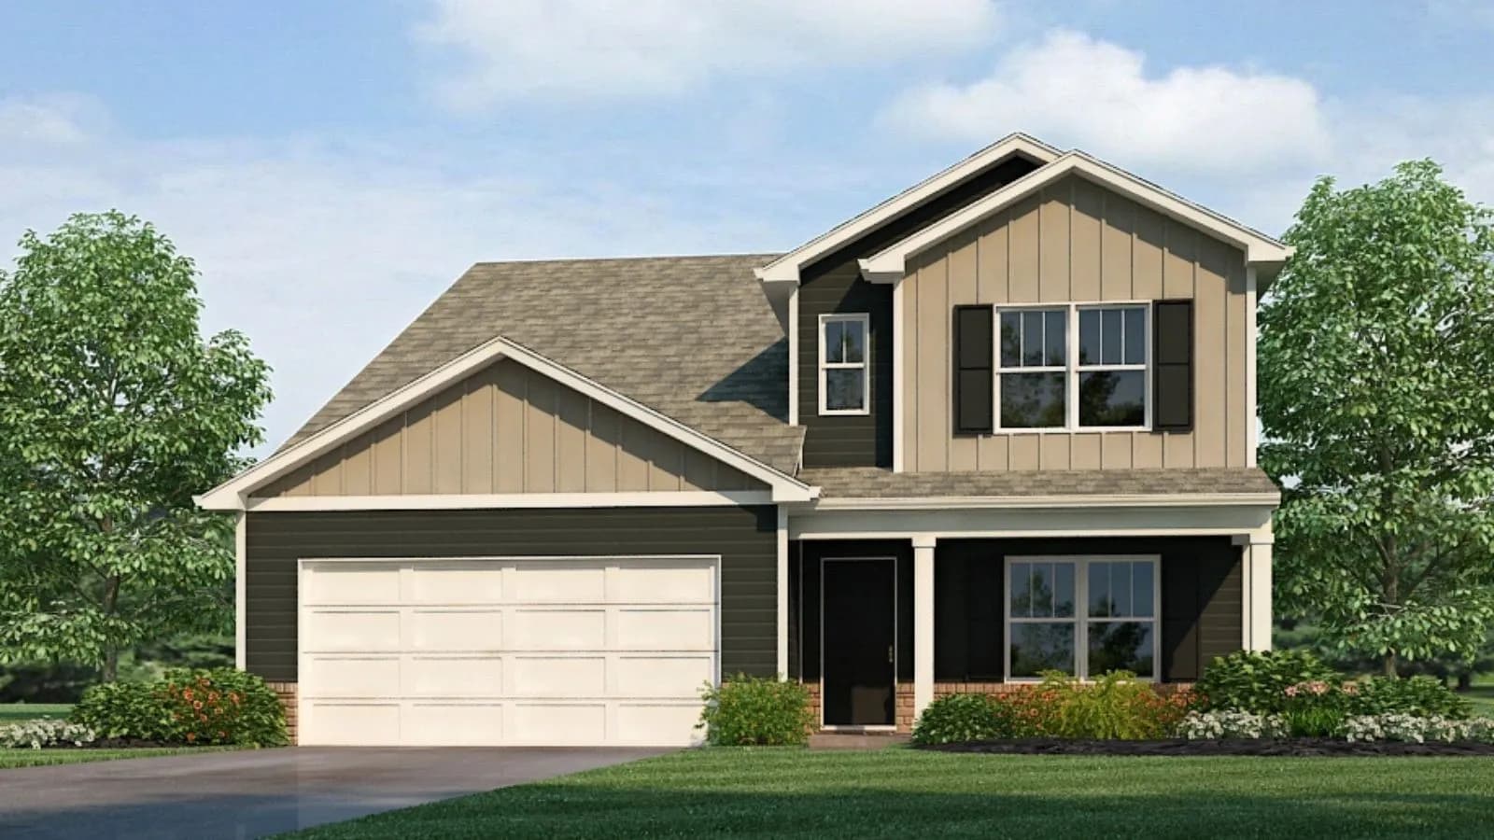
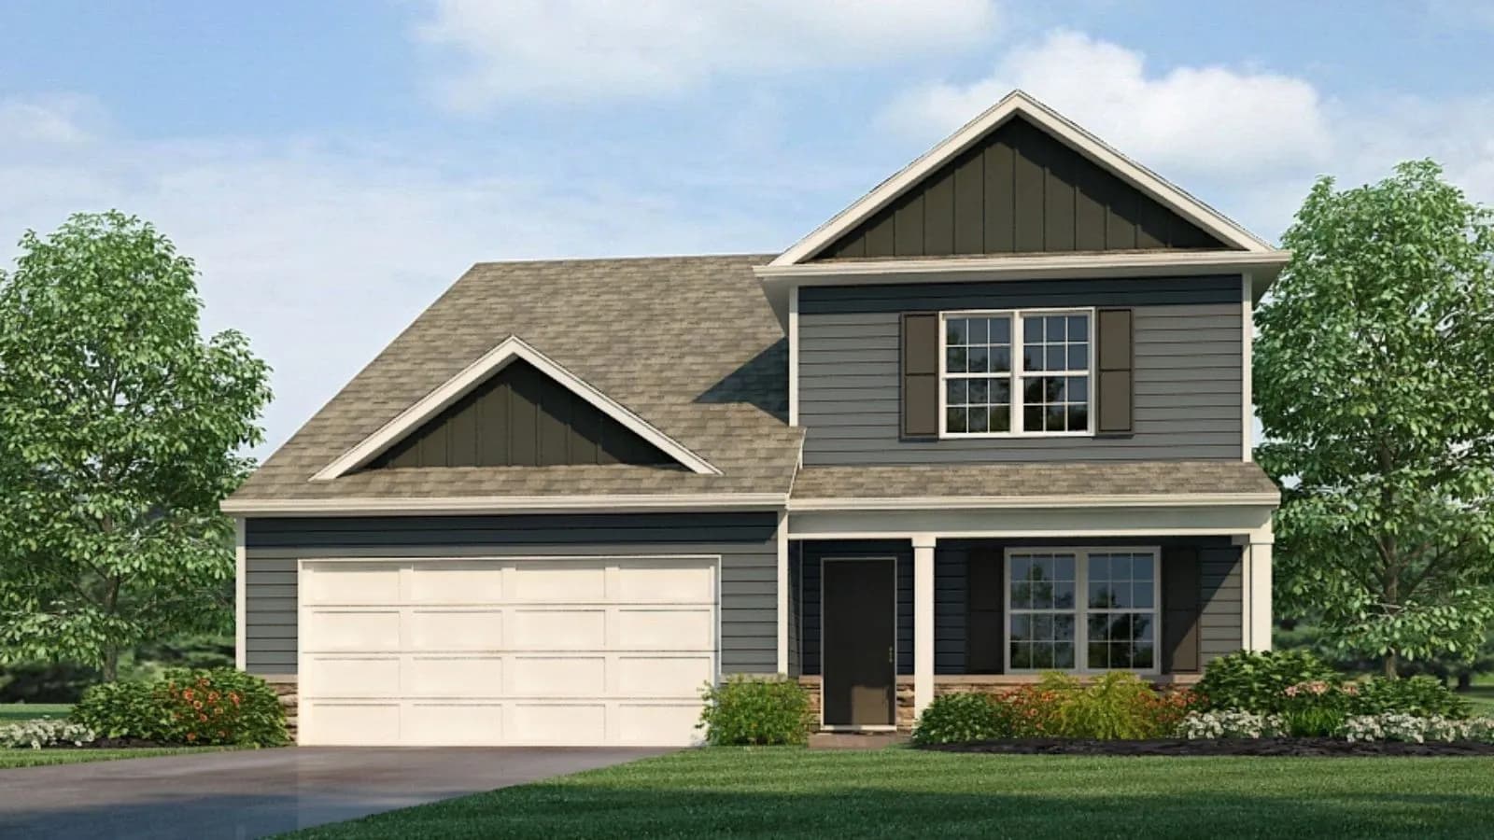
Price on request
4 bd · 2.5 ba · 2,618 sqft
1001 Harb Drive, ARCHDALE, NC 27263
Single family ·
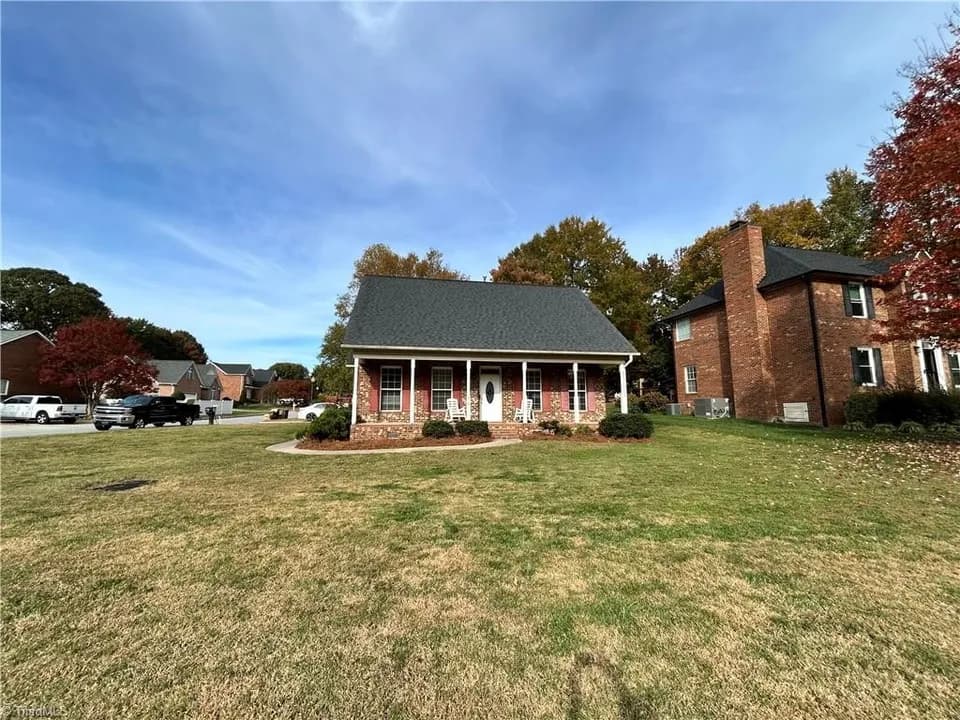
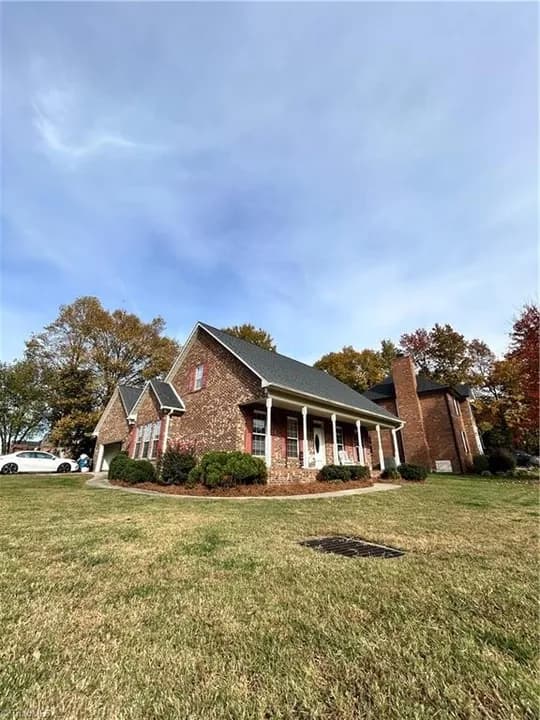
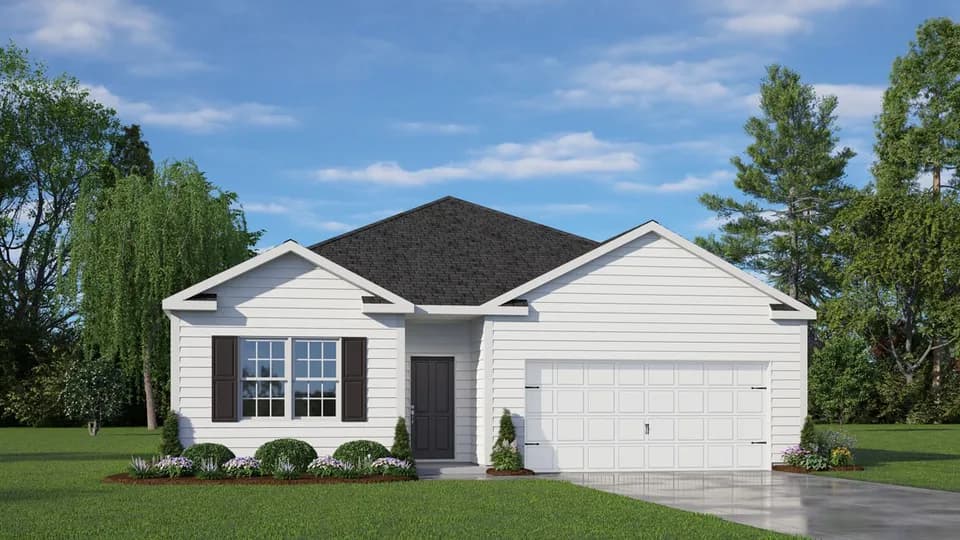
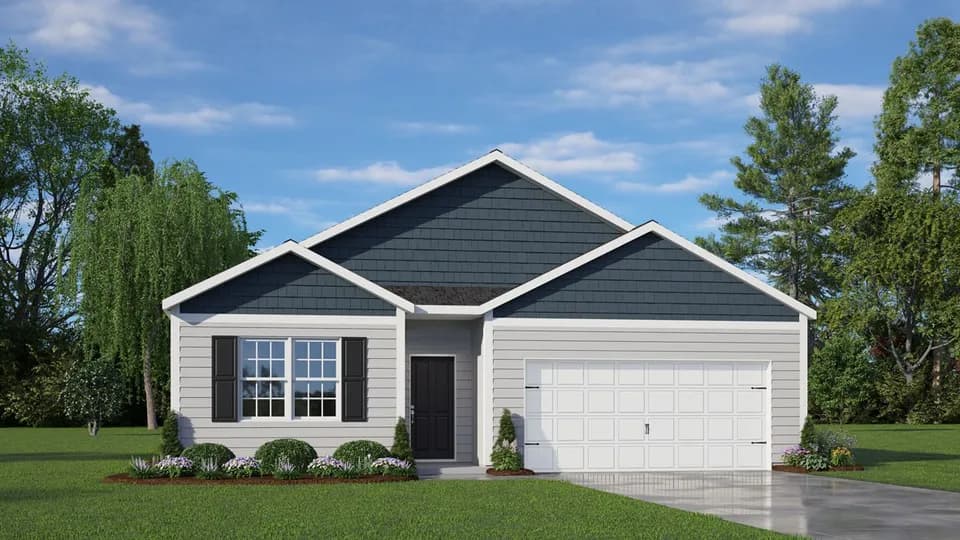
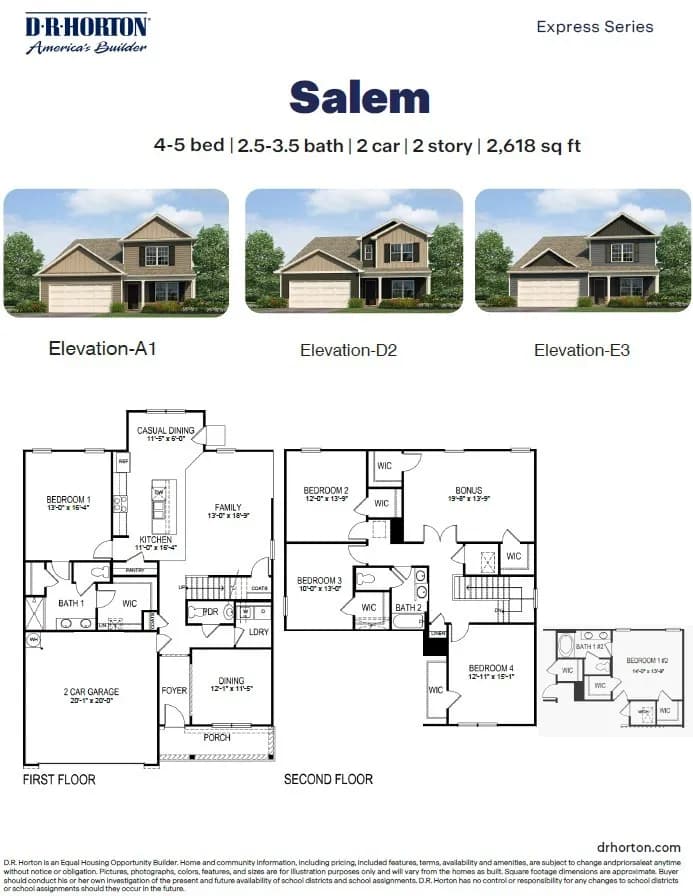
The Salem is one of our two-story plans, offering 3 modern elevations. The Salem is a spacious two-story single-family home, offering 4 bedrooms, 2.5-3 baths, a 2-car garage, and 2,618 sq ft. of living space. The moment you step inside the home you will be greeted by the foyer which connects you first to a dining room, and a convenient powder room. The foyer then leads into the heart of the home. The open-concept layout integrates the main living area, which is a spacious family room. The gourmet kitchen, adjacent to the family room, features stainless steel appliances, center island, ample cabinets, and a large breakfast room perfect for casual dining. Past the kitchen at the back of the home, you'll discover the cozy primary suite which boasts a walk-in shower, dual vanity with plenty of sink space to share, a roomy walk-in closet. Another special feature about this home is the patio right off the breakfast space. Elevating up to the second floor you will find 3 more secondary bedrooms with ample lighting and spacious closets. The loft offers a flexible space that can be used as a media room, playroom, or fitness space. This conveniently connects into a full bathroom with a tub-shower combo and a laundry closet directly across the hallway. You can inquire about optional 1 bonus rooms with this floorplan. With its thoughtful design and spacious layout, the Salem is the perfect place to call home.
Archdale Elementary School
elementary · K-5 · 0.6 mi
Trinity High
high · 9-12 · 1.2 mi
Trinity Middle School
middle · 6-8 · 1.1 mi
Mount Calvary Christian School
elementary · K-12 · 2.9 mi
Trinity Elementary
elementary · K-5 · 0.9 mi
Trindale Elementary
elementary · K-5 · 1.1 mi
Listed by English Farm · DRHorton