New construction


$1,599,900
4 bd · 3.5 ba · 2,579 sqft
3899 Finnian Way, Dublin, CA 94568
Single family · $620/sqft ·
$9,799/mo est. payment
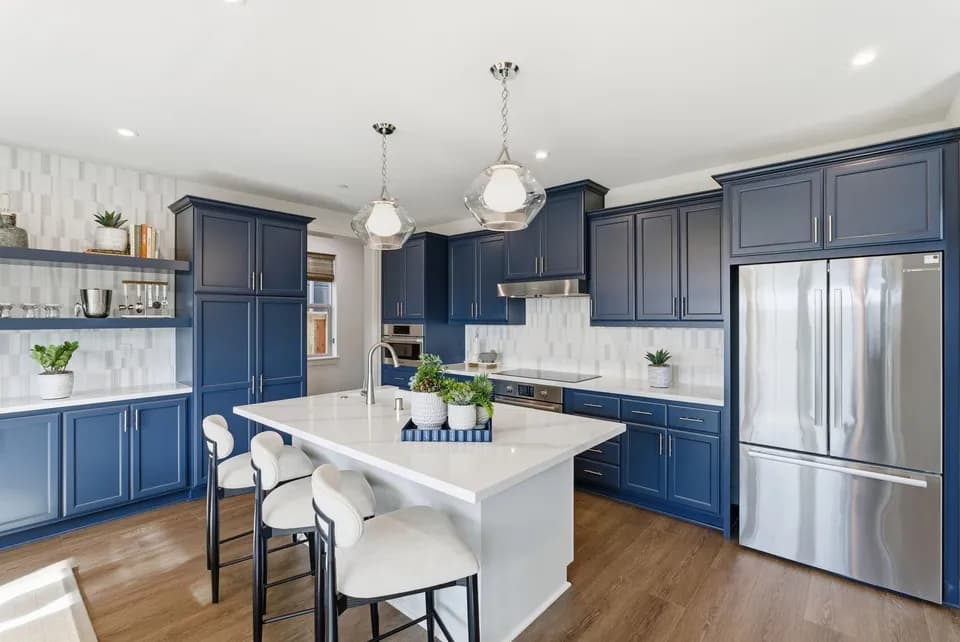
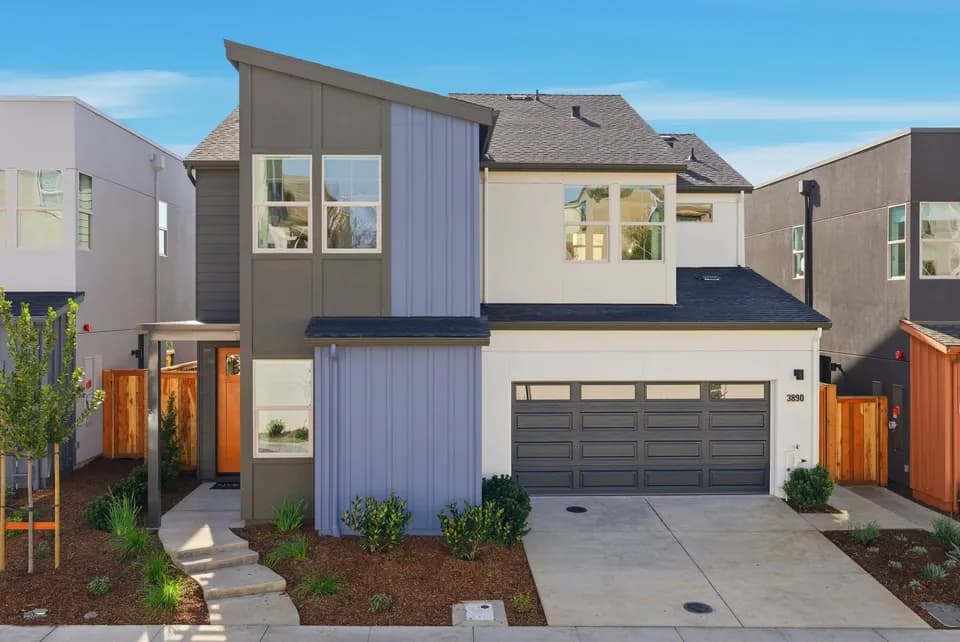
Plan 2 offers a bright and efficient three-story layout with 4 bedrooms and 3.5 baths.. Everyday living happens on the first floor, where the open kitchen, dining and living areas create a warm and connected space. The second floor is designed as a retreat for adults, featuring a private primary suite with generous comfort and separation. The third floor includes all secondary bedrooms, creating a quiet, elevated zone for kids, guests or work-from-home needs. At the rear, a detached two-car garage includes a 504 sq. ft. 1 bed, 1 bath ADU above for flexible living arrangements.
Harold William Kolb Elementary School
elementary · K-5 · 0.6 mi
Dublin High School
high · 9-12 · 3.1 mi
SPRINGFIELD MONTESSORI SCHOOL
elementary · PK-K · 0.4 mi
Eleanor Murray Fallon School
middle · 6-8 · 0.5 mi
Emerald High School
high · 9-12 · 0.3 mi
Kindercare Learning Center
elementary · PK-K · 0.6 mi
Listed by Nexus at the Dublin Centre · ConsolidatedBuilderFeed