New construction


$296,740
3 bd · 2 ba · 1,545 sqft
304 Juniper Pass Drive, Brookshire, TX 77423
Single family · $192/sqft ·
$1,948/mo est. payment
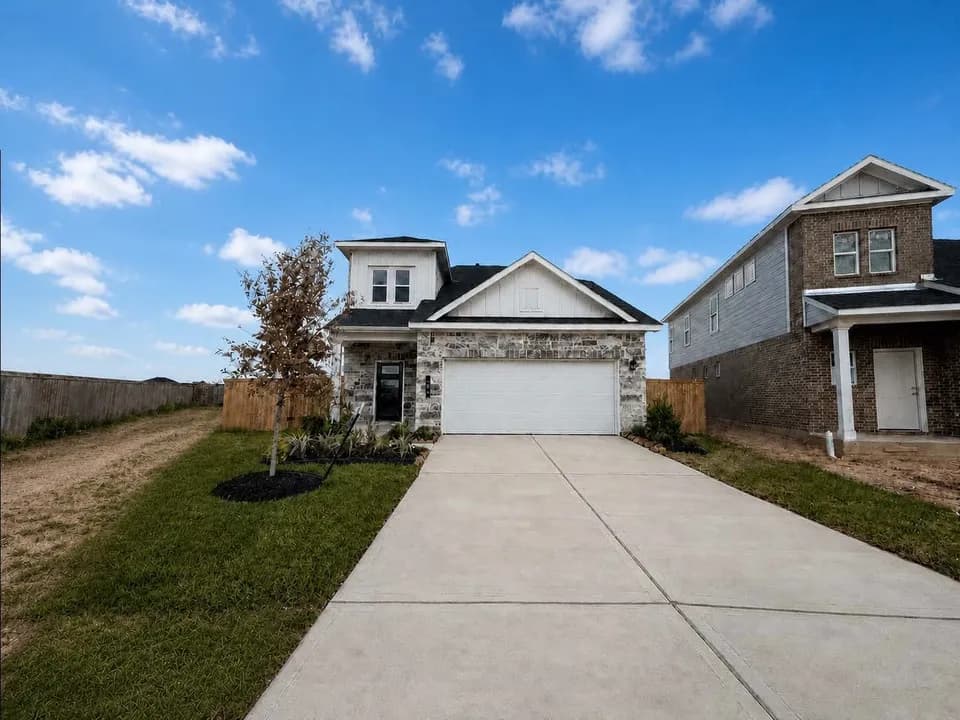
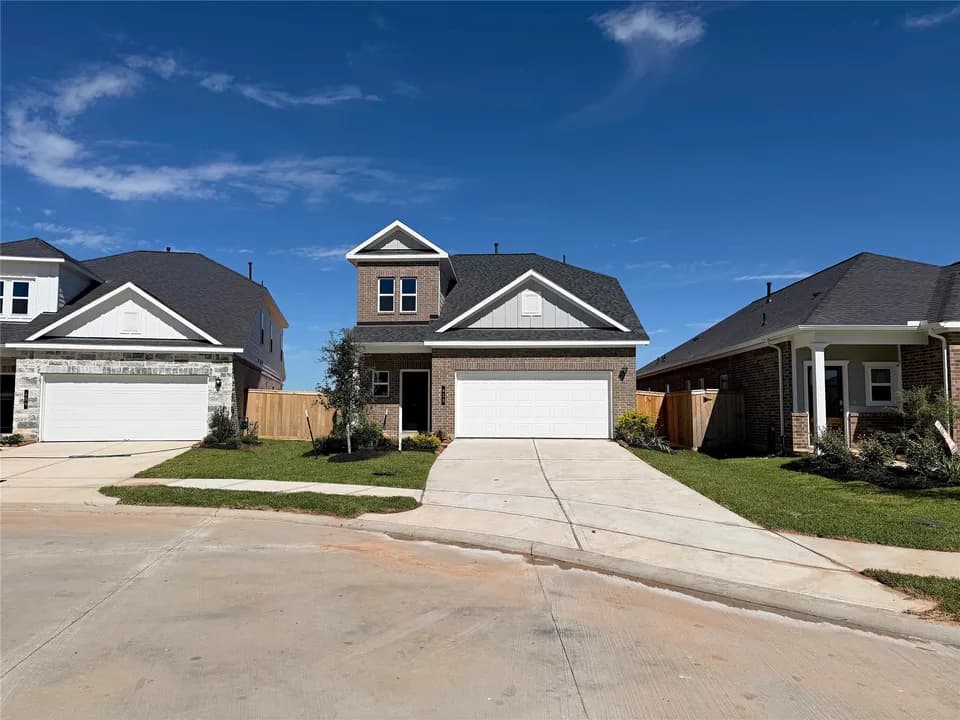
Welcome to the Franklin home plan, where modern living is effortlessly captured in a well-designed one-story layout. The open-concept floor plan enhances connectivity among the kitchen, breakfast area, and family room, creating a warm and inviting atmosphere perfect for family gatherings and entertaining friends. The kitchen stands out with a convenient walk-in pantry and a functional island that serves as both a prep space and a casual dining area. The thoughtful design prioritizes accessibility and flow, making meal preparation a joy. Retreat to the primary bedroom with en-suite, featuring a separate tub and shower that provide a spa-like experience. A spacious walk-in closet offers ample storage, ensuring a clutter-free sanctuary. Experience the perfect blend of comfort and contemporary design in the Franklin home plan.
Royal High School
high · 9-12 · 1.5 mi
Royal J High School
middle · 6-8 · 1.8 mi
Royal Early Childhood Center
elementary · K-1 · 1.9 mi
Royal Elementary School
elementary · 2-5 · 2.1 mi
Listed by Azalea · AshtonWoods