New


$712,990
5 bd · 5.5 ba · 3,934 sqft
339 Delight Drive, Richmond, TX 77469
Single family · $181/sqft ·
$5,181/mo est. payment
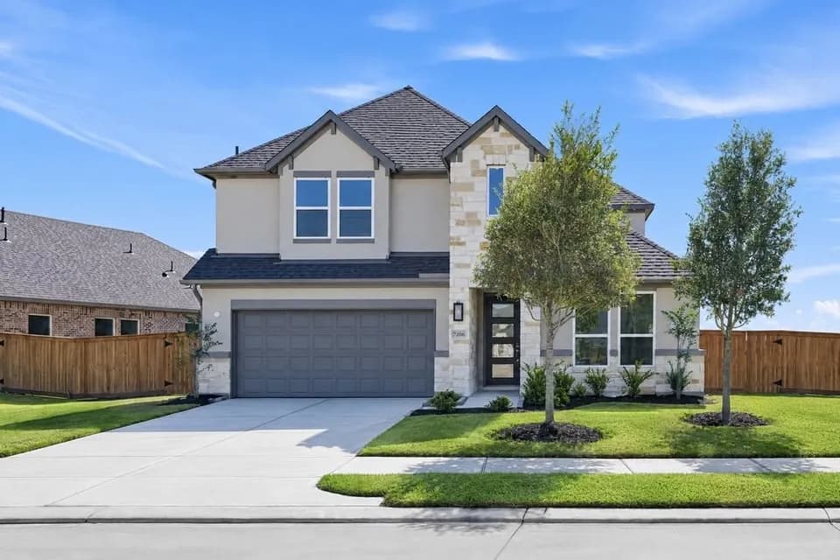
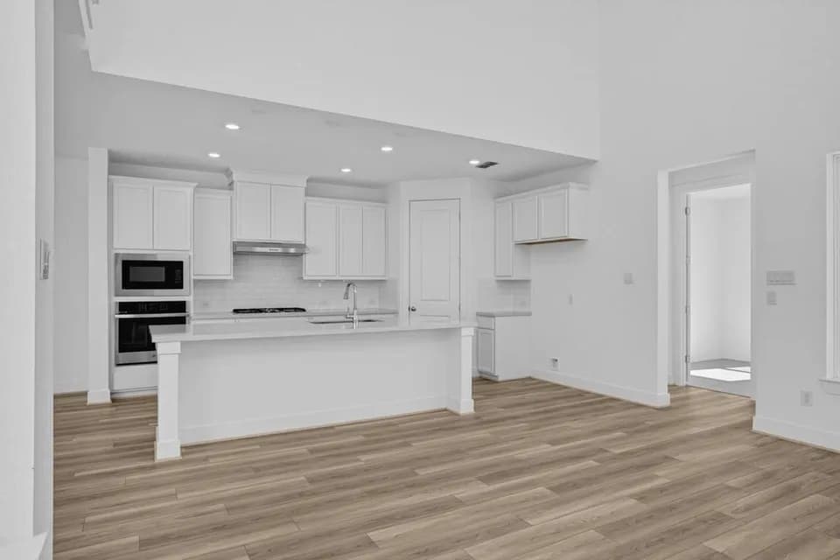
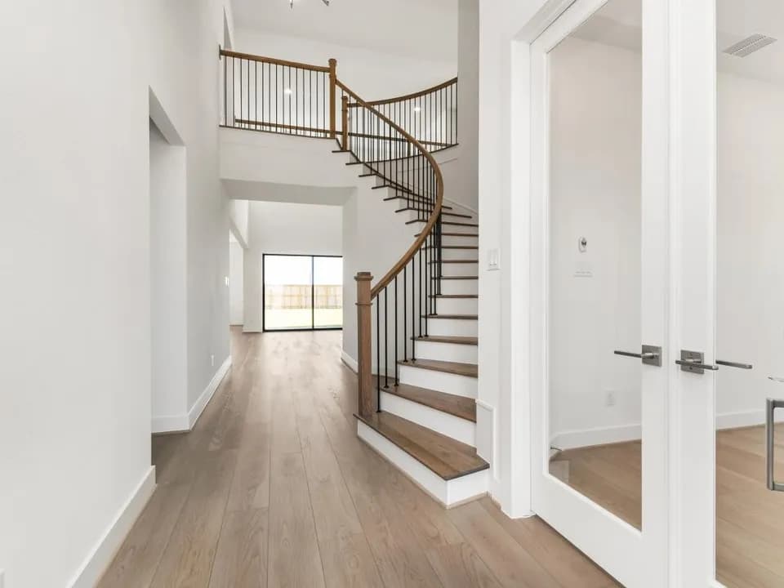
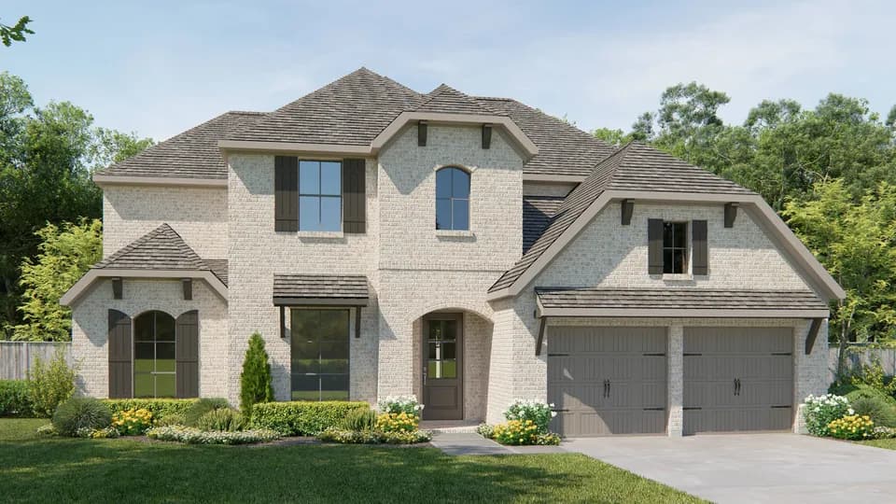
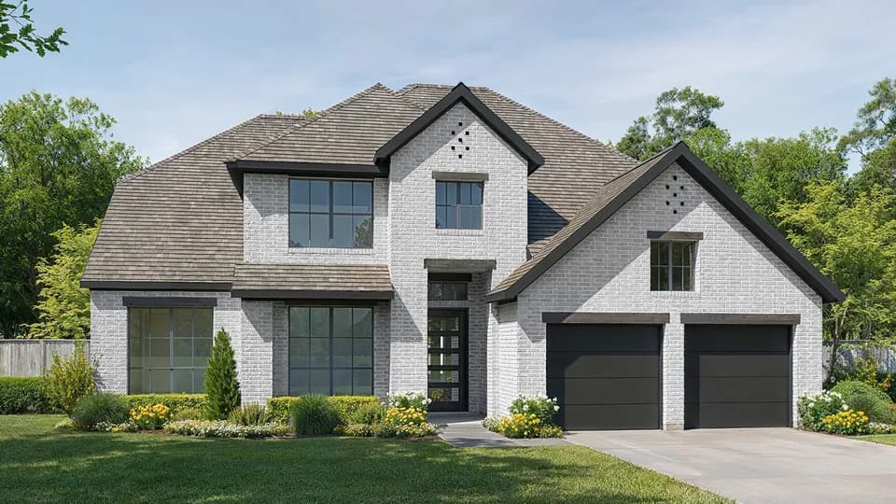
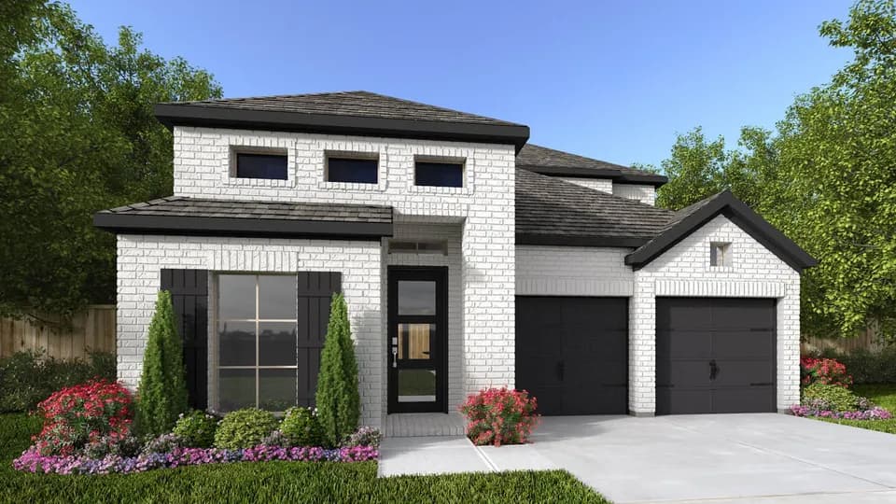
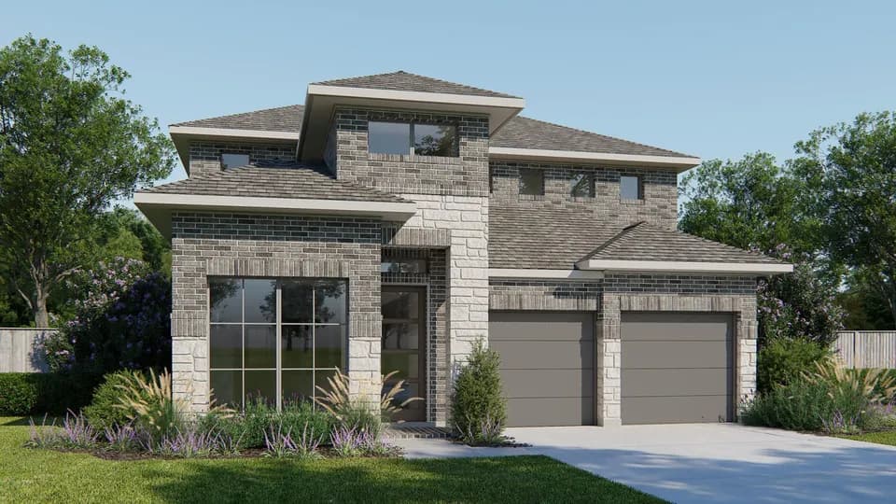
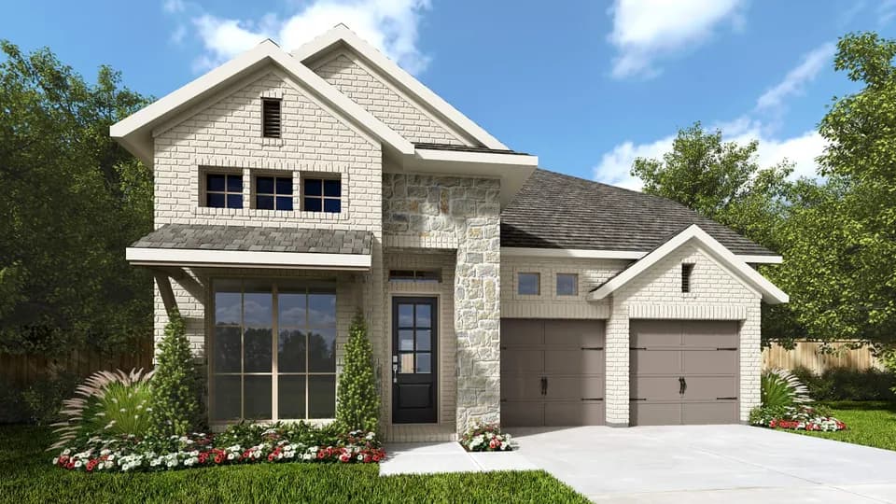
All the space you crave! The 2-story Vincent floor plan features 5 bedrooms, 5.5 bathrooms, a 3-car, tandem garage, and 3,934 square feet. Head through the porch and into the foyer to find a dedicated study across from a private bedroom suite with a walk-in closet. Or enter through the garage and stop by the convenient powder room and drop zone. Beautiful open-concept living defines the heart of the home: a spacious great room flows into a kitchen with a prep kitchen, casual dining area, and covered patio. This is the spot to entertain in style! Tucked away on this floor is a luxurious primary suite. Upstairs are two additional bedroom suites, another bedroom and bathroom, and a super game room. Grab your friends, a bucket of popcorn, and enjoy your favorite movie right at home!
William Velasquez Elementary School
elementary · K-5 · 0.5 mi
Reading Junior High School
middle · 6-8 · 1.1 mi
George Ranch High School
high · 9-12 · 1.2 mi
Memorial Montessori School
elementary · 1-2 · 2.9 mi
Susanna Dickinson Elementary School
elementary · K-5 · 1.2 mi
Bess Campbell Elementary School
elementary · K-5 · 2.0 mi
Listed by Ryehill 60s · TaylorMorrison