New construction


$425,990
4 bd · 3 ba · 2,421 sqft
519 Coen Cain Drive, Rosenberg, TX 77471
Single family · $176/sqft ·
$3,095/mo est. payment
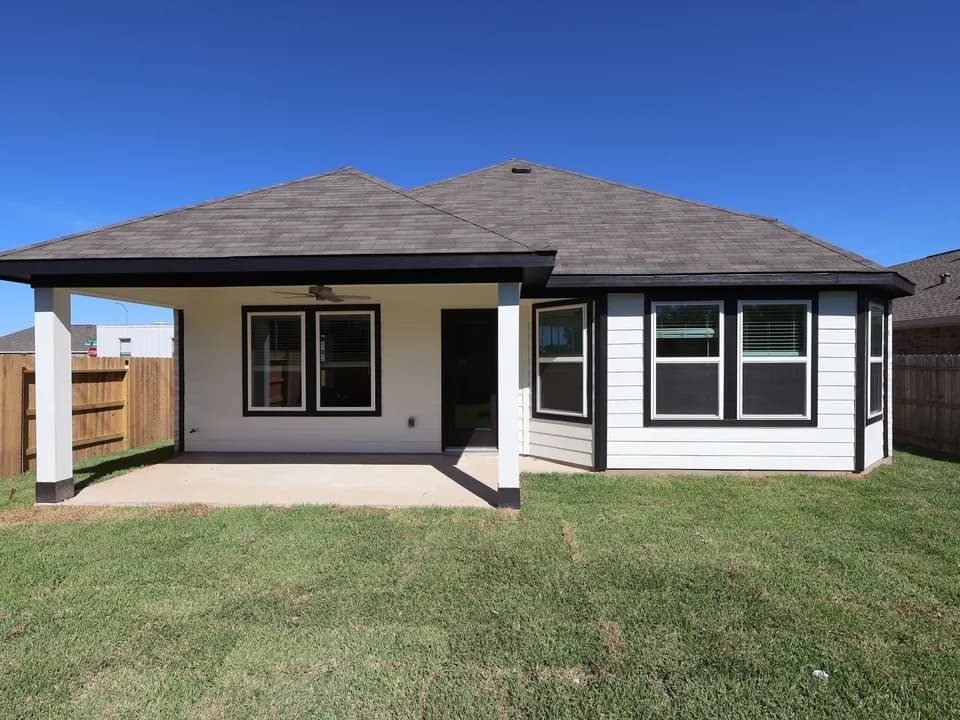
Build your future with the top-quality comforts and craftsmanship of The Chamomile floor plan by David Weekley Homes in Brookewater. The family room and dining area flow effortlessly from the kitchen, where a spacious island and walk-in pantry keep everything within reach. A covered porch extends your living space outdoors, offering a perfect spot to relax or entertain. The Owner's Retreat is tucked at the back of the home for privacy, featuring a spa-inspired Owner's Bath and an expansive walk-in closet. Three secondary bedrooms, each with access to their own baths, provide comfort and convenience for family or overnight guests. A front study gives you the flexibility to work from home or enjoy a quiet retreat, while a three-car garage offers extra space for storage and hobbies. Call the David Weekley Homes at Brookewater Team to experience how our LifeDesign makes this new home in Rosenberg, Texas, bigger than its square footage.
Beasley Elementary School
elementary · K-5 · 2.1 mi
George Junior High School
middle · 6-8 · 6.8 mi
B F Terry High School
high · 9-12 · 7.2 mi
Thomas R Culver Elementary School
elementary · K-5 · 4.1 mi
Bowie Elementary School
elementary · K-5 · 4.6 mi
Alternative Learning Center
elementary · 2-12 · 5.5 mi
Listed by Brookewater 55' Homesites · DavidWeekley