New construction


$422,990
3 bd · 2 ba · 2,359 sqft
519 Coen Cain Drive, Rosenberg, TX 77471
Single family · $179/sqft ·
$3,074/mo est. payment
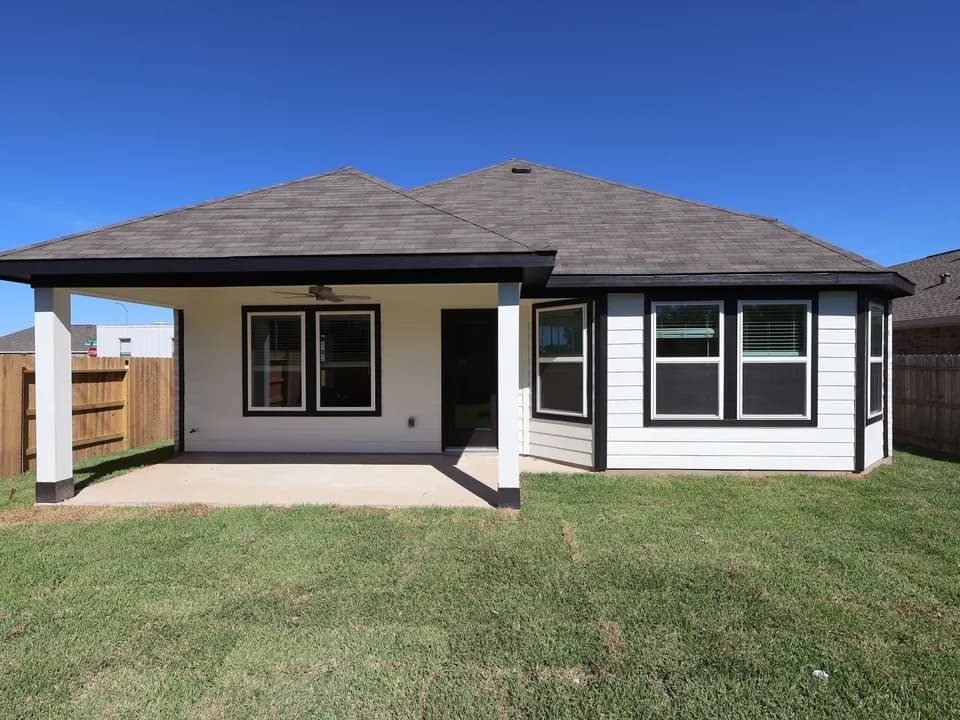
The Larkspur floor plan by David Weekley Homes in The Southwest Houston area brings balance and beauty to single-story living. The open family and dining areas connect effortlessly to the kitchen, where a spacious island and walk-in pantry make both daily meals and entertaining a joy. A covered porch invites you to step outside and enjoy the fresh air while extending your living space. The front study allows for focus and productivity, or a great spot to welcome and entertain guests. The two-car garage with a dedicated storage area offers room for cars, hobbies, and seasonal items. Your Owner's Retreat is a serene escape, highlighted by a spa-inspired Owner's Bath and a walk-in closet designed for convenience and style. Two additional bedrooms and a full bath provide comfort for family or overnight guests. Contact the David Weekley Homes at Brookewater Team to learn more about building this new home in Rosenberg, Texas.
Beasley Elementary School
elementary · K-5 · 2.1 mi
George Junior High School
middle · 6-8 · 6.8 mi
B F Terry High School
high · 9-12 · 7.2 mi
Thomas R Culver Elementary School
elementary · K-5 · 4.1 mi
Bowie Elementary School
elementary · K-5 · 4.6 mi
Alternative Learning Center
elementary · 2-12 · 5.5 mi
Listed by Brookewater 55' Homesites · DavidWeekley