New
3D tour


$1,252,995
4 bd · 4.5 ba · 4,556 sqft
907 Walsh Glen Dr, Cedar Park, TX 78613
Single family · $275/sqft ·
$8,593/mo est. payment
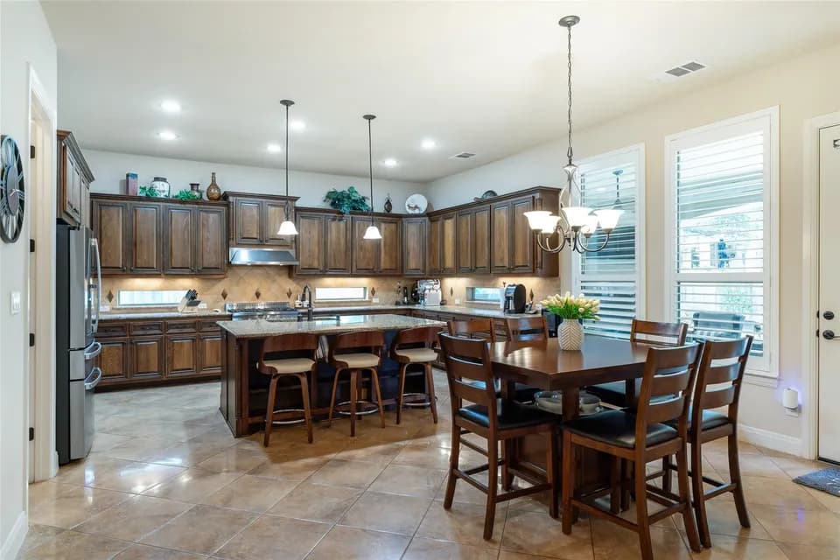
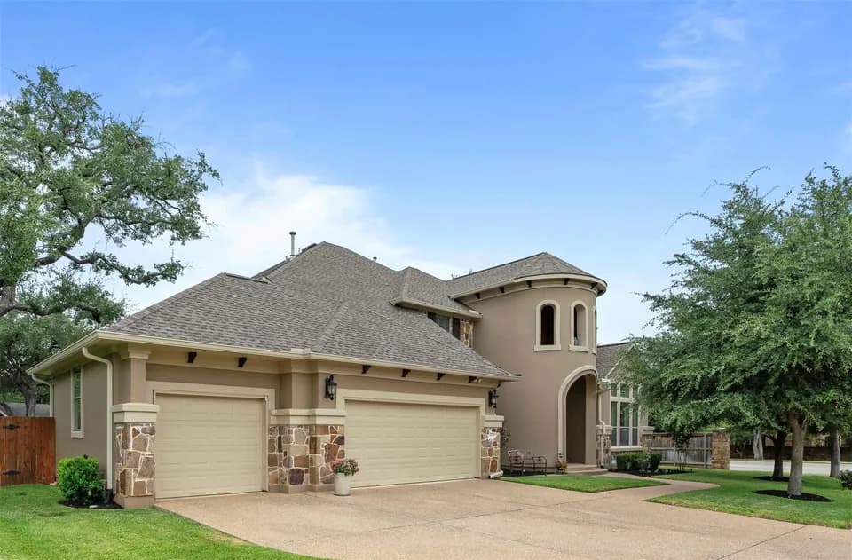
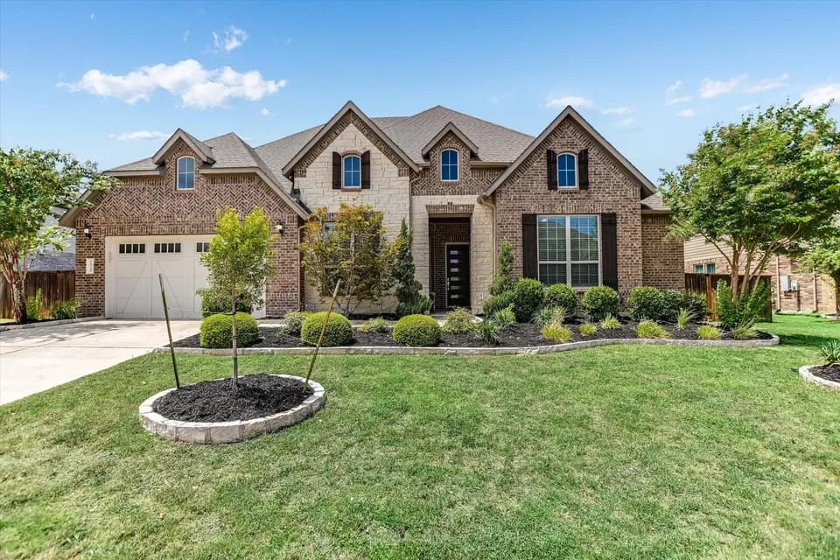
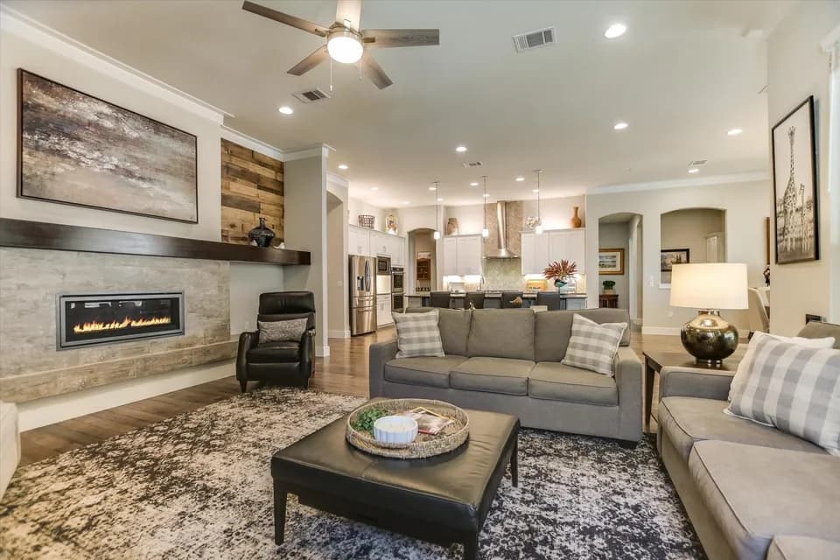
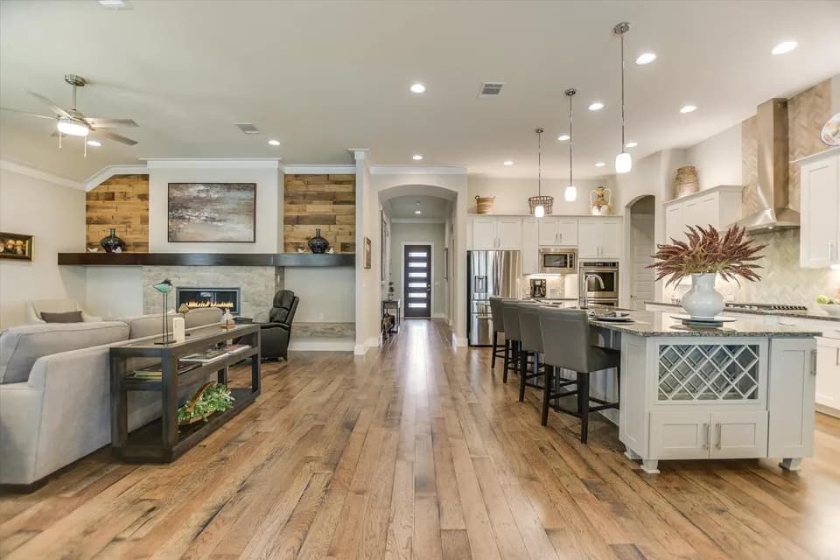
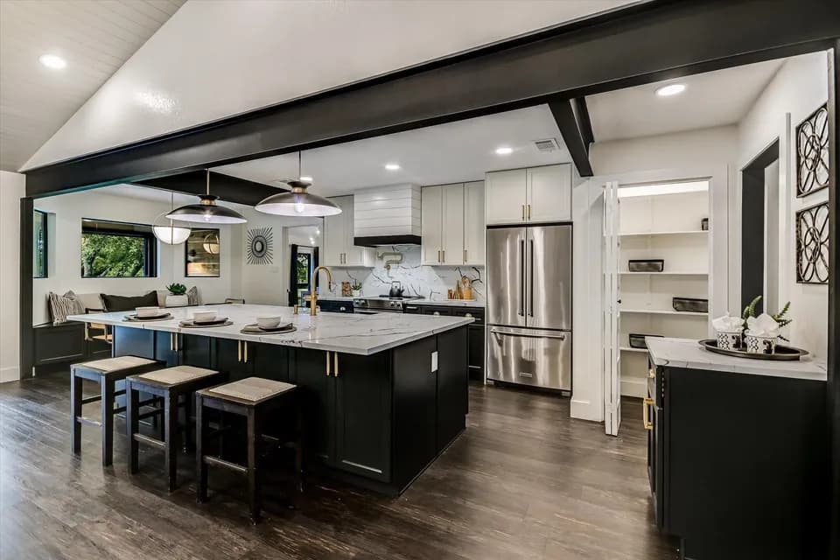
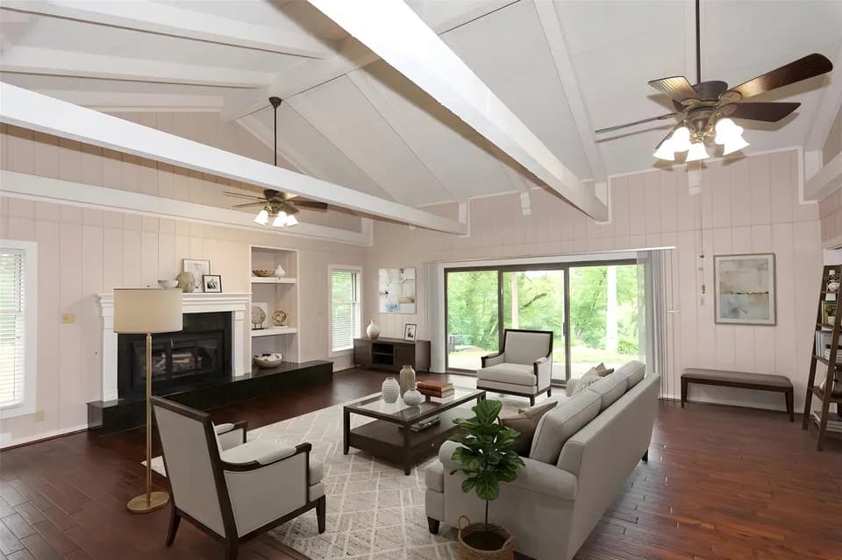
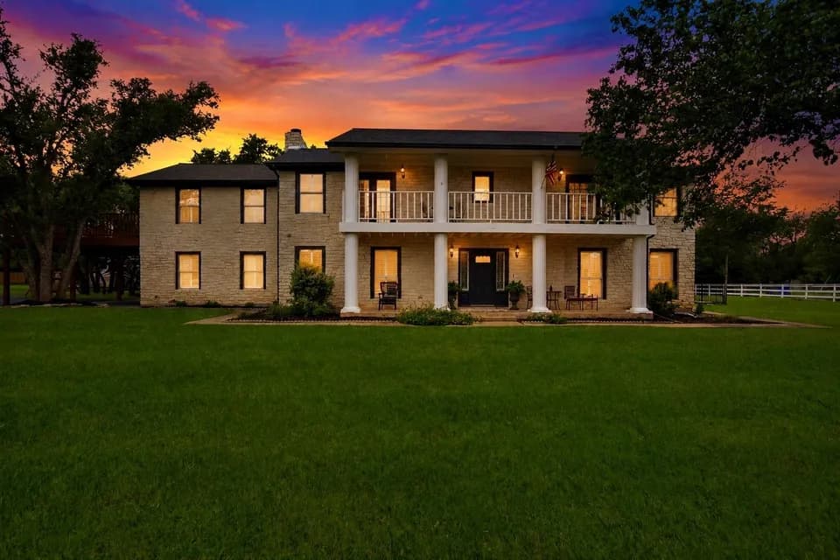
The Haywick exudes luxury with an airy two-story foyer and expansive two-story great room that features a lovely view of the large rear covered patio. Central to a spacious casual dining area is the well-appointed kitchen enhanced by wraparound counter and cabinet space, a large center island with accompanying breakfast bar, and a desirable walk-in pantry. Complementing the elegant primary bedroom suite is a beautiful soffit ceiling with a relaxing sitting area, an extensive walk-in closet, and a stunning primary bath that offers dual vanities, large soaking tub, luxe shower with seat, linen storage, and a private water closet. Overlooked by a generous loft with tray ceiling and adjacent media room, secondary bedrooms, one with a private bath and one with a shared hall bath, feature ample closet space. A versatile first-floor bedroom suite with a walk-in closet and private bath can be found off the foyer, with additional highlights including a sizable office, convenient powder room and everyday entry, centrally located first-floor laundry, and plenty of additional storage.
Brushy Creek Elementary School
elementary · K-5 · 0.8 mi
Cedar Valley Middle School
middle · 6-8 · 2.0 mi
Round Rock High School
high · 9-12 · 2.9 mi
Lifesprings Academy
elementary · K-11 · 1.2 mi
Patsy Sommer Elementary School
elementary · K-5 · 1.1 mi
James Garland Walsh Middle School
middle · 6-8 · 1.3 mi
Listed by Crestline at Brushy Creek - Juniper Collection · TollBrothers