New construction


$2,100,500
4 bd · 3.5 ba · 3,273 sqft
8201 Shawnee Street, Philadelphia, PA 19118
Townhouse · $642/sqft ·
$13,845/mo est. payment
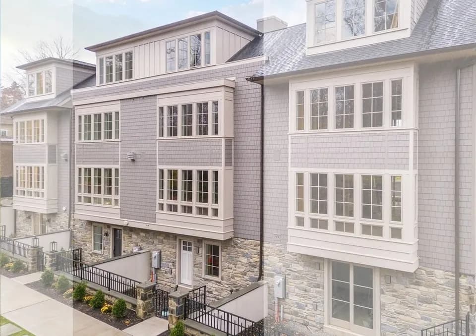
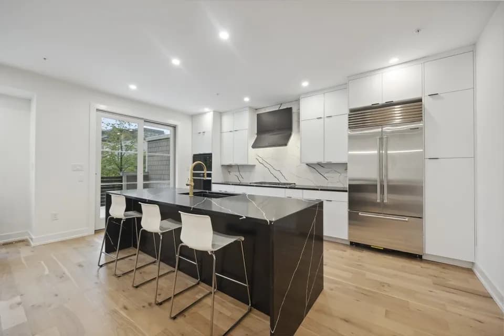
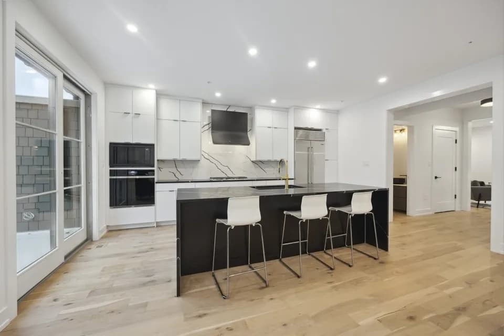
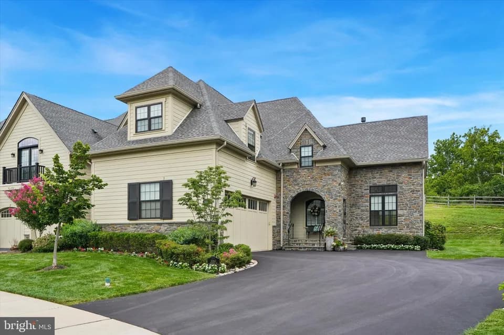
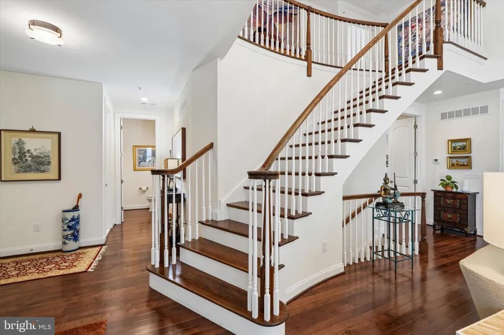
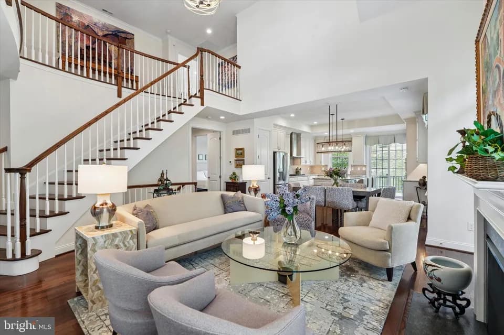
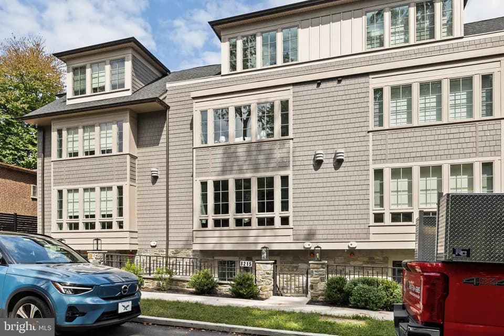
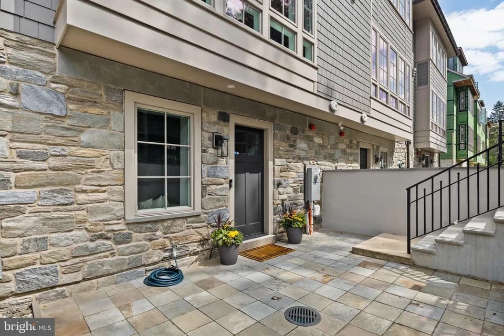
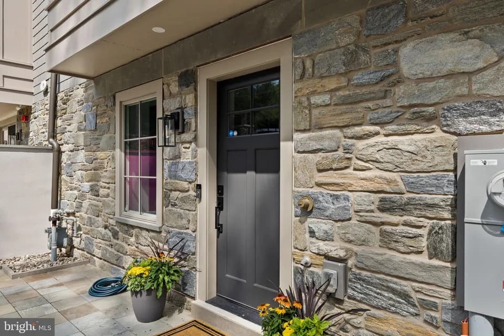
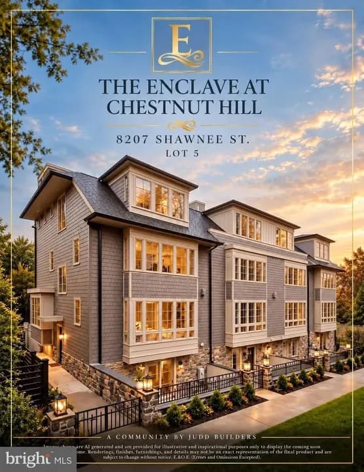
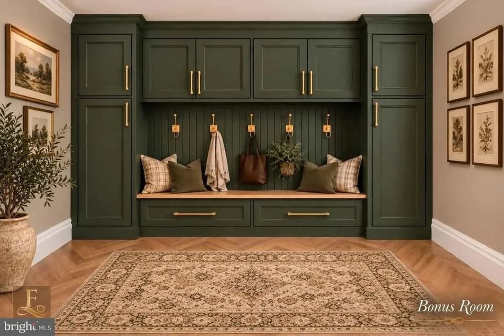
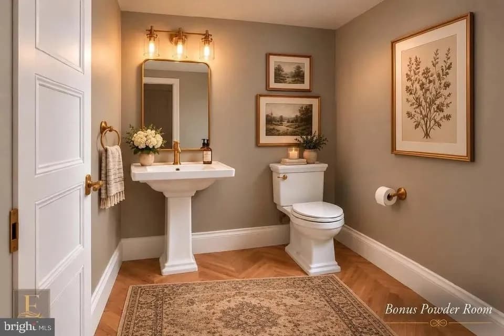
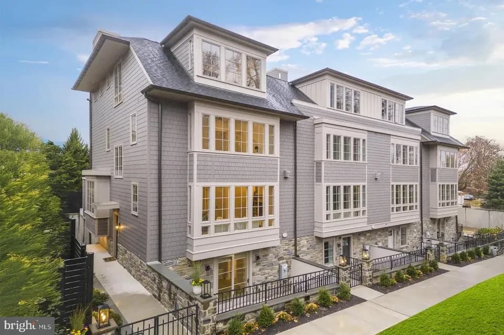
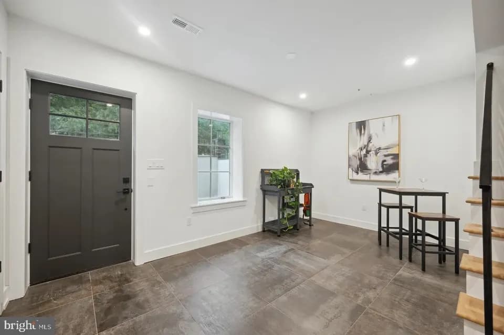
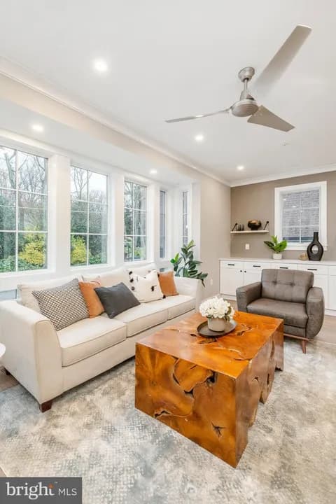
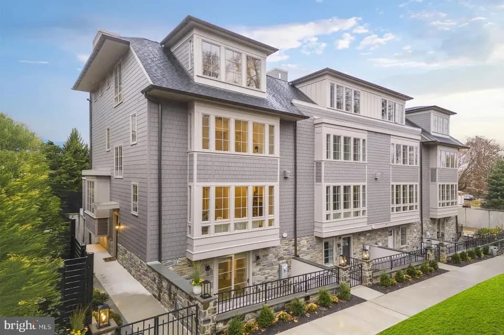
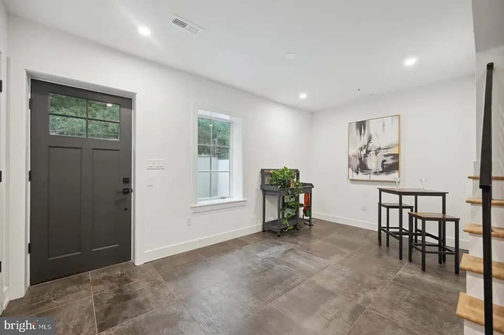
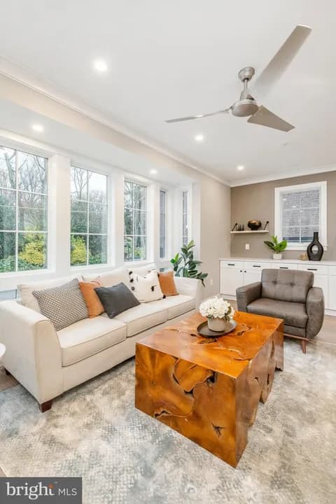
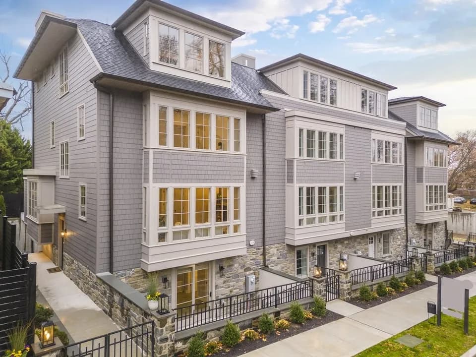
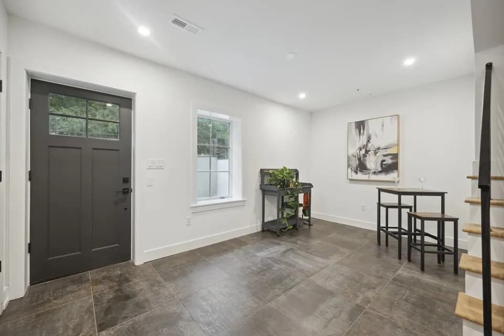
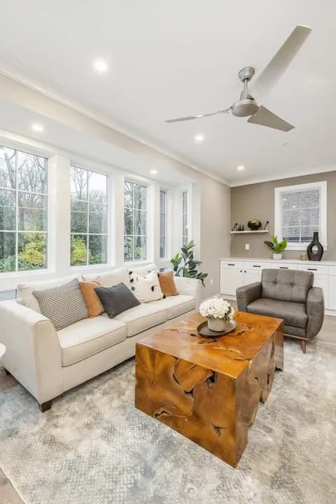
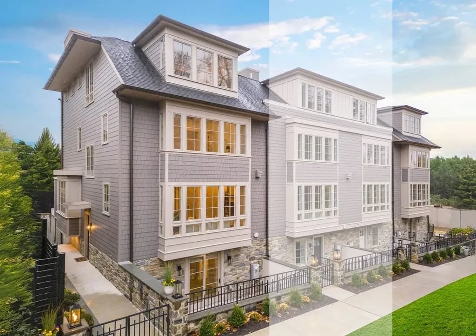
This four-level end townhome offers an expansive layout with enhanced natural light and a private side entrance. The ground floor includes a two-car garage, a bonus room with access to the courtyard-ideal as a study/office, fitness room, additional bedroom, or whatever best suits your lifestyle-and an elevator providing access to all levels. The second floor features an open-concept design with a spacious living room with a linear fireplace, a designer kitchen with top-of-the-line appliances and a center island, dining area, powder room, and access to a private deck. The third floor offers multiple bedrooms and a conveniently located laundry area. The 4th floor is dedicated to the primary suite, featuring dual walk-in closets, a private bath, and a separate study, creating a comfortable and private retreat. All photos are of a comparable completed home and are intended for illustrative purposes only. Colors, finishes, and included features may vary. Please consult the builder for current specifications.
Jenks John S School
elementary · K-8 · 0.2 mi
Roxborough High School
high · 9-12 · 2.6 mi
Our Mother of Consolation Catholic
elementary · K-8 · 0.6 mi
Our Mother of Consolation
elementary · PK-8 · 0.6 mi
The Crefeld School
middle · 7-12 · 0.6 mi
Henry H. Houston Elementary School
elementary · K-8 · 1.0 mi
Listed by The Enclave at Chestnut Hill · JuddBuilders