
New construction

$267,990
3 bd · 2.5 ba · 1,699 sqft
606 Jules Lane, MOORE, SC 29369
Townhouse · $158/sqft ·
$1,583/mo est. payment
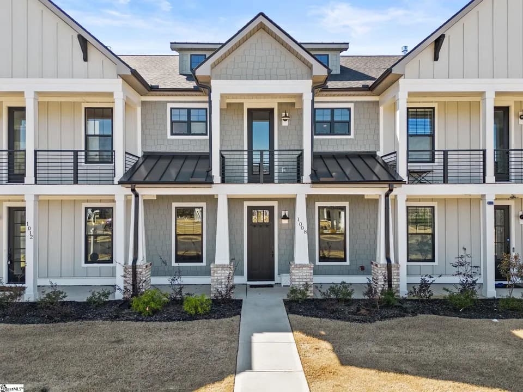
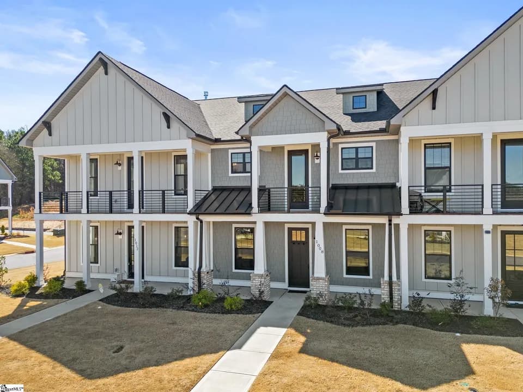
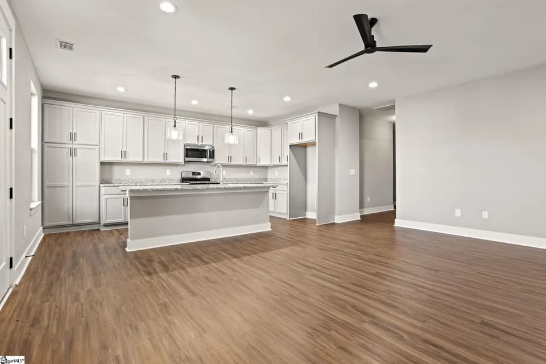
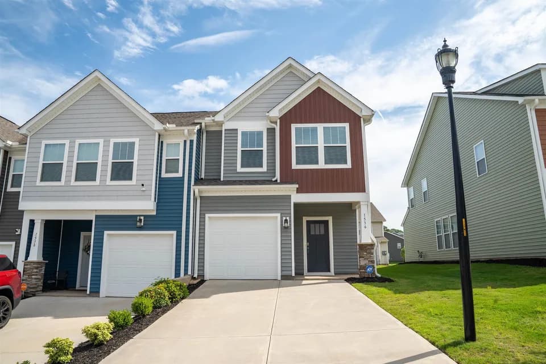
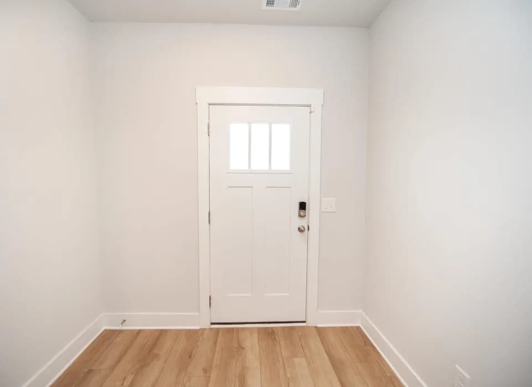
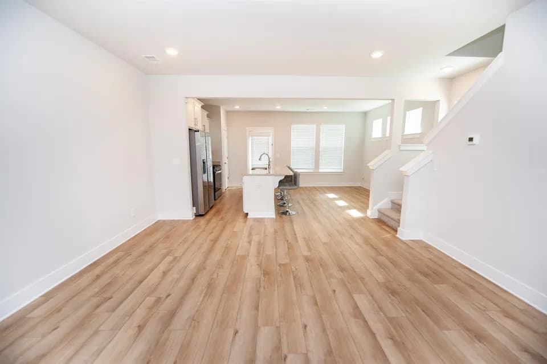
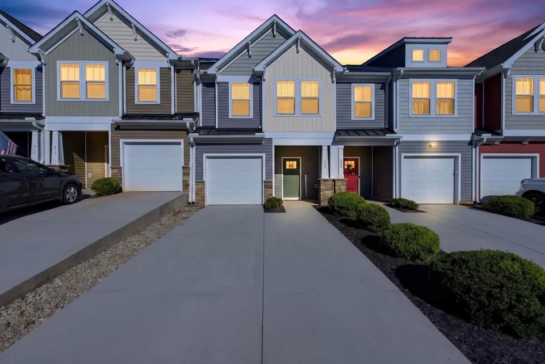
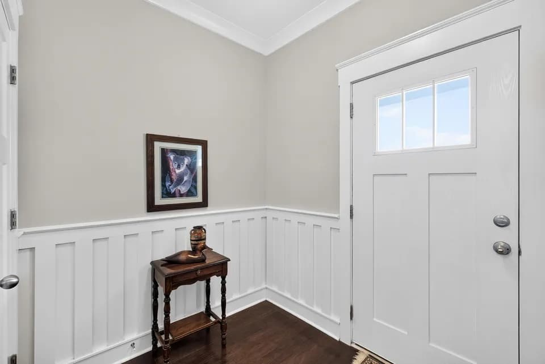
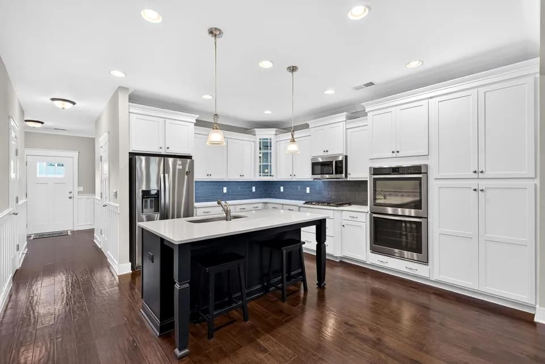
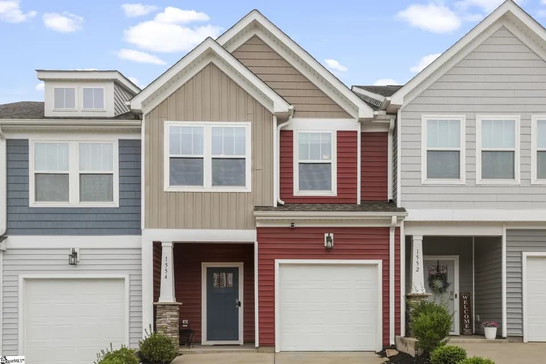
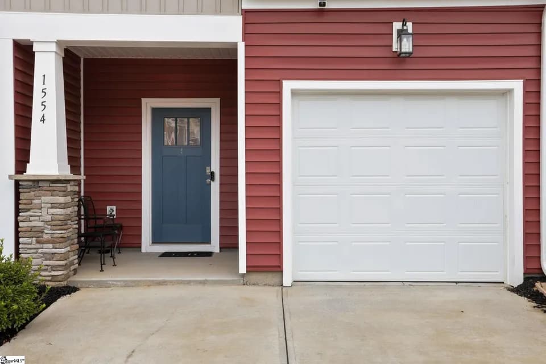
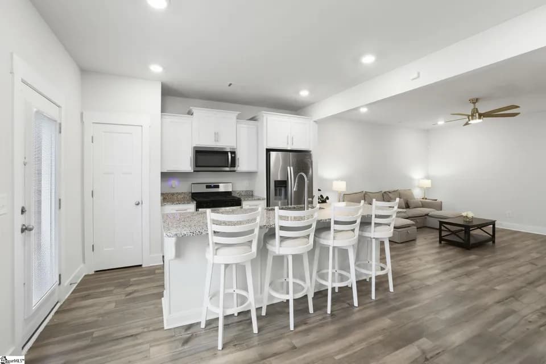
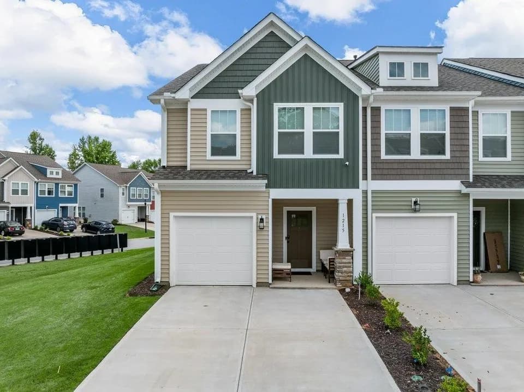
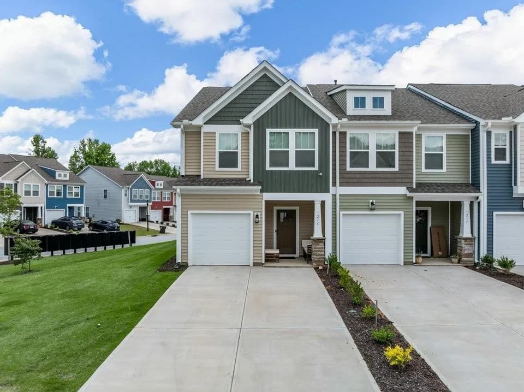
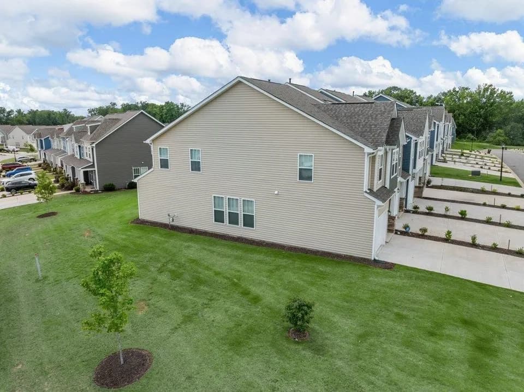
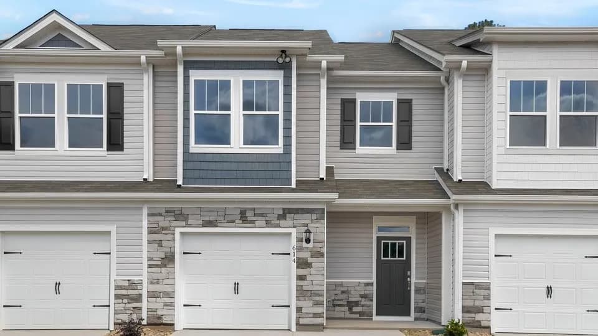
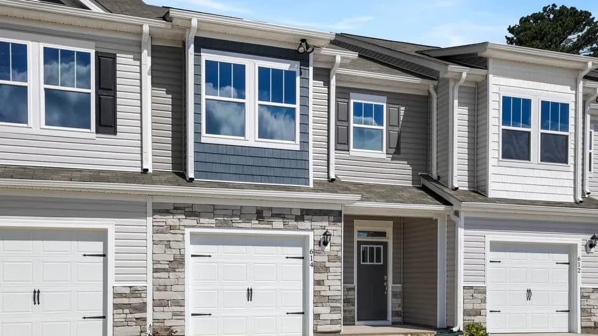
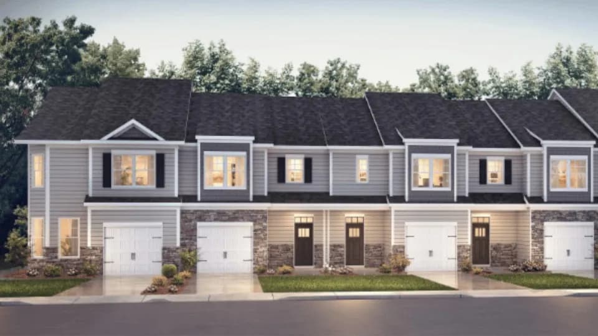
The Lansing is one of our newest two-story townhome floorplans showcased at Ken's Crossing. The Lansing features 3 bedrooms, 2.5 bathrooms, 1,669 sq. ft. of living space, and a 1-car front-load garage. As you enter through the front door you're greeted by a half bath that leads you into an inviting living and dining room with the staircase on your left, then into the open-concept kitchen, living, and dining areas. The kitchen boasts shaker-style cabinets, quartz countertops, stainless steel appliances, and a full island, making it perfect simultaneous meal prep, cooking, and entertaining. The living and dining area is overlooked by the kitchen, keeping you close to the action. Relax and unwind on your back patio. The Lansing's second-floor hosts the primary bedroom, 2 additional bedrooms and a full bathroom. Indulge in the comfort of carpeted floors and spacious closets in every bedroom. The primary bedroom has its own attached bathroom, featuring a 5' walk-in shower with a clear glass door, a double-bowl vanity with quartz countertops, and a spacious walk-in closet. The laundry room is ideally located in the hallway which rounds out the second floor.
River Ridge Elementary School
elementary · K-5 · 1.5 mi
Florence Chapel Middle School
middle · 6-8 · 2.2 mi
R. D. Anderson Applied Technology Center
high · 9-12 · 4.0 mi
Westgate Christian School
elementary · PK-12 · 4.3 mi
Berry Shoals Elementary
elementary · K-5 · 2.2 mi
Berry Shoals Intermediate School
elementary · 5-6 · 2.2 mi
Listed by Ken's Crossing · DRHorton