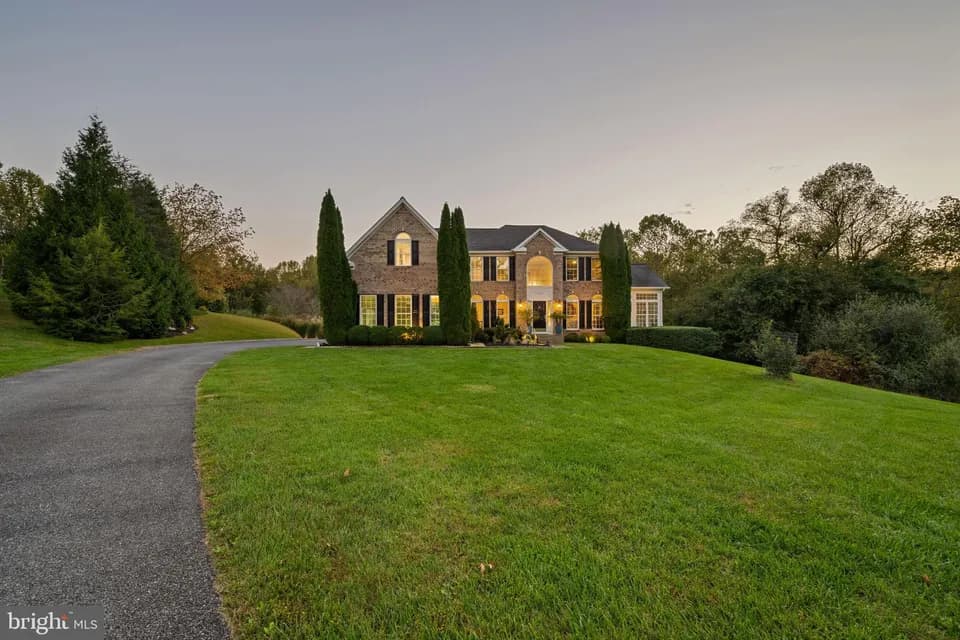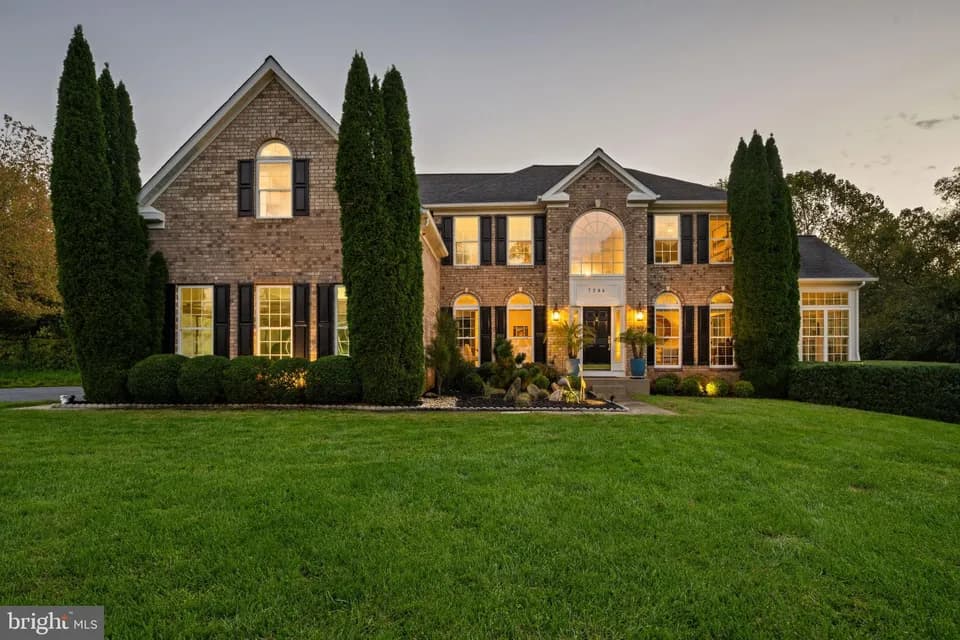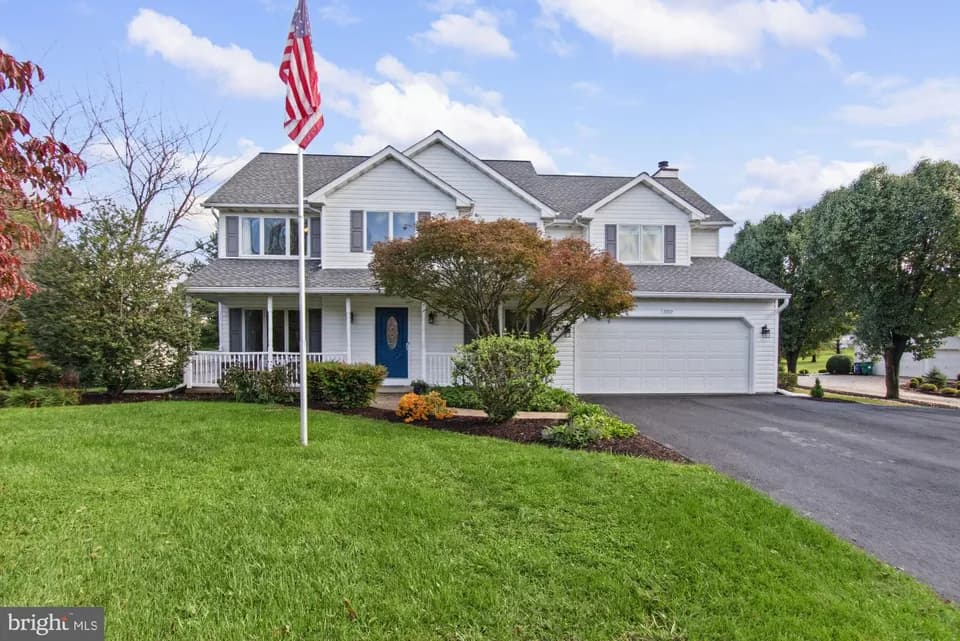
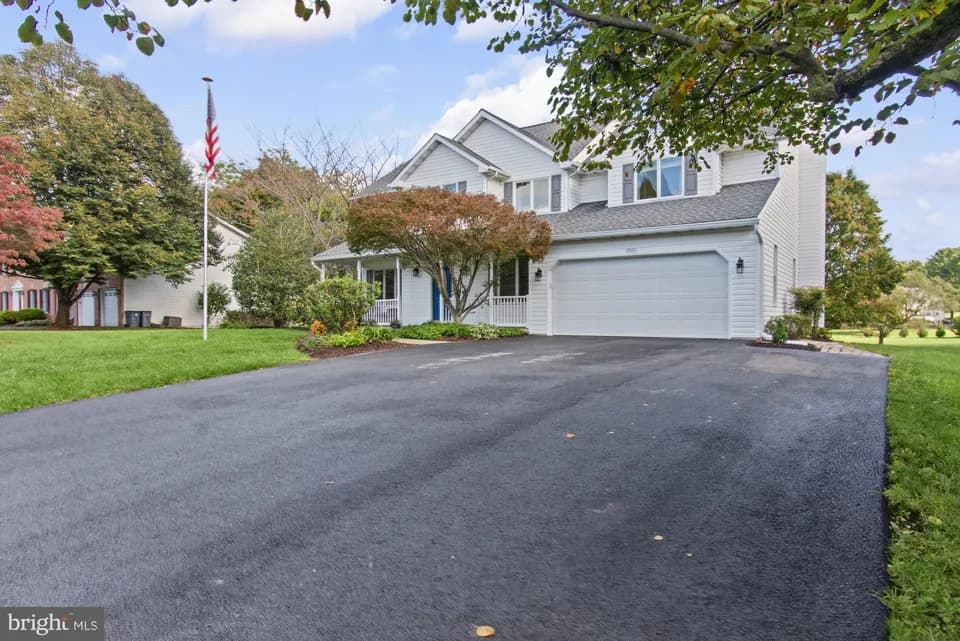
Coming soon
3D tour


$1,018,047
3 bd · 2.5 ba · 2,468 sqft
Snowdens Run Rd, Eldersburg, MD 21784
Single family · $412/sqft ·
$6,286/mo est. payment
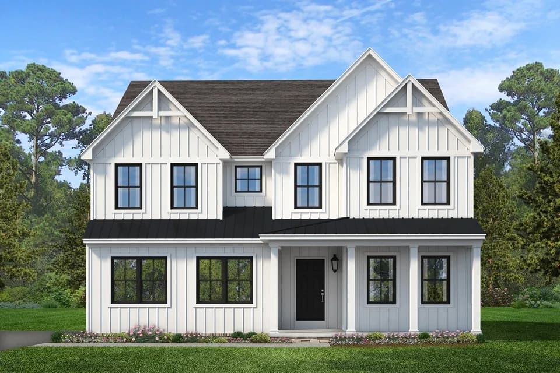
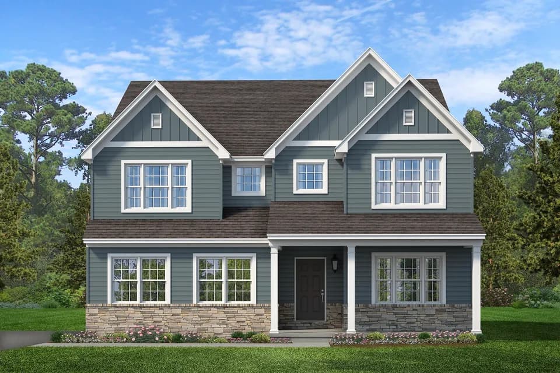
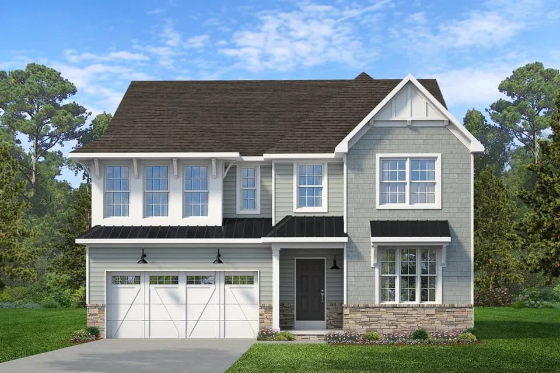
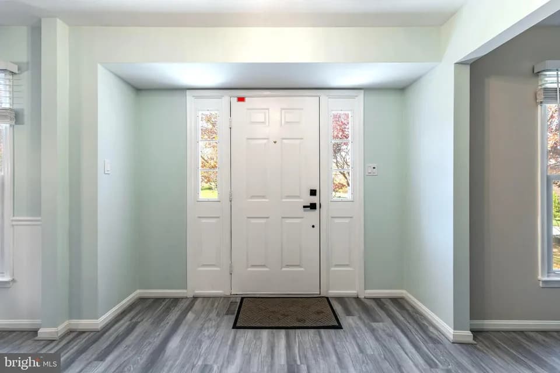
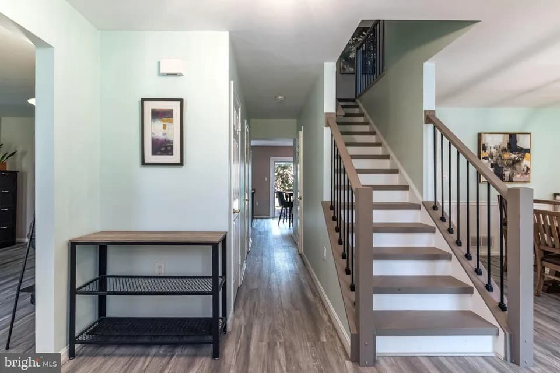
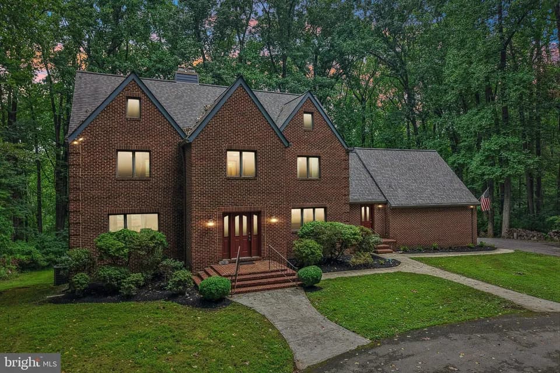
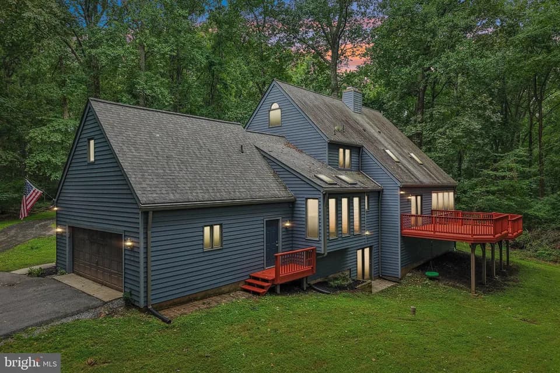
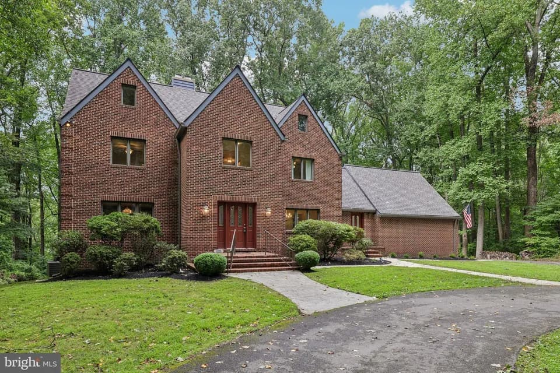
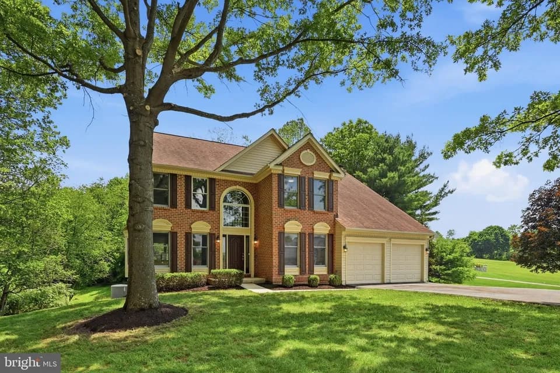
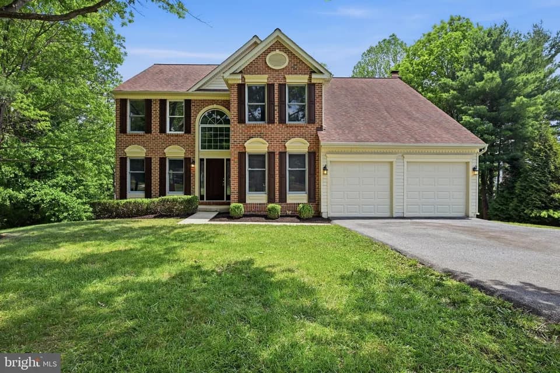
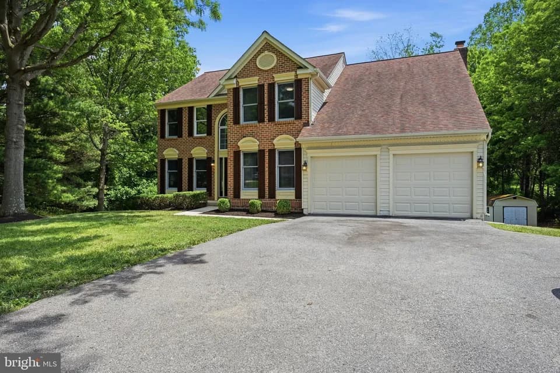
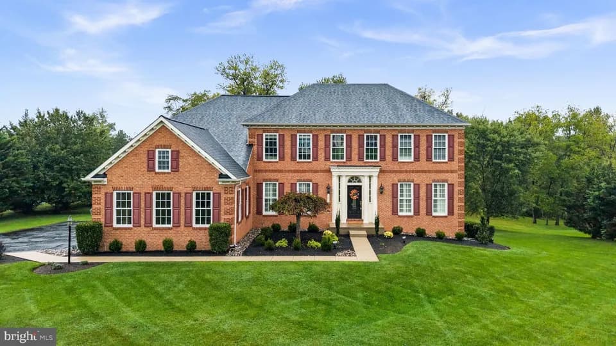
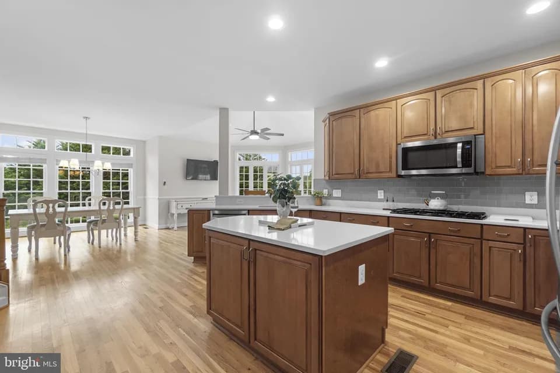
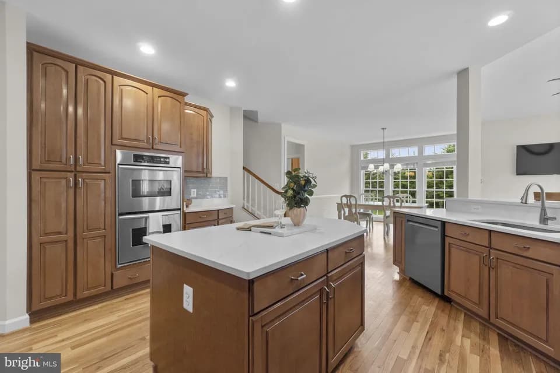
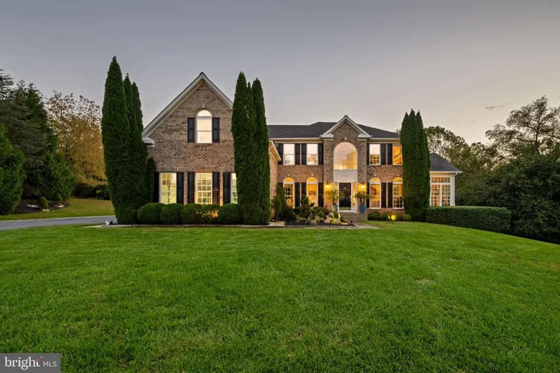
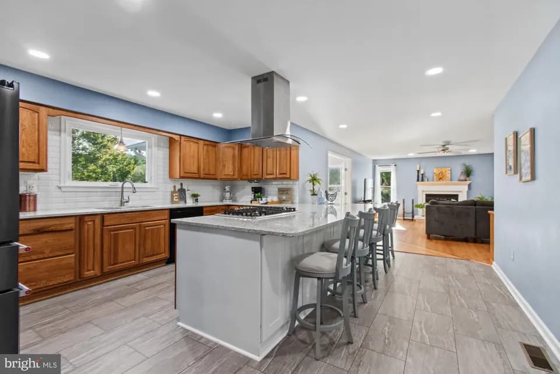
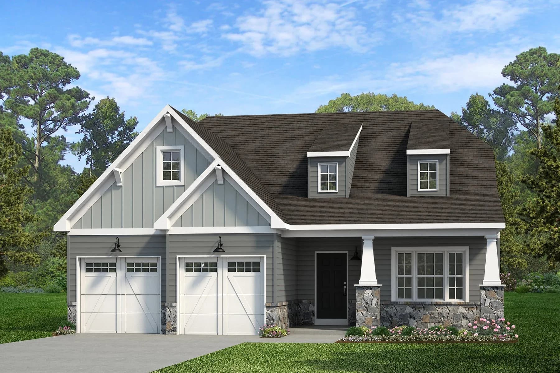
Experience the beauty of the Woodford floorplan! The exterior features a front porch and three elevation options, the Cottage, Heritage, and Traditional. Inside the Foyer you are greeted by a private Study or home office space on one side, the stairs to the second floor and Basement as well as a Powder Room on the other side. As you continue, you reach a spacious Family Room and Kitchen with a pantry and Dining Space. Right off the Kitchen is the entry area with access to the garage, first-floor Laundry Room, and coat closet. This floorplan also features a first-floor Owner's Suite with a walk-in closet, and en-suite Owner's Bath with private water closet. Upstairs, there are two additional bedrooms separated by a spacious Loft and a full bathroom. Optional finished basement features ability to add cafe, basement bedroom and bathroom, and space to entertain! Featured Options: Serving nook in Kitchen Open cabinet pantry in Kitchen 2-Story Family Room/Great Room Jack & Jill layout in upstairs full bath Fireplace in Family Room 4th bedroom 2nd floor Storage Room (finished or unfinished) 2nd floor Bonus Room Finished basement Basement bedroom & full bathroom Basement cafe Covered patio Slab foundation standard, basement optional. Basement included in select communities, please ask a New Home Advisor for details.
Oklahoma Road Middle School
middle · 6-8 · 0.9 mi
Freedom District Elementary School
elementary · K-5 · 1.4 mi
Liberty High School
high · 9-12 · 1.8 mi
St Stephens Classical Christian Academy
elementary · PK-8 · 1.0 mi
Carrolltowne Elementary School
elementary · K-5 · 1.4 mi
Eldersburg Elementary School
elementary · K-5 · 2.1 mi
Listed by Oak View · KeystoneCustomHomes